
6815 Huntcliff Drive, Ooltewah, TN 37363
Local realty services provided by:CENTURY 21 BELLORA
6815 Huntcliff Drive,Ooltewah, TN 37363
$430,000
- 4 Beds
- 3 Baths
- 1,810 sq. ft.
- Single family
- Active
Listed by: grace edrington, george edrington
Office: berkshire hathaway homeservices j douglas properties
MLS#:1525599
Source:TN_CAR
Price summary
- Price:$430,000
- Price per sq. ft.:$237.57
- Monthly HOA dues:$25
About this home
Welcome to this well-maintained 4-bedroom, 2.5-bath home in the desirable Ooltewah area, within Crooked Creek Subdivision, offering flexible living space to fit a variety of needs. A standout feature is the bonus room that has been thoughtfully converted into a mother-in-law suite, ideal for multi-generational living, extended guests, or a private home office. The home offers a comfortable layout with inviting living areas, ample natural light, and functionality throughout. Enjoy relaxing or entertaining on the screened-in and glass lanai patio, providing comfortable outdoor living. Conveniently located near shopping, dining, schools, and easy access to Chattanooga, this property combines versatility, comfort, and an excellent location. A terrific opportunity for buyers seeking extra living space with endless possibilities.
Contact an agent
Home facts
- Year built:2004
- Listing ID #:1525599
- Added:162 day(s) ago
- Updated:July 25, 2026 at 02:37 PM
Rooms and interior
- Bedrooms:4
- Total bathrooms:3
- Full bathrooms:2
- Half bathrooms:1
- Rooms Total:7
- Flooring:Carpet, Luxury Vinyl
- Dining Description:Separate Dining Room
- Bathrooms Description:Double Vanity, Separate Shower, Tub/shower Combo
- Bedroom Description:Primary Downstairs
- Living area:1,810 sq. ft.
Heating and cooling
- Cooling:Central Air
- Heating:Central, Heating, Natural Gas
- Central air:Yes
Structure and exterior
- Roof:Asphalt
- Year built:2004
- Building area:1,810 sq. ft.
- Lot area:0.25 Acres
- Construction Materials:Brick, Fiber Cement
- Exterior Features:Lighting, Private Yard, Rain Gutters
- Foundation Description:Slab
- Levels:Two
Utilities
- Water:Private, Water Available, Water Connected
- Sewer:Public Sewer, Sewer Available, Sewer Connected
Finances and disclosures
- Price:$430,000
- Price per sq. ft.:$237.57
- Tax amount:$1,331
Features and amenities
- Amenities:Cathedral Ceiling(s), Double Closets, Granite Counters, High Ceilings, High Speed Internet, In-Law Floorplan, Pantry, Vaulted Ceiling(s), Walk-In Closet(s), Wired for Data
Parking
- Parking description:Attached Garage, Concrete, Driveway, Garage Door Opener, Garage Faces Side, Off Street
- Garage:Yes
New listings near 6815 Huntcliff Drive
- New
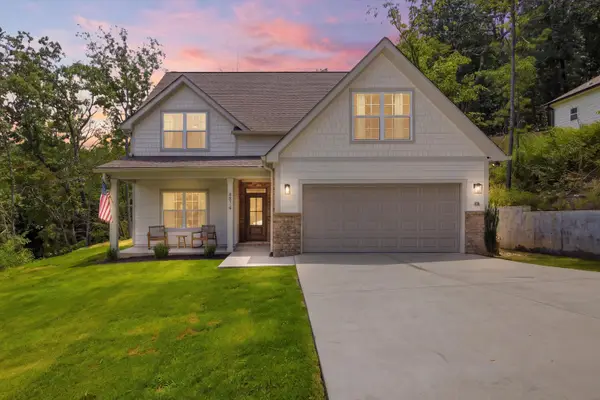 $600,000Active4 beds 3 baths2,880 sq. ft.
6514 Flagstone Drive, Ooltewah, TN 37363
MLS# 1539073Listed by: KELLER WILLIAMS REALTY - New
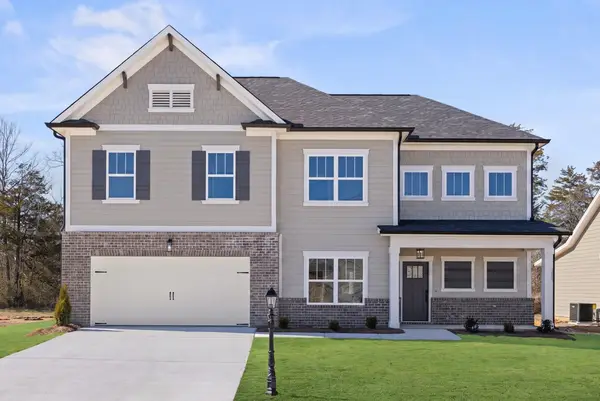 $515,000Active3 beds 3 baths2,378 sq. ft.
6040 Ridgesong Way #158, Ooltewah, TN 37363
MLS# 1539452Listed by: PRATT HOMES, LLC - Open Sun, 1 to 3pmNew
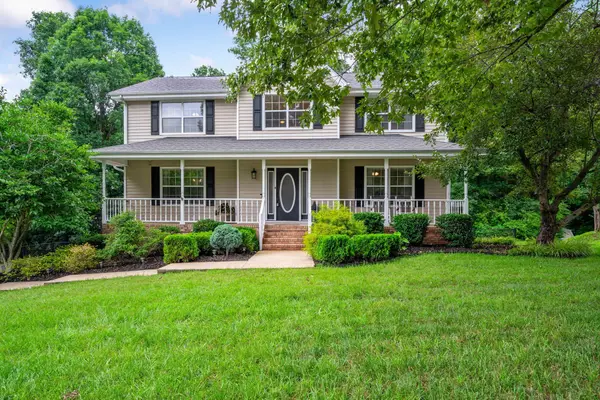 $443,000Active3 beds 3 baths2,403 sq. ft.
8921 Grey Mountain Drive, Ooltewah, TN 37363
MLS# 3306156Listed by: ZACH TAYLOR CHATTANOOGA - New
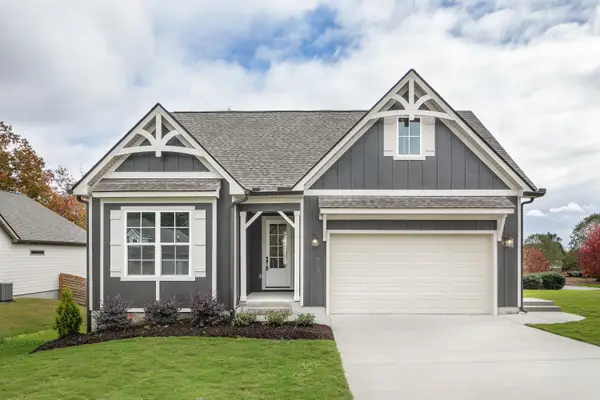 $493,815Active3 beds 2 baths1,900 sq. ft.
78 Snow Line Lane, Ooltewah, TN 37363
MLS# 1539420Listed by: GREENTECH HOMES LLC 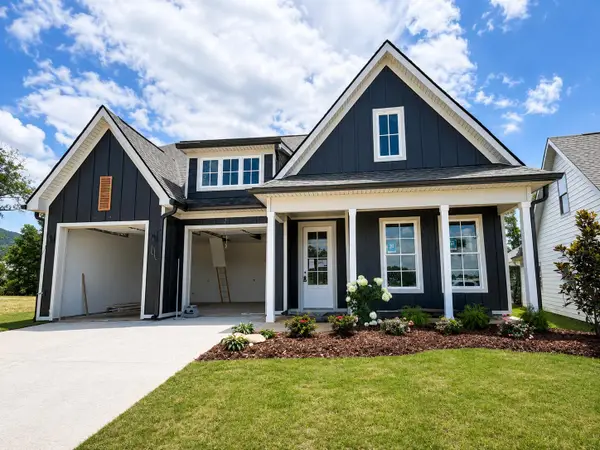 $499,900Pending3 beds 2 baths2,100 sq. ft.
7524 Snow Line Lane, Ooltewah, TN 37363
MLS# 1537372Listed by: GREENTECH HOMES LLC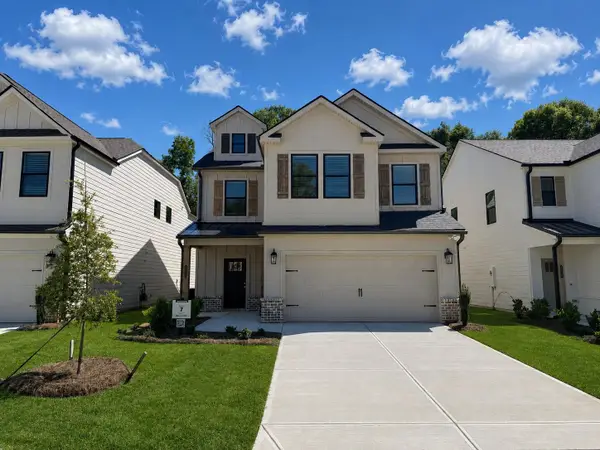 $454,900Pending5 beds -- baths2,838 sq. ft.
9283 Alban Chase Drive #32, Ooltewah, TN 37363
MLS# 1539405Listed by: TRUST REAL ESTATE GROUP, LLC- New
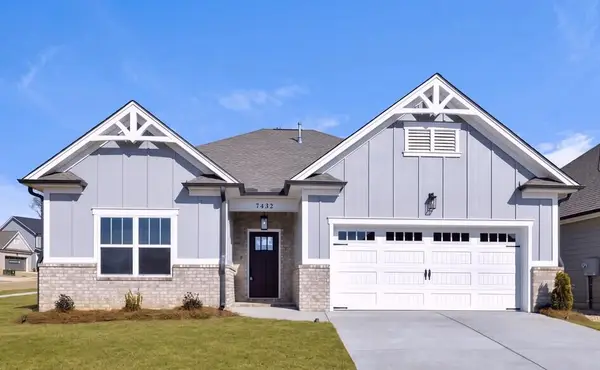 $485,000Active3 beds 2 baths1,990 sq. ft.
6012 Ridgesong Way #165, Ooltewah, TN 37363
MLS# 1539392Listed by: PRATT HOMES, LLC - New
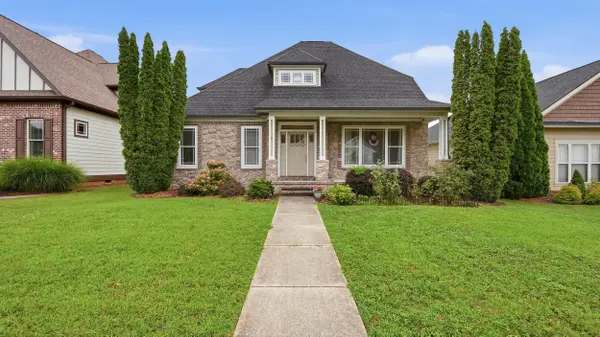 $499,900Active4 beds 3 baths2,372 sq. ft.
9712 Rookwood Circle, Ooltewah, TN 37363
MLS# 1539394Listed by: UPTOWN FIRM, LLC - New
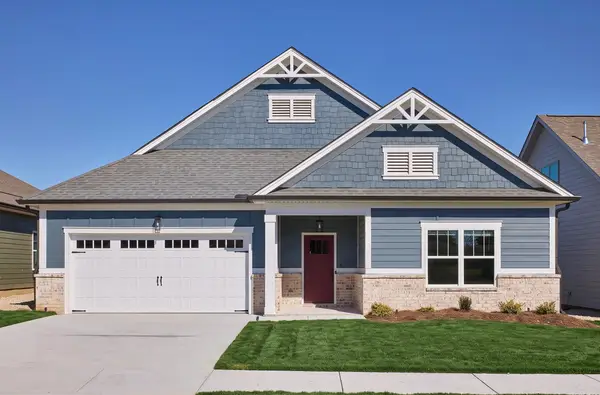 $485,000Active3 beds 2 baths1,968 sq. ft.
6039 Ridgesong Way #9, Ooltewah, TN 37363
MLS# 1539395Listed by: PRATT HOMES, LLC - New
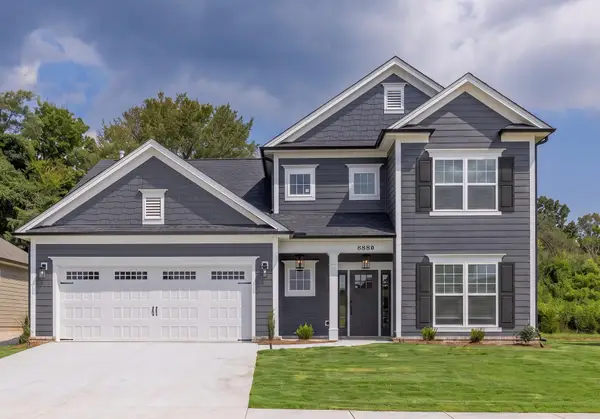 $569,000Active4 beds 4 baths2,764 sq. ft.
6041 Ridgesong Way #10, Ooltewah, TN 37363
MLS# 1539396Listed by: PRATT HOMES, LLC


Protect your home and budget from life's surprises with an Assurant Home Warranty, backed by a partner that supports you through every step of homeownership. Explore Plans.
©2026 Century 21 Real Estate LLC. All rights reserved. CENTURY 21®, the CENTURY 21 Logo and C21® are service marks owned by Century 21 Real Estate LLC. Century 21 Real Estate LLC fully supports the principles of the Fair Housing Act and the Equal Opportunity Act. Each office is independently owned and operated. Listing information is deemed reliable but not guaranteed accurate.