
7424 Miss Madison Way, Ooltewah, TN 37363
Local realty services provided by:CENTURY 21 Professional Group
7424 Miss Madison Way,Ooltewah, TN 37363
$529,000
- 3 Beds
- 4 Baths
- 3,280 sq. ft.
- Single family
- Active
Listed by: sheila knight
Office: fletcher bright realty
MLS#:1529489
Source:TN_CAR
Price summary
- Price:$529,000
- Price per sq. ft.:$161.28
About this home
Home is currently under contingent contract with 48 hour first right of refusal option.
Seller is offering a $5,000 HVAC allowance and a one-year home warranty with an acceptable offer.
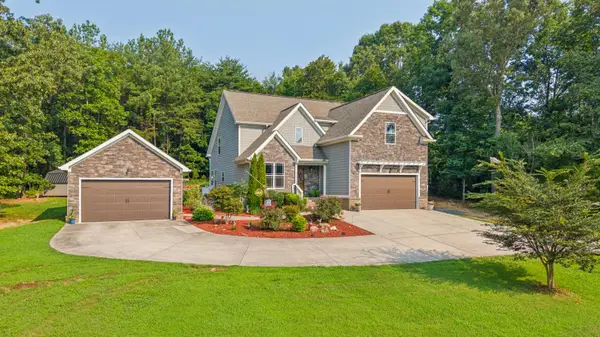
Located in the gated Hampton Creek Golf Community, this spacious 3-bedroom, 3-bath home with over 3,200 square feet offers exceptional value in one of Ooltewah's most desirable neighborhoods. Combining comfort, flexibility, and a resort-style lifestyle, this home provides the space and features today's buyers are looking for.
The main-level primary suite serves as a private retreat, featuring a sitting area, direct access to the deck, and a spacious ensuite bath. Enjoy your morning coffee while taking in peaceful views, then unwind in your own relaxing sanctuary at the end of the day.
The heart of the home features an open and welcoming layout ideal for both everyday living and entertaining. The spacious living and dining areas create a warm, inviting atmosphere with plenty of room for gatherings large and small.
Upstairs, you'll find two additional bedrooms, a versatile loft/flex area, a separate office, and two full bathrooms. The office provides the flexibility many buyers desire and may function as a potential 4th bedroom, guest room, hobby room, workout space, or bonus room. Rarely do homes in this price range offer this much flexible living space.
Step outside to a private fenced backyard that's perfect for relaxing, entertaining, gardening, or enjoying time with pets.
Golf enthusiasts will appreciate being just a short golf cart ride from The Ooltewah Golf Club, offering championship golf, dining, and the resort-style atmosphere that makes Hampton Creek such a special place to call home.
With over 3,200 square feet, flexible living space, golf-cart access to the club, seller incentives, and a location in one of Ooltewah's premier gated communities, this home represents one of the best values currently available in Hampton Creek.
Don't miss th...
Contact an agent
Home facts
- Year built:2007
- Subdivision & Development:Hampton Creek
- Listing ID #:1529489
- Added:266 day(s) ago
- Updated:July 30, 2026 at 02:46 PM
Rooms and interior
- Bedrooms:3
- Total bathrooms:4
- Full bathrooms:3
- Half bathrooms:1
- Flooring:Carpet, Hardwood
- Dining Description:Breakfast Bar, Breakfast Room, Separate Dining Room
- Kitchen Description:Kitchen Island
- Bedroom Description:Primary Downstairs
- Living area:3,280 sq. ft.
Heating and cooling
- Cooling:Electric, Multi Units
- Heating:Central, Electric, Heating
Structure and exterior
- Roof:Shingle
- Year built:2007
- Building area:3,280 sq. ft.
- Lot area:0.15 Acres
- Architectural Style:Contemporary
- Construction Materials:Brick, HardiPlank Type
- Exterior Features:Lighting, Private Entrance
- Foundation Description:Block
- Levels:One and One Half
Utilities
- Water:Public, Water Connected
- Sewer:Public Sewer, Sewer Connected
Finances and disclosures
- Price:$529,000
- Price per sq. ft.:$161.28
- Tax amount:$2,159
Features and amenities
- Amenities:Cathedral Ceiling(s), Ceiling Fan(s), Entrance Foyer, Granite Counters, Open Floorplan
- Pool features:Community
Parking
- Parking description:Attached Garage, Garage, Garage Door Opener, Garage Faces Rear
- Garage:Yes
New listings near 7424 Miss Madison Way
- New
 $900,000Active4 beds 4 baths3,002 sq. ft.
8929 Grey Reed Drive, Ooltewah, TN 37363
MLS# 1350101Listed by: BHHS J DOUGLAS PROPERTIES - New
 $950,000Active4 beds 5 baths4,558 sq. ft.
9920 Frost Creek Drive, Ooltewah, TN 37363
MLS# 1539735Listed by: KELLER WILLIAMS REALTY - New
 $630,000Active4 beds 4 baths2,682 sq. ft.
10063 Sims Harris Road, Ooltewah, TN 37363
MLS# 1539752Listed by: PREMIER PROPERTY GROUP INC. - Open Sun, 12 to 1pmNew
 $395,000Active4 beds 3 baths2,214 sq. ft.
7358 Pfizer Drive, Ooltewah, TN 37363
MLS# 1539148Listed by: ZACH TAYLOR - CHATTANOOGA - New
 $55,000Active1.04 Acres
9804 Sims Harris Road, Ooltewah, TN 37363
MLS# 1539698Listed by: THE SOURCE REAL ESTATE GROUP - New
 $598,000Active5 beds 3 baths2,926 sq. ft.
3237 Granite Nol Place, Ooltewah, TN 37363
MLS# 20263941Listed by: CRYE-LEIKE REALTORS - OOLTEWAH - New
 $349,000Active3 beds 2 baths1,382 sq. ft.
7593 Snow Line Lane, Ooltewah, TN 37363
MLS# 1539598Listed by: EPIQUE REALTY - New
 $339,000Active4 beds 2 baths1,534 sq. ft.
8231 Troubadour Way, Ooltewah, TN 37363
MLS# 1539603Listed by: EPIQUE REALTY - New
 $499,900Active4 beds 4 baths2,783 sq. ft.
6405 Flag Point Drive, Ooltewah, TN 37363
MLS# 1539596Listed by: HORIZON SOTHEBY'S INTERNATIONAL REALTY - Open Sat, 2 to 4pmNew
 $525,000Active4 beds 3 baths2,739 sq. ft.
7278 Meredith Court, Ooltewah, TN 37363
MLS# 1539244Listed by: BERKSHIRE HATHAWAY HOMESERVICES J DOUGLAS PROPERTIES


Protect your home and budget from life's surprises with an Assurant Home Warranty, backed by a partner that supports you through every step of homeownership. Explore Plans.
©2026 Century 21 Real Estate LLC. All rights reserved. CENTURY 21®, the CENTURY 21 Logo and C21® are service marks owned by Century 21 Real Estate LLC. Century 21 Real Estate LLC fully supports the principles of the Fair Housing Act and the Equal Opportunity Act. Each office is independently owned and operated. Listing information is deemed reliable but not guaranteed accurate.