
7603 Pfizer Drive, Ooltewah, TN 37363
Local realty services provided by:CENTURY 21 Professional Group
7603 Pfizer Drive,Ooltewah, TN 37363
$385,000
- 4 Beds
- 3 Baths
- 2,587 sq. ft.
- Single family
- Active
Listed by: jay robinson, krystye m dalton
Office: keller williams realty
MLS#:1545070
Source:TN_CAR
Price summary
- Price:$385,000
- Price per sq. ft.:$148.82
About this home
Modern split foyer home with a finished daylight basement and great outdoor living spaces, including an above-ground pool in the established Hamilton on Hunter neighborhood close to schools, the shopping and restaurants of both Ooltewah and Hwy 58 and more! Some notable features of this 4 or 5 bedroom, 3 bath home include hardwoods and tile, tall ceilings, heavy crown moldings, specialty ceilings, decorative lighting, an open floor plan, split bedrooms, new outside HVAC unit, new mini splits in the basement and a fenced back yard with wooded privacy buffer. Your tour begins with entry to the foyer with an appealing extra wide staircase to the main level. The great room has a gas fireplace, a pass-through window to the kitchen, an enlarged doorway to the breakfast area, and it has access to the rear deck overlooking the pool, which is perfect for everyday living and entertaining. The kitchen has a tile floor, vaulted ceiling, stainless appliances and is open to the breakfast area with a bay window and built-in bench seat. The dining room is just across the hall and provides a lovely spot for both formal and informal meals. The primary bedroom suite is on the right side of the great room and has a double tray ceiling, single French door to the rear deck, as well as the primary bath with a dual vanity, jetted tub, separate shower and a walk-in closet. Two additional bedrooms are on the opposite side of this level and share the use of the hall guest bath with a tub/shower combo. Head downstairs where you will find a versatile space with an ensuite bedroom, a laundry room and a den with a closet that could easily be used as a 5th bedroom or you could utilize the entire level as an in-law suite if desired. The garage is spacious and has a workshop area, storage closet and access to the fenced back yard and pool area where you will find a firepit, covered deck area and steps up to the main level deck. Simply a fantastic opportunity for the buyer seeking a great house in a super convenient Ooltewah neighborhood, so please call for more information and to schedule your private showing today. Information is deemed reliable but not guaranteed. Buyer to verify any and all information they deem important....
Contact an agent
Home facts
- Year built:2008
- Subdivision & Development:Hamilton On Hunter
- Listing ID #:1545070
- Added:1 day(s) ago
- Updated:October 24, 2026 at 02:36 PM
Rooms and interior
- Bedrooms:4
- Total bathrooms:3
- Full bathrooms:3
- Rooms Total:9
- Flooring:Carpet, Hardwood, Laminate, Tile
- Dining Description:Breakfast Nook, Separate Dining Room
- Bathrooms Description:Double Vanity, Separate Shower, Whirlpool Tub
- Basement:Yes
- Living area:2,587 sq. ft.
Heating and cooling
- Cooling:Ceiling Fan(s), Central Air, Ductless, Electric, Multi Units
- Heating:Central, Ductless, Electric, Heating
- Central air:Yes
Structure and exterior
- Roof:Asphalt, Shingle
- Year built:2008
- Building area:2,587 sq. ft.
- Lot area:0.26 Acres
- Architectural Style:Split Foyer
- Construction Materials:Brick, Vinyl Siding
- Exterior Features:Fire Pit, Private Yard, Rain Gutters
- Foundation Description:Block
- Levels:Two
Utilities
- Water:Public, Water Connected
- Sewer:Public Sewer, Sewer Connected
Finances and disclosures
- Price:$385,000
- Price per sq. ft.:$148.82
- Tax amount:$1,501
Features and amenities
- Amenities:Ceiling Fan(s), Chandelier, Crown Molding, Entrance Foyer, High Ceilings, Open Floorplan, Recessed Lighting, Sound System, Tray Ceiling(s), Vaulted Ceiling(s), Walk-In Closet(s), Wired for Sound
- Pool features:Outdoor Pool, Private
Parking
- Parking description:Attached Garage, Basement, Driveway, Garage, Garage Door Opener, Garage Faces Front, Off Street
- Garage:Yes
New listings near 7603 Pfizer Drive
- Coming Soon
 $429,900Coming Soon4 beds 4 baths1,980 sq. ft.
8236 Witherow Way, Ooltewah, TN 37363
MLS# 3624549Listed by: EXP REALTY LLC - New
 $309,000Active3 beds 3 baths1,815 sq. ft.
5433 Misty Valley Drive, Ooltewah, TN 37363
MLS# 3624668Listed by: GREATER CHATTANOOGA REALTY, KELLER WILLIAMS REALTY  $795,000Pending4 beds 5 baths4,205 sq. ft.
9542 Legacy Oaks Drive, Ooltewah, TN 37363
MLS# 3624669Listed by: GREATER CHATTANOOGA REALTY, KELLER WILLIAMS REALTY $535,000Pending4 beds 3 baths2,592 sq. ft.
9328 Wandering Way, Ooltewah, TN 37363
MLS# 3624672Listed by: GREATER CHATTANOOGA REALTY, KELLER WILLIAMS REALTY- Open Sun, 1 to 5pmNew
 $425,000Active3 beds 3 baths2,363 sq. ft.
6522 Elizabeth Ann Way #Lot 116, Ooltewah, TN 37363
MLS# 1545053Listed by: WOODY CREEK REALTY, LLC - Open Sun, 1 to 5pmNew
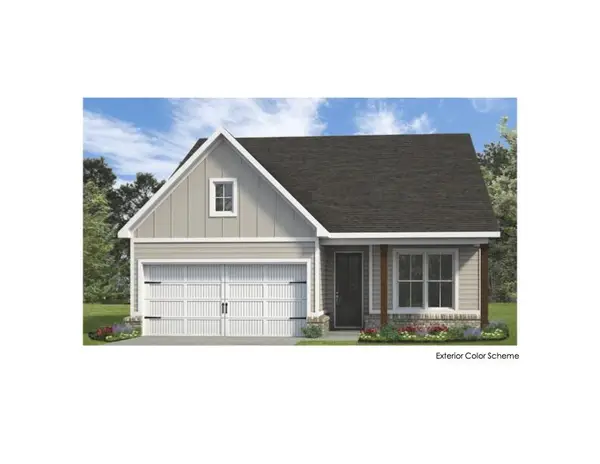 $368,000Active2 beds 2 baths1,411 sq. ft.
6515 Elizabeth Ann Way #Lot 88, Ooltewah, TN 37363
MLS# 1545055Listed by: WOODY CREEK REALTY, LLC - Open Sun, 1 to 5pmNew
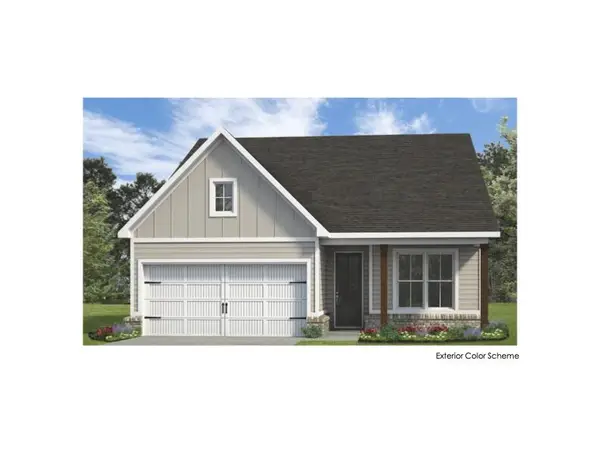 $370,000Active2 beds 2 baths1,411 sq. ft.
6523 Elizabeth Ann Way #Lot 89, Ooltewah, TN 37363
MLS# 1545056Listed by: WOODY CREEK REALTY, LLC - Open Sat, 1 to 4pmNew
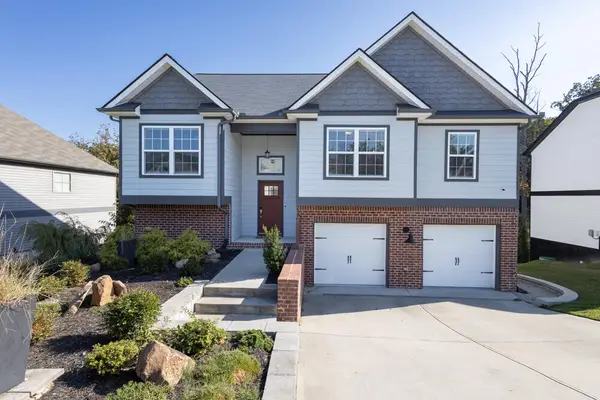 $450,000Active4 beds 3 baths2,311 sq. ft.
6534 Frankfurt Road, Ooltewah, TN 37363
MLS# 1544823Listed by: UNITED REAL ESTATE EXPERTS - Open Sun, 2 to 5pmNew
 $757,000Active4 beds 4 baths3,028 sq. ft.
9324 Houston Lane, Ooltewah, TN 37363
MLS# 1545043Listed by: HORIZON SOTHEBY'S INTERNATIONAL REALTY


Protect your home and budget from life's surprises with an Assurant Home Warranty, backed by a partner that supports you through every step of homeownership. Explore Plans.
©2026 Century 21 Real Estate LLC. All rights reserved. CENTURY 21®, the CENTURY 21 Logo and C21® are service marks owned by Century 21 Real Estate LLC. Century 21 Real Estate LLC fully supports the principles of the Fair Housing Act and the Equal Opportunity Act. Each office is independently owned and operated. Listing information is deemed reliable but not guaranteed accurate.