1608 Mitchell Farm Rd, Pigeon Forge, TN 37876
Local realty services provided by:CENTURY 21 Legacy
1608 Mitchell Farm Rd,Pigeon Forge, TN 37876
$650,000
- 2 Beds
- 3 Baths
- 1,500 sq. ft.
- Single family
- Active
Listed by: wyatt morton
Office: real broker
MLS#:1361125
Source:TN_KAAR
Price summary
- Price:$650,000
- Price per sq. ft.:$433.33
About this home
Modern Smoky Mountain Retreat
Built in 2021 and freshly repainted in January 2025, this cabin blends contemporary style with classic mountain character. Vaulted ceilings, hardwood and laminate flooring, and a cozy electric fireplace anchor an open-concept layout that feels both rustic and refined.
Inside the Home
Room to Spread Out: 2 bedrooms and 3 baths give guests privacy without sacrificing shared living space.
Finished Lower Level: A versatile basement ready to become a game room, media room, or extra storage.
Elevated Finishes: Cathedral ceilings and thoughtful upgrades create a warm, polished feel throughout.
Outdoor Living & Upgrades
Private Backyard Escape: A new hot tub, fire pit, and refreshed landscaping set the stage for relaxing evenings or entertaining.
Tucked Into the Trees: Set on a peaceful 0.42-acre wooded lot near scenic nature trails.
Convenient Location: Located in Lakewood Hills, minutes from Dollywood and the shops, dining, and attractions of Pigeon Forge and Sevierville.
Investment Opportunity
Strong Rental History: Produced roughly $73,000 in rental revenue in 2024, reflecting steady demand throughout the year.
Turnkey Condition: Fresh paint, stylish updates, and full furnishings mean it's ready for you or your guests from day one.
Efficient 1,500 Sq. Ft. Layout: A well-planned floorplan on nearly half an acre, combining comfort, space, and value....
Contact an agent
Home facts
- Year built:2021
- Subdivision & Development:Lakewood Hills Sub
- Listing ID #:1361125
- Added:2 day(s) ago
- Updated:November 07, 2026 at 03:35 PM
Rooms and interior
- Bedrooms:2
- Total bathrooms:3
- Full bathrooms:3
- Rooms Total:6
- Flooring:Tile
- Basement:Yes
- Basement Description:Finished
- Living area:1,500 sq. ft.
Heating and cooling
- Cooling:Central Cooling
- Heating:Central, Electric
Structure and exterior
- Year built:2021
- Building area:1,500 sq. ft.
- Lot area:0.47 Acres
- Lot Features:Wooded
- Architectural Style:Cabin, Traditional
- Construction Materials:Fiber Cement, Frame
Utilities
- Sewer:Septic Tank
Finances and disclosures
- Price:$650,000
- Price per sq. ft.:$433.33
Parking
- Parking description:On-Street Parking
New listings near 1608 Mitchell Farm Rd
- Coming Soon
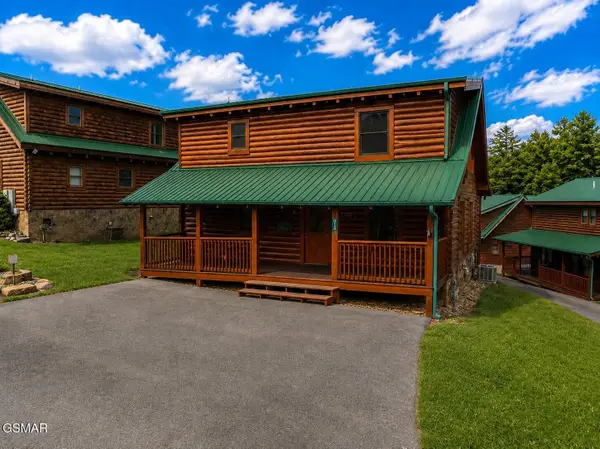 $600,000Coming Soon2 beds 2 baths1,331 sq. ft.
612 Cherry Blossom Way, Pigeon Forge, TN 37863
MLS# 3539879Listed by: KELLER WILLIAMS SMOKY MOUNTAINS - Coming Soon
 $324,900Coming Soon2 beds 2 baths1,092 sq. ft.
2806 Suncrest Rd #6, Pigeon Forge, TN 37863
MLS# 3073992Listed by: EXP REALTY - New
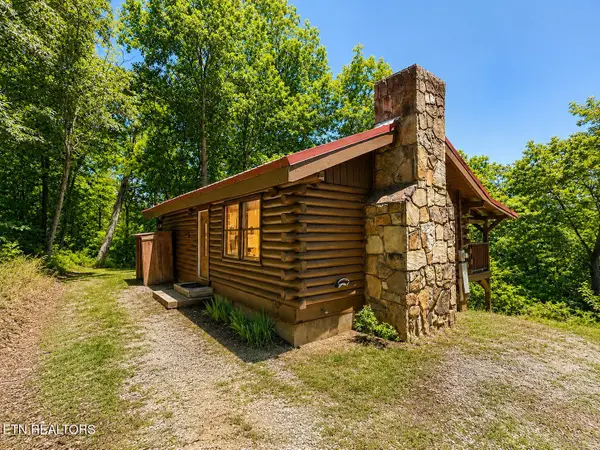 $955,000Active2 beds 2 baths768 sq. ft.
874 Boone Acres Lane, Pigeon Forge, TN 37863
MLS# 1361432Listed by: EXP REALTY, LLC - New
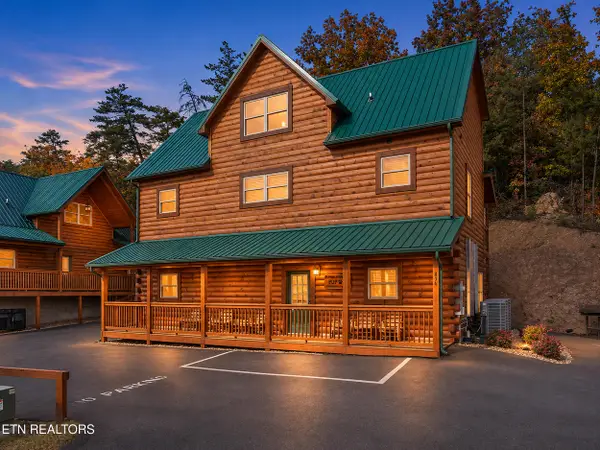 $949,000Active5 beds 5 baths2,567 sq. ft.
834 String Run Way, Pigeon Forge, TN 37863
MLS# 1361393Listed by: HOMES OF THE SMOKIES LLC - New
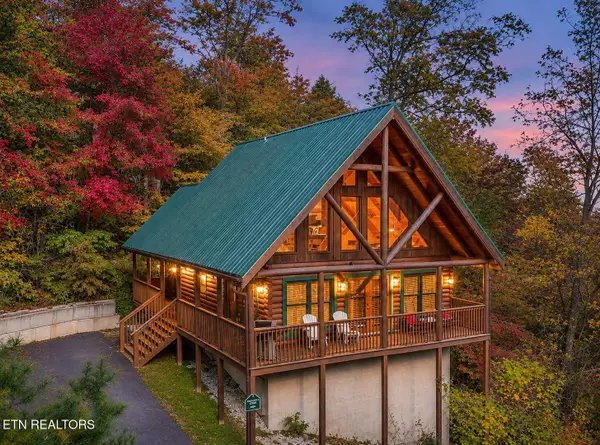 $529,900Active2 beds 2 baths1,248 sq. ft.
702 Ridgewood Way, Pigeon Forge, TN 37863
MLS# 3633271Listed by: EXP REALTY - New
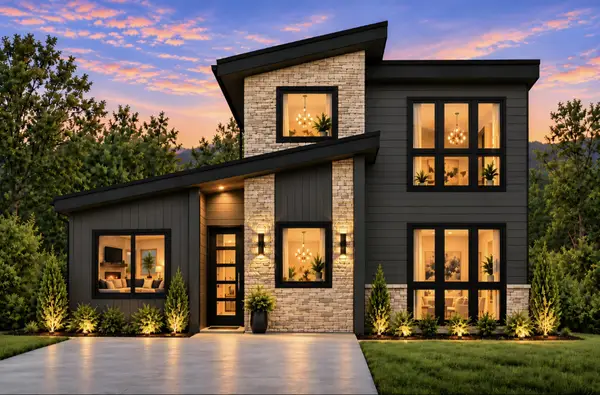 $749,000Active2 beds 3 baths1,327 sq. ft.
516 Golf Rd, Pigeon Forge, TN 37863
MLS# 3633279Listed by: TN SMOKY MTN REALTY - New
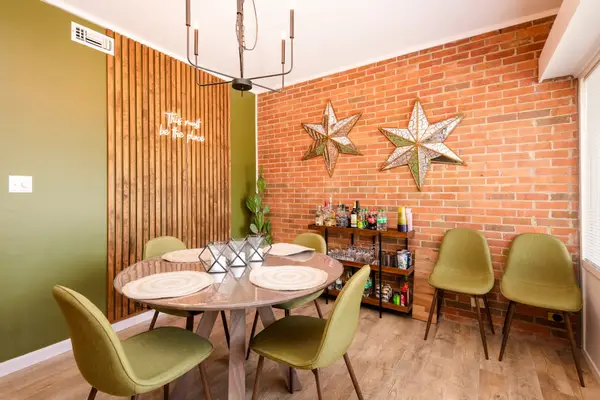 $294,900Active2 beds 2 baths1,236 sq. ft.
2806 Suncrest Rd #10, Pigeon Forge, TN 37863
MLS# 3633041Listed by: SIMPLIHOM - New
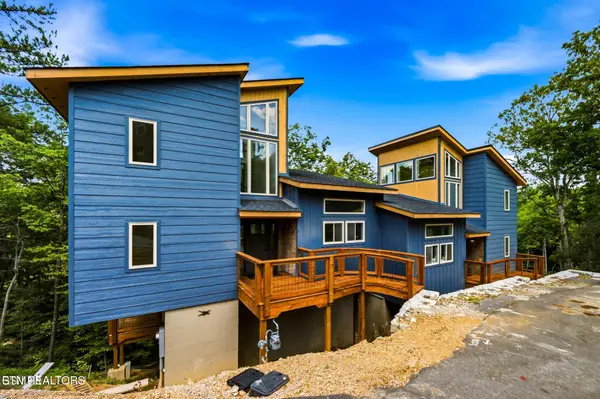
 $549,900Active2 beds 2 baths1,143 sq. ft.
2385 Forge Hideaway Loop #UNIT 6A, Pigeon Forge, TN 37863
MLS# 1361126Listed by: CENTURY 21 LEGACY - New
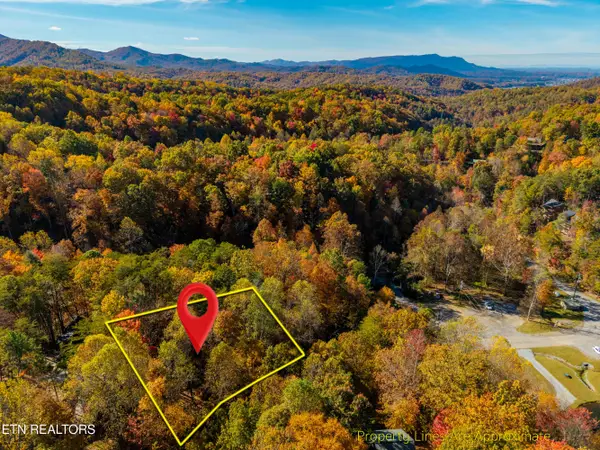 $20,000Active0.28 Acres
Ridgefield Drive, Pigeon Forge, TN 37863
MLS# 1361090Listed by: REMAX FIRST


Protect your home and budget from life's surprises with an Assurant Home Warranty, backed by a partner that supports you through every step of homeownership. Explore Plans.
©2026 Century 21 Real Estate LLC. All rights reserved. CENTURY 21®, the CENTURY 21 Logo and C21® are service marks owned by Century 21 Real Estate LLC. Century 21 Real Estate LLC fully supports the principles of the Fair Housing Act and the Equal Opportunity Act. Each office is independently owned and operated. Listing information is deemed reliable but not guaranteed accurate.