702 Ridgewood Way, Pigeon Forge, TN 37863
Local realty services provided by:CENTURY 21 Premier
702 Ridgewood Way,Pigeon Forge, TN 37863
$529,900
- 2 Beds
- 2 Baths
- 1,248 sq. ft.
- Single family
- Active
Listed by: janet e. ingram
Office: exp realty
MLS#:3633271
Source:NASHVILLE
Price summary
- Price:$529,900
- Price per sq. ft.:$424.6
- Monthly HOA dues:$165
About this home
GATED SHERWOOD FOREST RESORT | MT. LECONTE VIEWS | JUST 5 MINUTES TO PIGEON FORGE PARKWAY!
Imagine owning a true Smoky Mountain log cabin with breathtaking views of Mt. LeConte, a private wooded setting, and an unbeatable location just 5 minutes from the heart of Pigeon Forge! Located in the highly desirable, gated Sherwood Forest Resort, this beautiful cabin offers the perfect combination of mountain charm, convenience, and investment potential. Whether you're searching for a personal mountain getaway, a second home, or an income-producing short-term rental, this is an opportunity worth exploring!
From the moment you enter, soaring cathedral ceilings, rich wood floors, and an impressive floor-to-ceiling stacked-stone gas fireplace create the authentic Smoky Mountain atmosphere buyers love. The spacious kitchen features a breakfast bar and adjoining dining area positioned to capture the beautiful mountain views.
Upstairs, the generous primary suite offers a king-size bed, new electric fireplace, whirlpool tub, and private en suite bathroom, creating a relaxing retreat. A comfortable queen bedroom on the main level provides additional accommodations, while the queen sleeper sofa offers flexibility for larger groups.
The open loft adds another level of entertainment with a pool table and beautiful views of Mt. LeConte. Step outside onto the expansive wraparound deck, where rocking chairs invite you to enjoy the mountain scenery. The private hot tub offers an especially desirable feature--no cabins directly behind the property, allowing for a more secluded setting surrounded by nature.
Additional highlights include a new HVAC system installed in 2023, authentic log construction, and access to the Sherwood Forest Resort community swimming pool.
LOCATION IS EVERYTHING! Enjoy the beauty and tranquility of the Smoky Mountains while remaining just minutes from Dollywood, The Island in Pigeon Forge, restaurants, shopping, entertainment, and the Great Smoky Mountains Na...
Contact an agent
Home facts
- Year built:2003
- Subdivision & Development:Sherwood Forest Resort Ph1
- Listing ID #:3633271
- Added:1 day(s) ago
- Updated:November 07, 2026 at 03:35 PM
Rooms and interior
- Bedrooms:2
- Total bathrooms:2
- Full bathrooms:2
- Kitchen Description:Dishwasher, Microwave, Refrigerator
- Basement Description:Crawl Space
- Living area:1,248 sq. ft.
Heating and cooling
- Cooling:Ceiling Fan(s), Central Air
- Heating:Electric, Heat Pump
- Central air:Yes
Structure and exterior
- Year built:2003
- Building area:1,248 sq. ft.
- Lot area:0.01 Acres
- Construction Materials:Frame
- Exterior Features:Deck
- Levels:2 Story
Utilities
- Water:Public, Water Available
Finances and disclosures
- Price:$529,900
- Price per sq. ft.:$424.6
- Tax amount:$2,115
Features and amenities
- Appliances:Dishwasher, Microwave, Refrigerator, Washer
- Laundry features:Dryer, Washer
- Amenities:Ceiling Fan(s)
 Copyright 2026 Realtracs Mls. All rights reserved. Realtracs Mls provides content displayed here (“provided content”) on an “as is” basis and makes no representations or warranties regarding the provided content, including, but not limited to those of non-infringement, timeliness, accuracy, or completeness. Individuals and companies using information presented are responsible for verification and validation of information they utilize and present to their customers and clients. Realtracs Mls will not be liable for any damage or loss resulting from use of the provided content or the products available through Portals, IDX, VOW, and/or Syndication. Recipients of this information shall not resell, redistribute, reproduce, modify, or otherwise copy any portion thereof without the expressed written consent of Realtracs Mls. NASHVILLE Member Broker: Renee Hunter
New listings near 702 Ridgewood Way
- Coming Soon
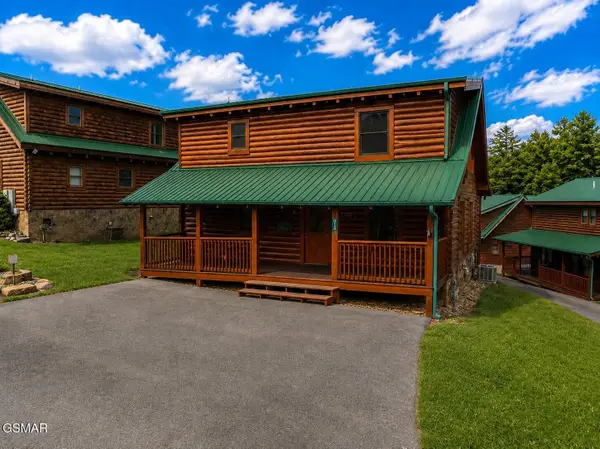 $600,000Coming Soon2 beds 2 baths1,331 sq. ft.
612 Cherry Blossom Way, Pigeon Forge, TN 37863
MLS# 3539879Listed by: KELLER WILLIAMS SMOKY MOUNTAINS - Coming Soon
 $324,900Coming Soon2 beds 2 baths1,092 sq. ft.
2806 Suncrest Rd #6, Pigeon Forge, TN 37863
MLS# 3073992Listed by: EXP REALTY - New
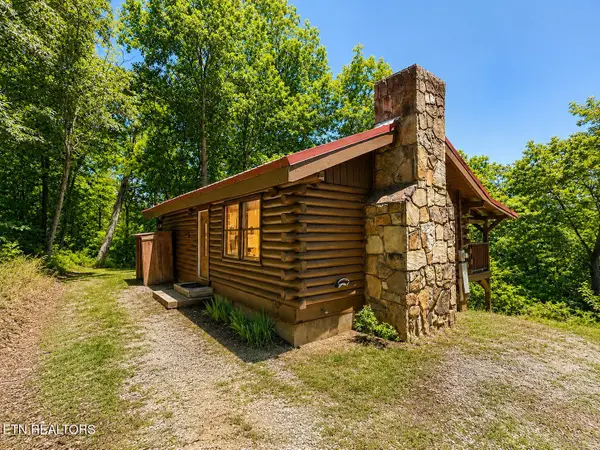 $955,000Active2 beds 2 baths768 sq. ft.
874 Boone Acres Lane, Pigeon Forge, TN 37863
MLS# 1361432Listed by: EXP REALTY, LLC - New
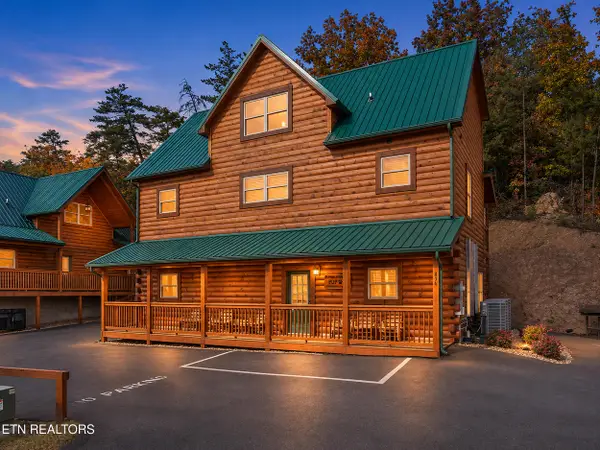 $949,000Active5 beds 5 baths2,567 sq. ft.
834 String Run Way, Pigeon Forge, TN 37863
MLS# 1361393Listed by: HOMES OF THE SMOKIES LLC - New
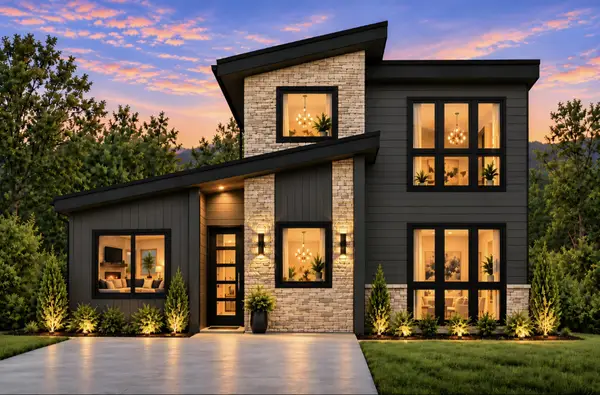 $749,000Active2 beds 3 baths1,327 sq. ft.
516 Golf Rd, Pigeon Forge, TN 37863
MLS# 3633279Listed by: TN SMOKY MTN REALTY - New
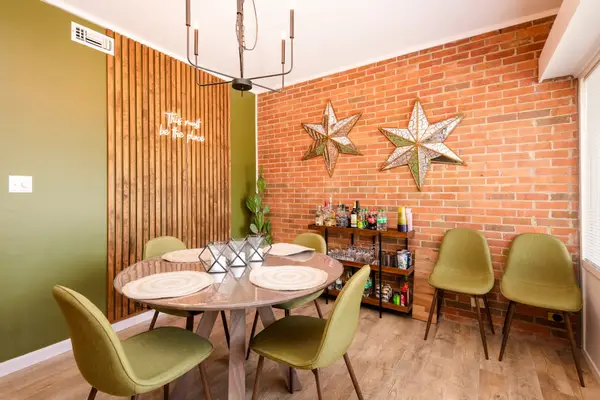 $294,900Active2 beds 2 baths1,236 sq. ft.
2806 Suncrest Rd #10, Pigeon Forge, TN 37863
MLS# 3633041Listed by: SIMPLIHOM - New
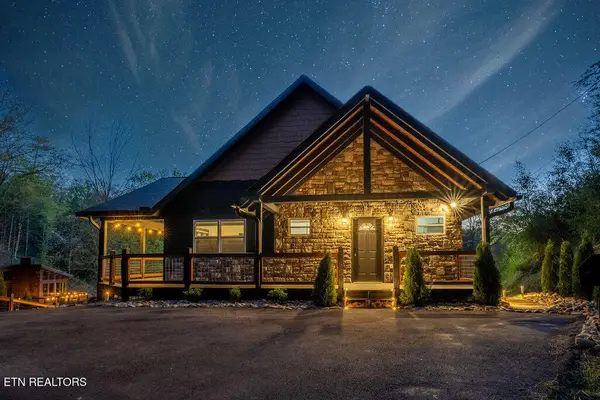 $650,000Active2 beds 3 baths1,500 sq. ft.
1608 Mitchell Farm Rd, Pigeon Forge, TN 37876
MLS# 1361125Listed by: REAL BROKER - New
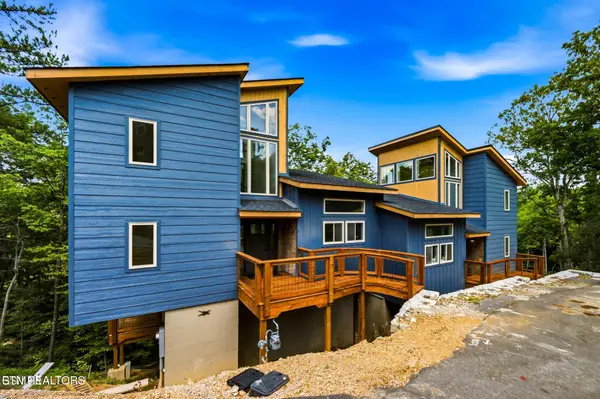
 $549,900Active2 beds 2 baths1,143 sq. ft.
2385 Forge Hideaway Loop #UNIT 6A, Pigeon Forge, TN 37863
MLS# 1361126Listed by: CENTURY 21 LEGACY - New
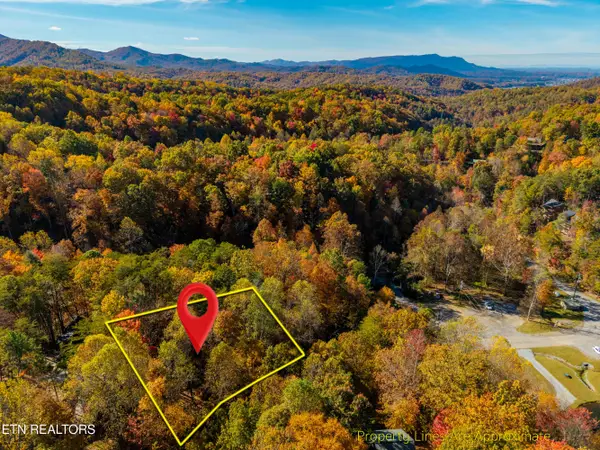 $20,000Active0.28 Acres
Ridgefield Drive, Pigeon Forge, TN 37863
MLS# 1361090Listed by: REMAX FIRST


Protect your home and budget from life's surprises with an Assurant Home Warranty, backed by a partner that supports you through every step of homeownership. Explore Plans.
©2026 Century 21 Real Estate LLC. All rights reserved. CENTURY 21®, the CENTURY 21 Logo and C21® are service marks owned by Century 21 Real Estate LLC. Century 21 Real Estate LLC fully supports the principles of the Fair Housing Act and the Equal Opportunity Act. Each office is independently owned and operated. Listing information is deemed reliable but not guaranteed accurate.