
2653 Black Walnut Flats Rd, Pigeon Forge, TN 37862
Local realty services provided by:CENTURY 21 Legacy
2653 Black Walnut Flats Rd,Pigeon Forge, TN 37862
$789,900
- 3 Beds
- 3 Baths
- 1,920 sq. ft.
- Single family
- Active
Listed by: janet giffee
Office: exp realty, llc.
MLS#:1356358
Source:TN_KAAR
Price summary
- Price:$789,900
- Price per sq. ft.:$411.41
- Monthly HOA dues:$70.83
About this home
OPPORTUNITY! Enjoy the peaceful side of the Smokies with this charming log cabin situated on TWO LOTS in a gated mountain community. Tucked away from heavy traffic yet convenient to Gatlinburg, Pigeon Forge, dining, shopping, attractions, and the Great Smoky Mountains National Park, this property offers the privacy and natural mountain setting buyers and vacation guests are searching for.
From the moment you arrive, the sound of the FLOWING CREEK sets the tone for an authentic Smoky Mountain experience. Cross the charming stone-lined footbridge to an inviting cabin featuring a BRAND-NEW ROOF, updated windows, granite kitchen countertops, refreshed flooring, and a warm mountain atmosphere.
Outdoor living is one of the highlights of this property. Relax on the front porch swing with the creek nearby, enjoy grilling and dining on the screened rear porch, or unwind in the PRIVATE HOT TUB surrounded by the peaceful wooded setting.
A MAJOR BONUS is the SECOND LOT, which already has a SEPTIC PERMIT, creating additional possibilities for the next owner, subject to applicable approvals and restrictions.
With TWO LOTS, a beautiful creekside setting, gated privacy, recent improvements, and convenient access to Gatlinburg and Pigeon Forge, this property offers a combination that is increasingly difficult to find in the Smokies. Whether you're searching for an income-producing SHORT-TERM RENTAL, second home, or private mountain getaway, this creekside cabin offers lifestyle, location, and investment potential all in one....
Contact an agent
Home facts
- Year built:1984
- Subdivision & Development:Shagbark Sec 3
- Listing ID #:1356358
- Added:1 day(s) ago
- Updated:September 23, 2026 at 12:16 AM
Rooms and interior
- Bedrooms:3
- Total bathrooms:3
- Full bathrooms:3
- Rooms Total:8
- Flooring:Hardwood, Tile
- Basement:Yes
- Basement Description:Crawl Space
- Living area:1,920 sq. ft.
Heating and cooling
- Cooling:Central Cooling
- Heating:Electric, Heat Pump
Structure and exterior
- Year built:1984
- Building area:1,920 sq. ft.
- Lot area:1.22 Acres
- Lot Features:Wooded
- Architectural Style:Cabin
- Construction Materials:Frame
Utilities
- Sewer:Septic Tank
Finances and disclosures
- Price:$789,900
- Price per sq. ft.:$411.41
New listings near 2653 Black Walnut Flats Rd
- Coming Soon
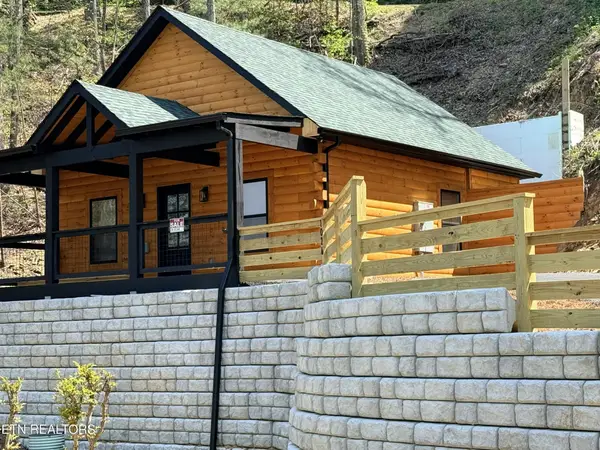 $499,900Coming Soon1 beds 1 baths738 sq. ft.
1026 Black Bear Cub Way #1, Pigeon Forge, TN 37863
MLS# 3261013Listed by: EXP REALTY - Coming Soon
 $1,699,500Coming Soon3 beds 5 baths4,805 sq. ft.
3430 Lillie Blvd, Pigeon Forge, TN 37876
MLS# 3263034Listed by: REAL BROKER - Coming Soon
 $600,000Coming Soon2 beds 2 baths1,331 sq. ft.
612 Cherry Blossom Way, Pigeon Forge, TN 37863
MLS# 3539879Listed by: KELLER WILLIAMS SMOKY MOUNTAINS - New
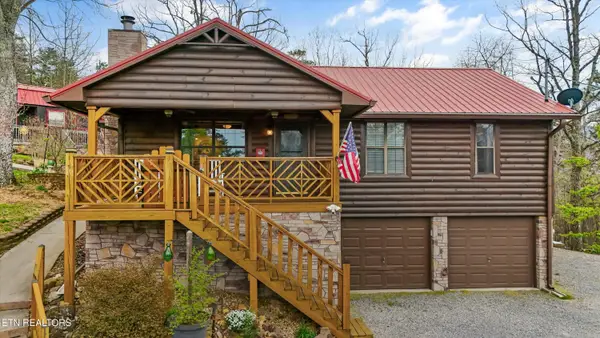 $525,000Active2 beds 2 baths1,520 sq. ft.
831 Lloyd Huskey Rd, Pigeon Forge, TN 37863
MLS# 1356338Listed by: COMPASS RE - New
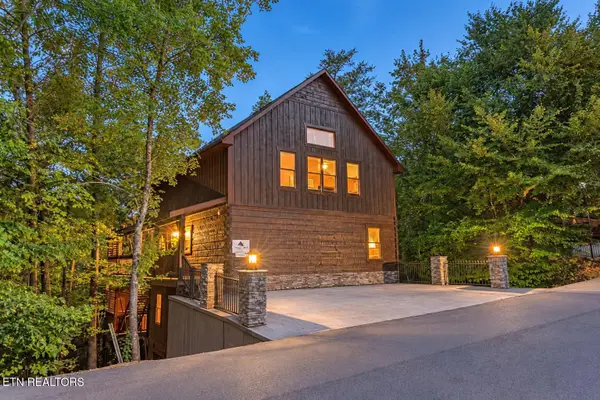 $995,000Active3 beds 5 baths3,060 sq. ft.
3521 Sandridge Way, Pigeon Forge, TN 37863
MLS# 1356356Listed by: EXP REALTY, LLC - New
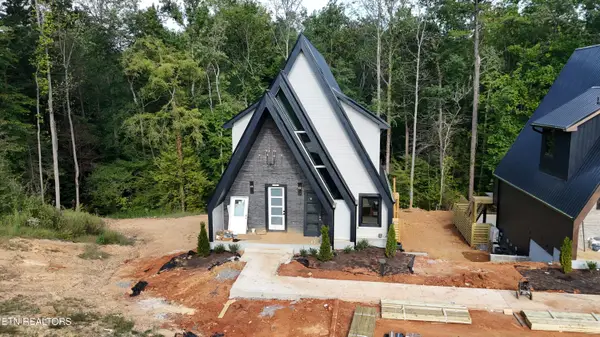 $1,150,000Active3 beds 3 baths2,150 sq. ft.
651 Longbow Way, Pigeon Forge, TN 37863
MLS# 1356362Listed by: REAL BROKER - New
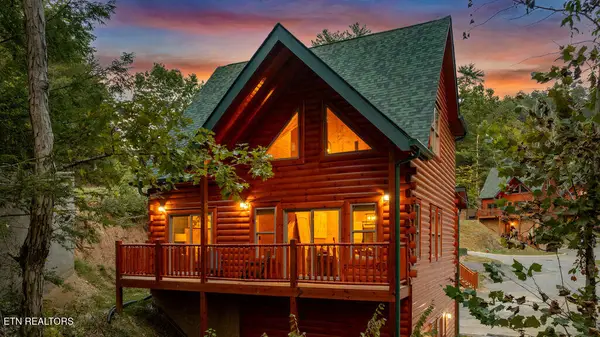 $975,000Active4 beds 6 baths2,586 sq. ft.
2106 Vly Crk Way, Pigeon Forge, TN 37862
MLS# 1356368Listed by: REAL BROKER - New
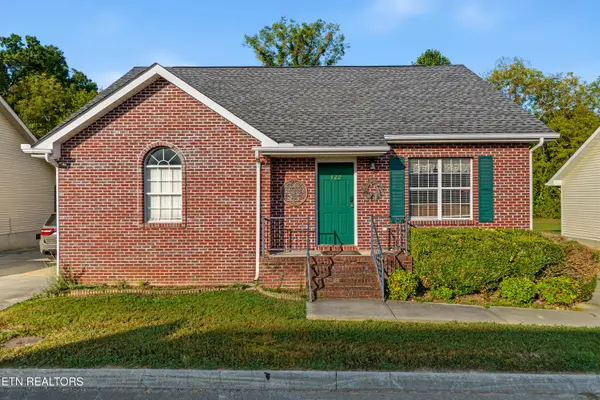 $374,900Active2 beds 2 baths1,182 sq. ft.
322 Creekwalk Blvd, Pigeon Forge, TN 37863
MLS# 1356248Listed by: THE REAL ESTATE FIRM - New
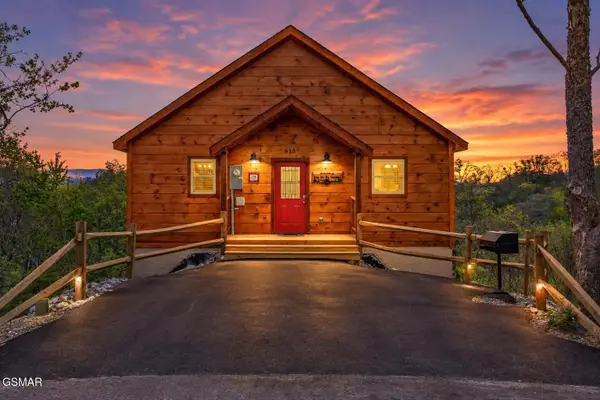 $625,000Active2 beds 3 baths1,680 sq. ft.
615 Quill Gordon Court, Pigeon Forge, TN 37863
MLS# 3596452Listed by: CENTURY 21 MVP


Protect your home and budget from life's surprises with an Assurant Home Warranty, backed by a partner that supports you through every step of homeownership. Explore Plans.
©2026 Century 21 Real Estate LLC. All rights reserved. CENTURY 21®, the CENTURY 21 Logo and C21® are service marks owned by Century 21 Real Estate LLC. Century 21 Real Estate LLC fully supports the principles of the Fair Housing Act and the Equal Opportunity Act. Each office is independently owned and operated. Listing information is deemed reliable but not guaranteed accurate.