
651 Longbow Way, Pigeon Forge, TN 37863
Local realty services provided by:CENTURY 21 Legacy
651 Longbow Way,Pigeon Forge, TN 37863
$1,150,000
- 3 Beds
- 3 Baths
- 2,150 sq. ft.
- Single family
- Active
Listed by: wyatt morton
Office: real broker
MLS#:1356362
Source:TN_KAAR
Price summary
- Price:$1,150,000
- Price per sq. ft.:$534.88
- Monthly HOA dues:$95.83
About this home
Welcome to Lot 81 - Longbow, a striking modern A-frame cabin rising in the highly sought-after Sequoia Heights Resort, a planned unit development minutes from Gatlinburg and Pigeon Forge. This 2,150-square-foot retreat blends sleek mountain-modern architecture with a layout built to maximize guest appeal and booking potential - about to be furnished and rental ready.
Step inside to an open-concept living area anchored by a smart TV, cozy sofa seating, and a designer-curated aesthetic from Wine & Moonshine Design. The dining area flows seamlessly into the kitchen, fully equipped and ready for effortless hosting.
Each of the three bedrooms is a private escape: a king master suite, a queen-over-queen bunk room perfect for families, and a third king bedroom -- each finished with its own smart TV, premium bedding.
Whether you're an investor seeking a high-performing STR or a vacation home Lot 81 - Longbow delivers the modern design, amenities, and location today's guests are searching for....
Contact an agent
Home facts
- Year built:2026
- Subdivision & Development:Sequoia Heights Phase 5
- Listing ID #:1356362
- Added:1 day(s) ago
- Updated:September 23, 2026 at 11:14 PM
Rooms and interior
- Bedrooms:3
- Total bathrooms:3
- Full bathrooms:3
- Rooms Total:7
- Flooring:Vinyl
- Basement:Yes
- Basement Description:Finished
- Living area:2,150 sq. ft.
Heating and cooling
- Cooling:Central Cooling
- Heating:Central, Electric
Structure and exterior
- Year built:2026
- Building area:2,150 sq. ft.
- Lot area:0.02 Acres
- Lot Features:Cul-De-Sac, Wooded, Zero Lot Line
- Architectural Style:A-Frame, Cabin
- Construction Materials:Fiber Cement, Frame, Stone
Utilities
- Sewer:Public Sewer
Finances and disclosures
- Price:$1,150,000
- Price per sq. ft.:$534.88
Features and amenities
- Amenities:Windows - Vinyl
Parking
- Parking description:Main Level
New listings near 651 Longbow Way
- Coming Soon
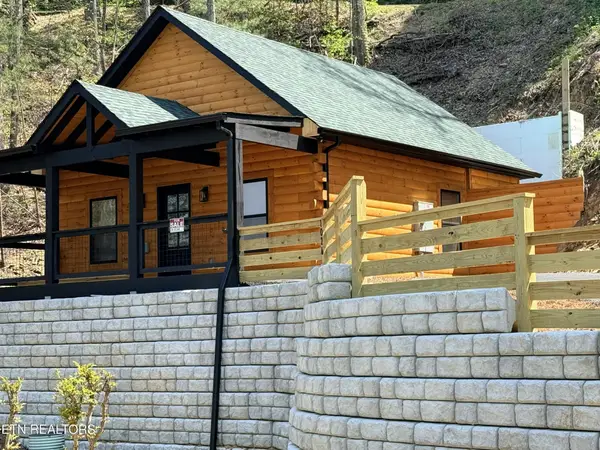 $499,900Coming Soon1 beds 1 baths738 sq. ft.
1026 Black Bear Cub Way #1, Pigeon Forge, TN 37863
MLS# 3261013Listed by: EXP REALTY - Coming Soon
 $1,699,500Coming Soon3 beds 5 baths4,805 sq. ft.
3430 Lillie Blvd, Pigeon Forge, TN 37876
MLS# 3263034Listed by: REAL BROKER - Coming Soon
 $600,000Coming Soon2 beds 2 baths1,331 sq. ft.
612 Cherry Blossom Way, Pigeon Forge, TN 37863
MLS# 3539879Listed by: KELLER WILLIAMS SMOKY MOUNTAINS - New
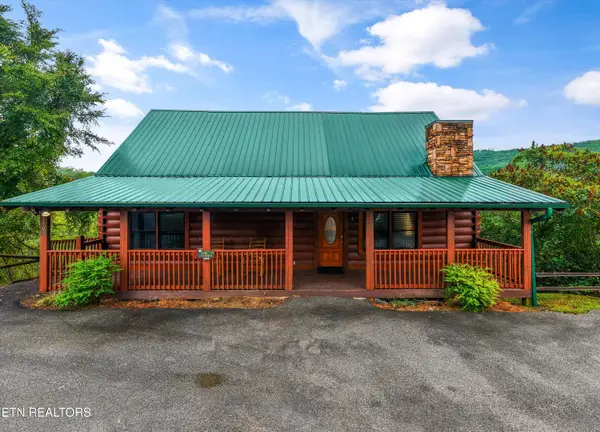 $850,000Active5 beds 5 baths2,984 sq. ft.
3303 Kestrel Way, Pigeon Forge, TN 37863
MLS# 1356471Listed by: THE CARTER GROUP, EXP REALTY - New
 $1,250,000Active-- beds -- baths5,184 sq. ft.
2420 Riverbend Loop, Pigeon Forge, TN 37863
MLS# 3598033Listed by: REMAX PREFERRED PROPERTIES - New
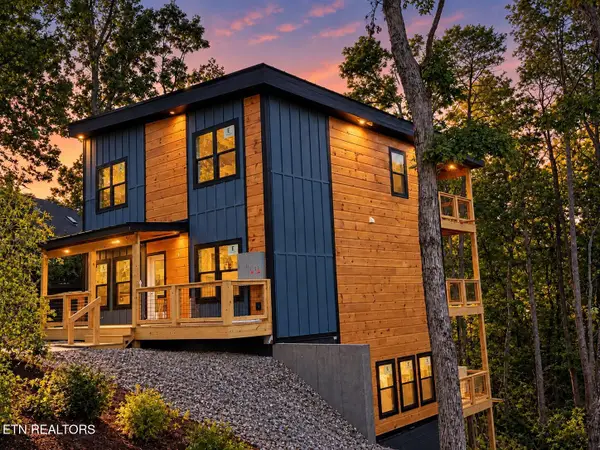 $1,249,900Active5 beds 5 baths2,700 sq. ft.
615 Country Oaks Drive, Pigeon Forge, TN 37863
MLS# 1356431Listed by: TENNESSEE ELITE REALTY - New
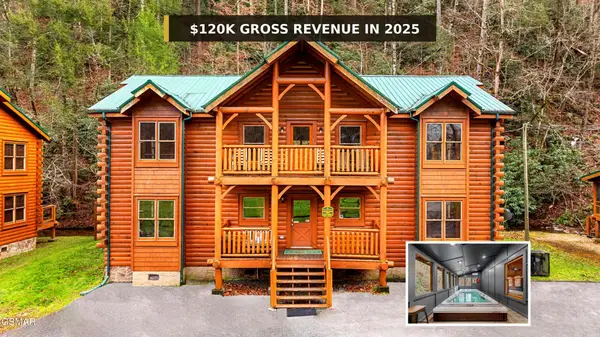 $1,175,000Active8 beds 8 baths4,028 sq. ft.
315 Caney Creek Road, Pigeon Forge, TN 37863
MLS# 3597923Listed by: REALTY EXECUTIVES ASSOCIATES - New
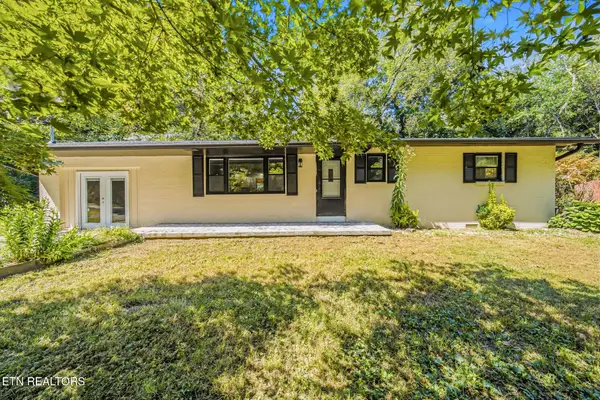 $324,950Active3 beds 1 baths1,488 sq. ft.
2022 Center Rd, Pigeon Forge, TN 37863
MLS# 1356406Listed by: PACE PROBITY ASSET MANAGEMENT - New
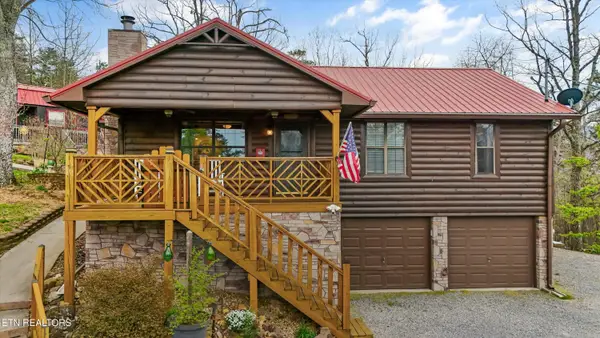 $525,000Active2 beds 2 baths1,520 sq. ft.
831 Lloyd Huskey Rd, Pigeon Forge, TN 37863
MLS# 1356338Listed by: COMPASS RE - New
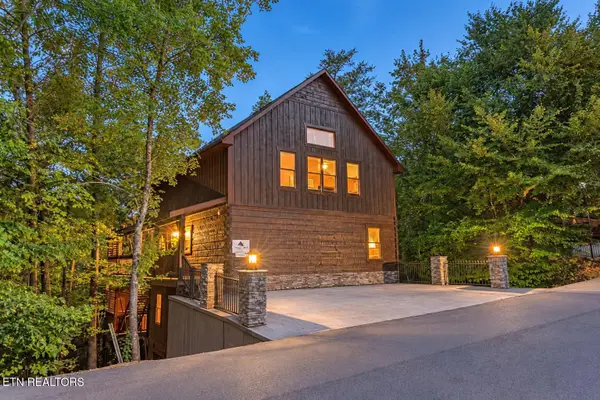 $995,000Active3 beds 5 baths3,060 sq. ft.
3521 Sandridge Way, Pigeon Forge, TN 37863
MLS# 1356356Listed by: EXP REALTY, LLC


Protect your home and budget from life's surprises with an Assurant Home Warranty, backed by a partner that supports you through every step of homeownership. Explore Plans.
©2026 Century 21 Real Estate LLC. All rights reserved. CENTURY 21®, the CENTURY 21 Logo and C21® are service marks owned by Century 21 Real Estate LLC. Century 21 Real Estate LLC fully supports the principles of the Fair Housing Act and the Equal Opportunity Act. Each office is independently owned and operated. Listing information is deemed reliable but not guaranteed accurate.