
2945 Tipi Way, Pigeon Forge, TN 37863
Local realty services provided by:CENTURY 21 Legacy
2945 Tipi Way,Pigeon Forge, TN 37863
$1,145,000
- 5 Beds
- 6 Baths
- 2,700 sq. ft.
- Single family
- Active
Listed by: ashley brady
Office: tn smoky mtn realty
MLS#:1360511
Source:TN_KAAR
Price summary
- Price:$1,145,000
- Price per sq. ft.:$424.07
- Monthly HOA dues:$45
About this home
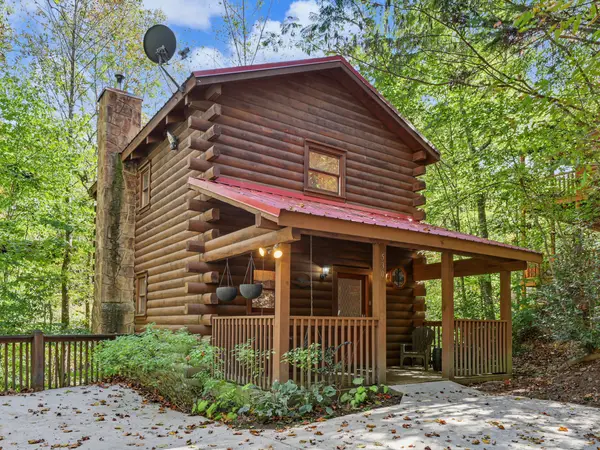
JUST COMPLETED! LUXURY NEW CONSTRUCTION WITH $130K+ IN PROJECTED ANNUAL GROSS RENTAL REVENUE! Just in time for year-end investors looking to take advantage of potential tax benefits and cost segregation opportunities! Located in the heart of Pigeon Forge on Tipi Way, this stunning modern cabin is officially complete and will be beautifully furnished with upscale, modern décor within the next two weeks!
Designed to be a true showstopper in the Smoky Mountain rental market, this incredible property features 4 spacious bedrooms, 5 full bathrooms, 1 half bath, and an additional bonus room! One of the most exciting highlights is the lower-level themed entertainment and game room, designed to be a true guest favorite! This one-of-a-kind space offers the perfect setting for unforgettable nights of entertainment, games, and gathering with family and friends. With its spacious layout and flexible design, it could also serve as a potential 5th sleeping area or bunk room, creating even more possibilities for rental appeal!
From the private indoor pool, Themed bunk room, sleek modern finishes to the spacious entertaining areas and luxury details throughout, every inch of this property was thoughtfully designed to stand out from the competition and deliver an exceptional guest experience.
LOCATION IS EVERYTHING! Just minutes from Dollywood, the Parkway, dining, shopping, and Pigeon Forge's most popular attractions! Combining a prime location, luxury amenities, and projected annual gross rental revenue of $130,000+, this is an investment opportunity you don't want to miss!
NEW CONSTRUCTION. LUXURY DESIGN. UNFORGETTABLE ENTERTAINMENT. INCREDIBLE RENTAL POTENTIAL!...
Contact an agent
Home facts
- Year built:2026
- Subdivision & Development:SEQUOIA HEIGHTS RESORT
- Listing ID #:1360511
- Added:1 day(s) ago
- Updated:October 30, 2026 at 04:19 AM
Rooms and interior
- Bedrooms:5
- Total bathrooms:6
- Full bathrooms:5
- Half bathrooms:1
- Rooms Total:7
- Basement:Yes
- Basement Description:Finished, Walkout
- Living area:2,700 sq. ft.
Heating and cooling
- Cooling:Central Cooling
- Heating:Heat Pump
Structure and exterior
- Year built:2026
- Building area:2,700 sq. ft.
- Lot area:0.01 Acres
- Architectural Style:Cabin
- Construction Materials:Block, Stone
Utilities
- Sewer:Public Sewer
Finances and disclosures
- Price:$1,145,000
- Price per sq. ft.:$424.07
Parking
- Parking description:Designated Parking
New listings near 2945 Tipi Way
- Coming Soon
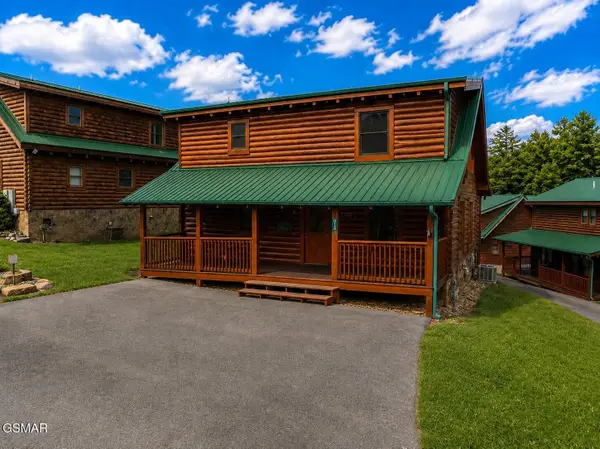 $600,000Coming Soon2 beds 2 baths1,331 sq. ft.
612 Cherry Blossom Way, Pigeon Forge, TN 37863
MLS# 3539879Listed by: KELLER WILLIAMS SMOKY MOUNTAINS - Coming Soon
 $324,900Coming Soon2 beds 2 baths1,092 sq. ft.
2806 Suncrest Rd #6, Pigeon Forge, TN 37863
MLS# 3073992Listed by: EXP REALTY - New
 $675,000Active3 beds 2 baths2,309 sq. ft.
2819 Saint Charles Place, Pigeon Forge, TN 37863
MLS# 1360527Listed by: KELLER WILLIAMS SMOKY MOUNTAIN - New
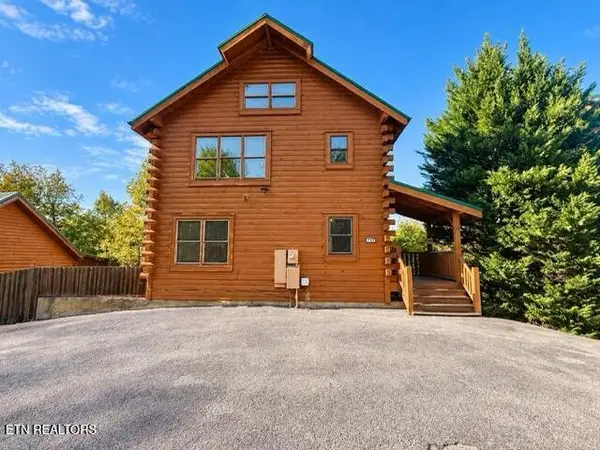 $875,000Active3 beds 3 baths2,184 sq. ft.
749 Chickasaw Gap Way, Pigeon Forge, TN 37863
MLS# 3628679Listed by: UNITED REAL ESTATE SOLUTIONS - New
 $649,000Active2 beds 3 baths2,058 sq. ft.
742 Lloyd Huskey Rd, Pigeon Forge, TN 37863
MLS# 3628529Listed by: LOCAL REALTY GROUP - New
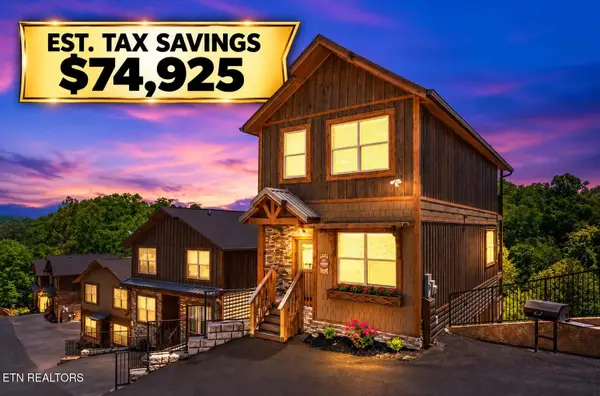 $999,000Active4 beds 6 baths2,268 sq. ft.
3033 Ridge Top Resort Way, Pigeon Forge, TN 37863
MLS# 1360466Listed by: SMITHSONIAN REAL ESTATE BROKERED BY EXP REALTY, LLC - New
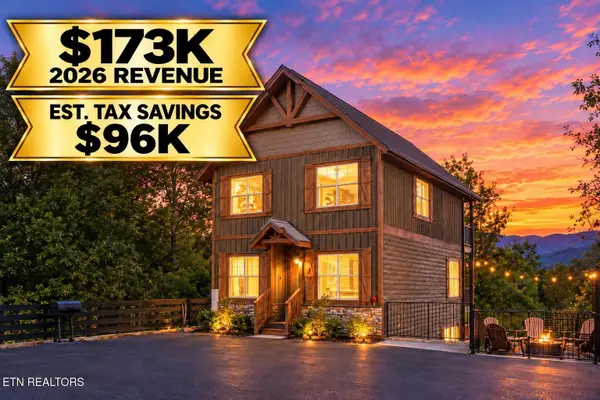 $1,280,000Active5 beds 6 baths2,886 sq. ft.
3044 Ridge Top Resort Way, Pigeon Forge, TN 37863
MLS# 1360471Listed by: SMITHSONIAN REAL ESTATE BROKERED BY EXP REALTY, LLC - New
 $1,100,000Active4 beds 5 baths2,373 sq. ft.
2028 Myrtle Way, Pigeon Forge, TN 37863
MLS# 1360463Listed by: SMITHSONIAN REAL ESTATE BROKERED BY EXP REALTY, LLC - New
 $479,000Active1 beds 2 baths696 sq. ft.
530 Ogle Dr, Pigeon Forge, TN 37863
MLS# 3627979Listed by: PRIME MOUNTAIN PROPERTIES


Protect your home and budget from life's surprises with an Assurant Home Warranty, backed by a partner that supports you through every step of homeownership. Explore Plans.
©2026 Century 21 Real Estate LLC. All rights reserved. CENTURY 21®, the CENTURY 21 Logo and C21® are service marks owned by Century 21 Real Estate LLC. Century 21 Real Estate LLC fully supports the principles of the Fair Housing Act and the Equal Opportunity Act. Each office is independently owned and operated. Listing information is deemed reliable but not guaranteed accurate.