
742 Lloyd Huskey Rd, Pigeon Forge, TN 37863
Local realty services provided by:CENTURY 21 Premier
742 Lloyd Huskey Rd,Pigeon Forge, TN 37863
$649,000
- 2 Beds
- 3 Baths
- 2,058 sq. ft.
- Single family
- Active
Listed by: gracie mayfield
Office: local realty group
MLS#:3628529
Source:NASHVILLE
Price summary
- Price:$649,000
- Price per sq. ft.:$315.35
About this home
$200,000 in renovation upgrades! Prime Pigeon Forge location delivers immediate rental demand with paved access just 1 mile from the Smoky Mountain Alpine Coaster, 2 miles from The Island, and minutes from Dollywood and the Great Smoky Mountains National Park. "Hillside Perch" operates as a proven, furnished short-term rental asset with an established 4.93-star guest rating across 140+ reviews, offering day-one revenue generation in one of East Tennessee’s highest-demand tourism corridors.
The two-story floor plan spans 4 bedrooms and 3 full bathrooms, purpose-built to maximize guest flow and multi-party reservations. The main level centers on an open-concept living, dining, and kitchen area with vaulted wood ceilings, a gas fireplace, and direct access to an upper covered deck showcasing mountain views and evening city lights. This floor includes two suites with attached full baths, featuring a king primary bedroom and a queen/twin configuration.
The lower level functions as a dedicated amenity center and secondary living quarter, featuring a large game room equipped with a regulation pool table, stand-up arcade machine, and lounge space. Two additional bunk-outfitted bedrooms and a third full bath complete this level, alongside a private lower deck housing a commercial-grade hot tub and outdoor cooking setup. The property includes flat, off-street parking for three vehicles, low-maintenance paved driveway access, and fully integrated smart-home features to minimize operational overhead....
Contact an agent
Home facts
- Year built:1994
- Subdivision & Development:no
- Listing ID #:3628529
- Added:1 day(s) ago
- Updated:October 29, 2026 at 07:55 PM
Rooms and interior
- Bedrooms:2
- Total bathrooms:3
- Full bathrooms:2
- Half bathrooms:1
- Kitchen Description:Dishwasher, Freezer, Ice Maker, Microwave, Refrigerator
- Basement Description:Finished, Full
- Living area:2,058 sq. ft.
Heating and cooling
- Cooling:Ceiling Fan(s), Central Air, Electric
- Heating:Central, Electric
- Central air:Yes
Structure and exterior
- Year built:1994
- Building area:2,058 sq. ft.
- Lot area:1.17 Acres
- Exterior Features:Deck
- Levels:2 Story
Utilities
- Water:Well
- Sewer:Septic Tank
Finances and disclosures
- Price:$649,000
- Price per sq. ft.:$315.35
- Tax amount:$926
Features and amenities
- Appliances:Dishwasher, Ice Maker, Microwave, Refrigerator, Washer
- Laundry features:Dryer, Washer
- Amenities:High Speed Internet
- Smart home:Yes
 Copyright 2026 Realtracs Mls. All rights reserved. Realtracs Mls provides content displayed here (“provided content”) on an “as is” basis and makes no representations or warranties regarding the provided content, including, but not limited to those of non-infringement, timeliness, accuracy, or completeness. Individuals and companies using information presented are responsible for verification and validation of information they utilize and present to their customers and clients. Realtracs Mls will not be liable for any damage or loss resulting from use of the provided content or the products available through Portals, IDX, VOW, and/or Syndication. Recipients of this information shall not resell, redistribute, reproduce, modify, or otherwise copy any portion thereof without the expressed written consent of Realtracs Mls. NASHVILLE Member Broker: Renee Hunter
New listings near 742 Lloyd Huskey Rd
- Coming Soon
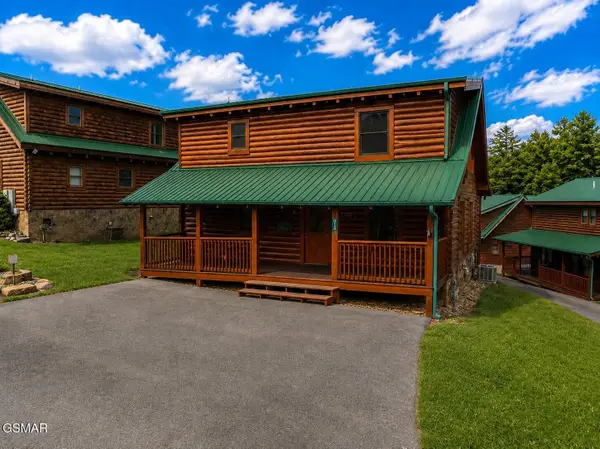 $600,000Coming Soon2 beds 2 baths1,331 sq. ft.
612 Cherry Blossom Way, Pigeon Forge, TN 37863
MLS# 3539879Listed by: KELLER WILLIAMS SMOKY MOUNTAINS - Coming Soon
 $324,900Coming Soon2 beds 2 baths1,092 sq. ft.
2806 Suncrest Rd #6, Pigeon Forge, TN 37863
MLS# 3073992Listed by: EXP REALTY - New
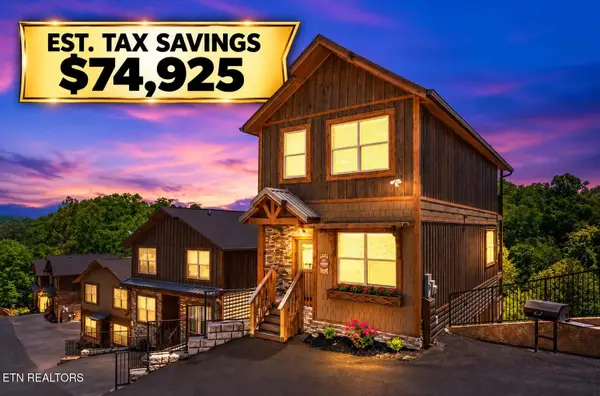 $999,000Active4 beds 6 baths2,268 sq. ft.
3033 Ridge Top Resort Way, Pigeon Forge, TN 37863
MLS# 1360466Listed by: SMITHSONIAN REAL ESTATE BROKERED BY EXP REALTY, LLC - New
 $1,280,000Active5 beds 6 baths2,886 sq. ft.
3044 Ridge Top Resort Way, Pigeon Forge, TN 37863
MLS# 1360471Listed by: SMITHSONIAN REAL ESTATE BROKERED BY EXP REALTY, LLC - New
 $1,100,000Active4 beds 5 baths2,373 sq. ft.
2028 Myrtle Way, Pigeon Forge, TN 37863
MLS# 1360463Listed by: SMITHSONIAN REAL ESTATE BROKERED BY EXP REALTY, LLC - New
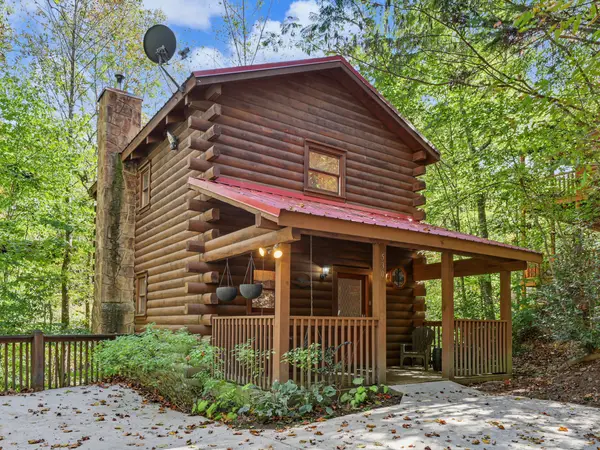 $479,000Active1 beds 2 baths696 sq. ft.
530 Ogle Dr, Pigeon Forge, TN 37863
MLS# 3627979Listed by: PRIME MOUNTAIN PROPERTIES - New
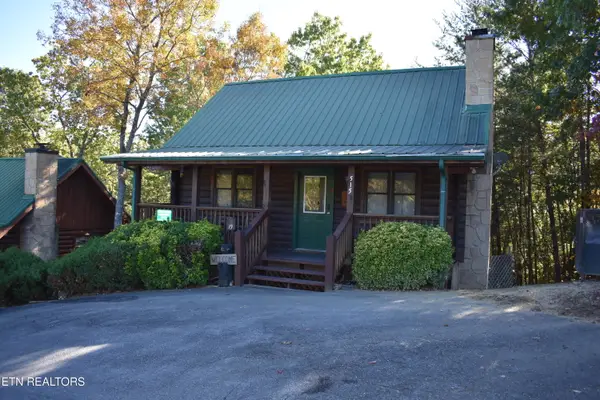 $449,000Active2 beds 3 baths1,144 sq. ft.
515 Chickasaw Gap Way, Pigeon Forge, TN 37863
MLS# 1360343Listed by: SMOKY MOUNTAIN REAL ESTATE COR - New
 $1,100,000Active5 beds 3 baths2,748 sq. ft.
2572 Highland Park Drive, Pigeon Forge, TN 37863
MLS# 1360295Listed by: REALTY EXECUTIVES ASSOCIATES - New
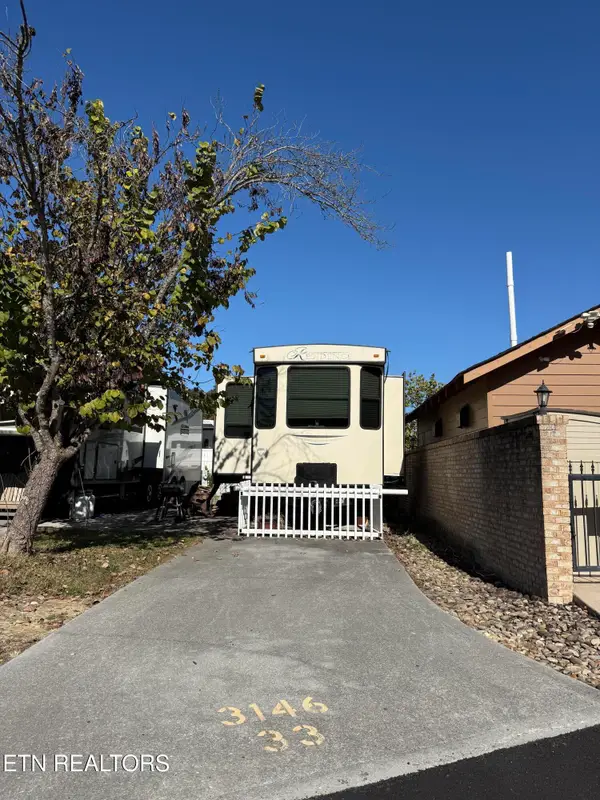 $100,000Active0.01 Acres
3146 Brook Bend Way, Pigeon Forge, TN 37863
MLS# 1360240Listed by: CRYE-LEIKE REALTORS, SOUTH


Protect your home and budget from life's surprises with an Assurant Home Warranty, backed by a partner that supports you through every step of homeownership. Explore Plans.
©2026 Century 21 Real Estate LLC. All rights reserved. CENTURY 21®, the CENTURY 21 Logo and C21® are service marks owned by Century 21 Real Estate LLC. Century 21 Real Estate LLC fully supports the principles of the Fair Housing Act and the Equal Opportunity Act. Each office is independently owned and operated. Listing information is deemed reliable but not guaranteed accurate.