
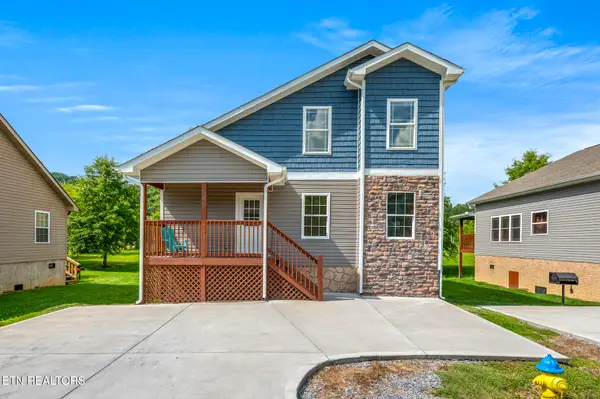
3138 White Falcon Way, Pigeon Forge, TN 37863
Local realty services provided by:CENTURY 21 Legacy
3138 White Falcon Way,Pigeon Forge, TN 37863
$1,225,000
- 3 Beds
- 5 Baths
- 2,693 sq. ft.
- Single family
- Pending
Listed by: dustin humphrey
Office: king real estate services, inc.
MLS#:312704
Source:TN_GSMAR
Price summary
- Price:$1,225,000
- Price per sq. ft.:$454.88
- Monthly HOA dues:$90
About this home
Already over $90,000 on the books for 2026!!! Located in Eagles Ridge North in the heart of Pigeon Forge. This 3 bed-room and 4.5 bath-room custom built log cabin has all the amenities to offer. Offering luxury and location as well as a game room, theater room, hot tub, indoor heated POOL and all the furnishings. . Call today to discuss your next investment. You Do Not Want to miss out on this cabin!!! Comes with a book of business and is growing!!! Buyer to verify all information
Contact an agent
Home facts
- Year built:2025
- Subdivision & Development:Eagles Ridge North
- Listing ID #:312704
Rooms and interior
- Bedrooms:3
- Total bathrooms:5
- Full bathrooms:4
- Half bathrooms:1
- Flooring:Carpet, Luxury Vinyl
- Dining Description:Eat-in Kitchen, Kitchen/Dining Combo
- Kitchen Description:Eat-in Kitchen, Kitchen Island, Kitchen/Dining Combo
- Basement Description:Basement, Exterior Entry, Finished, Walk-Out Access
- Living area:2,693 sq. ft.
Heating and cooling
- Cooling:Central Air, Ductless
- Heating:Electric, Natural Gas
- Central air:Yes
Structure and exterior
- Year built:2025
- Building area:2,693 sq. ft.
- Lot area:0.03 Acres
- Lot Features:Views, Wooded
- Architectural Style:Cabin, Contemporary
- Construction Materials:Block, Frame, Log Siding
- Exterior Features:Gas Grill, Lighting
Utilities
- Water:Water Connected
- Sewer:Public Sewer, Sewer Connected
Finances and disclosures
- Price:$1,225,000
- Price per sq. ft.:$454.88
- Tax amount:$5,400 (2025)
Features and amenities
- Appliances:Dishwasher, Disposal, Dryer, Electric Range, Microwave, Microwave Range Hood Combo, Refrigerator, Self Cleaning Oven, Washer
- Amenities:Cathedral Ceiling(s), Ceiling Fan(s), ENERGY STAR Qualified Windows, Insulated Windows, Smoke Detector(s), Soaking Tub
New listings near 3138 White Falcon Way
- Coming Soon
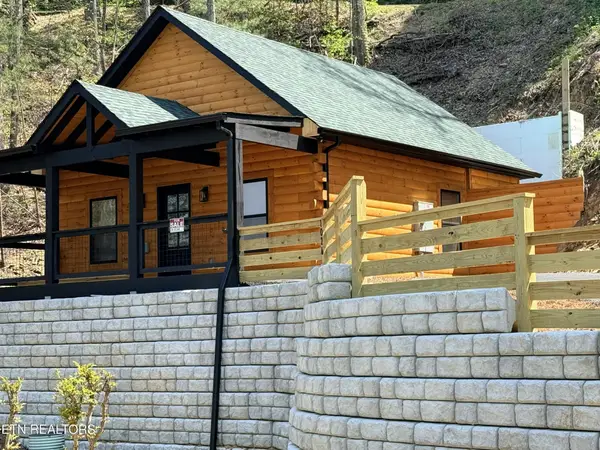 $499,900Coming Soon1 beds 1 baths738 sq. ft.
1026 Black Bear Cub Way #1, Pigeon Forge, TN 37863
MLS# 3261013Listed by: EXP REALTY - Coming Soon
 $1,699,500Coming Soon3 beds 5 baths4,805 sq. ft.
3430 Lillie Blvd, Pigeon Forge, TN 37876
MLS# 3263034Listed by: REAL BROKER - Coming Soon
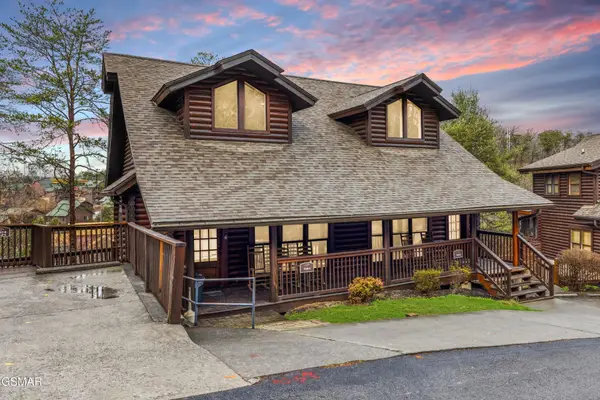 $475,000Coming Soon2 beds 4 baths1,513 sq. ft.
739 Golf View Boulevard, Pigeon Forge, TN 37863
MLS# 3279205Listed by: LIPSEY'S REAL ESTATE 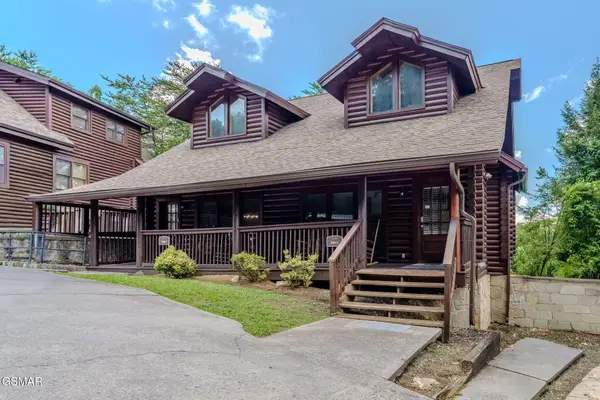 $546,999Active2 beds 3 baths1,491 sq. ft.
741 Golf View Boulevard, Pigeon Forge, TN 37863
MLS# 3278271Listed by: YOUR HOME SOLD GUARANTEED REALTY- New
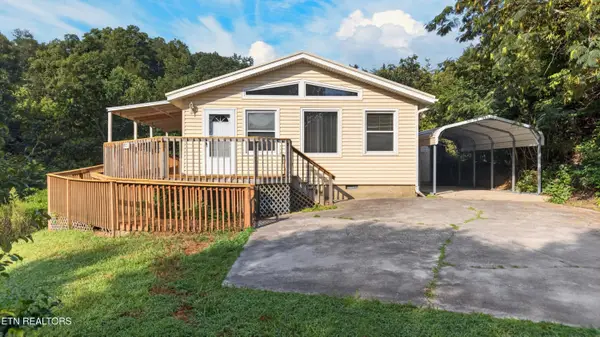 $214,900Active2 beds 1 baths1,008 sq. ft.
805 Union Hill Drive, Pigeon Forge, TN 37876
MLS# 1353440Listed by: FAMILY TREE REALTY - TN - New
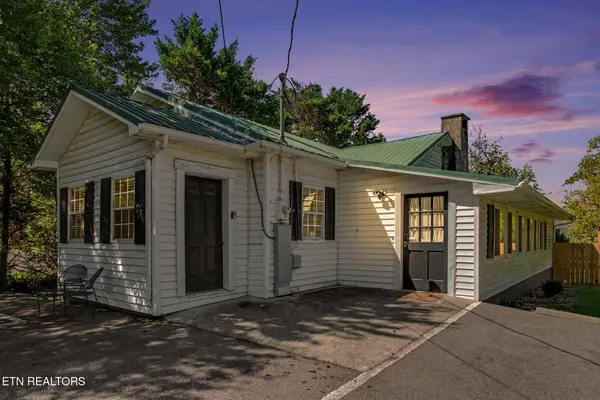 $438,000Active2 beds 2 baths1,508 sq. ft.
3110 Priscilla Heights Lane, Pigeon Forge, TN 37862
MLS# 1353414Listed by: LPT REALTY, LLC - New
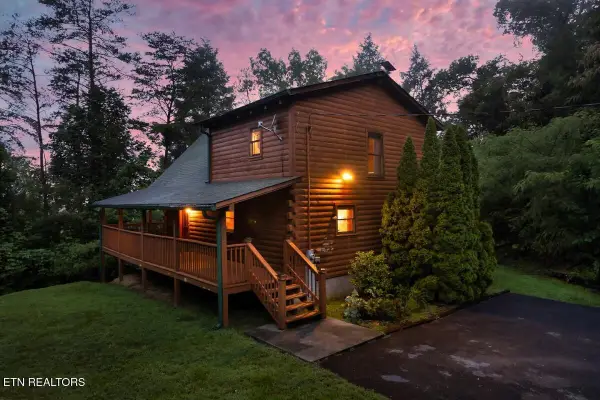 $575,000Active2 beds 4 baths1,331 sq. ft.
4255 New Pioneer Tr, Pigeon Forge, TN 37863
MLS# 3527824Listed by: EXP REALTY - New
 $575,000Active2 beds 4 baths1,331 sq. ft.
4255 New Pioneer Tr, Pigeon Forge, TN 37863
MLS# 1353383Listed by: EXP REALTY, LLC - New
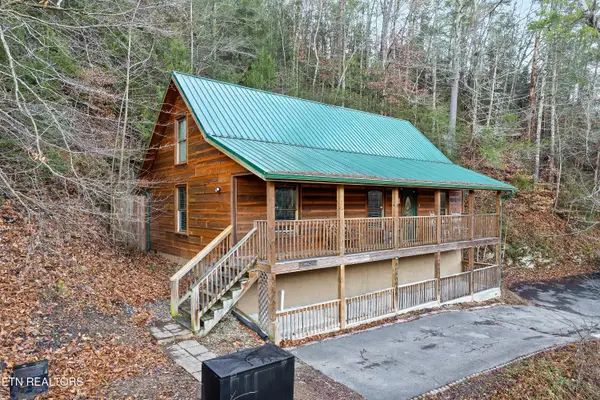 $519,000Active2 beds 2 baths1,344 sq. ft.
619 Pine Mtn Rd, Pigeon Forge, TN 37863
MLS# 1353345Listed by: LPT REALTY, LLC - New
 $564,900Active3 beds 3 baths2,023 sq. ft.
2046 Slippery Rock Circle, Pigeon Forge, TN 37862
MLS# 1353263Listed by: ELITE REALTY


Protect your home and budget from life's surprises with an Assurant Home Warranty, backed by a partner that supports you through every step of homeownership. Explore Plans.
©2026 Century 21 Real Estate LLC. All rights reserved. CENTURY 21®, the CENTURY 21 Logo and C21® are service marks owned by Century 21 Real Estate LLC. Century 21 Real Estate LLC fully supports the principles of the Fair Housing Act and the Equal Opportunity Act. Each office is independently owned and operated. Listing information is deemed reliable but not guaranteed accurate.