
3303 Kestrel Way, Pigeon Forge, TN 37863
Local realty services provided by:CENTURY 21 Legacy
3303 Kestrel Way,Pigeon Forge, TN 37863
$850,000
- 5 Beds
- 5 Baths
- 2,984 sq. ft.
- Single family
- Active
Listed by: rebecca carter, terry carter
Office: the carter group, exp realty
MLS#:1356471
Source:TN_KAAR
Price summary
- Price:$850,000
- Price per sq. ft.:$284.85
- Monthly HOA dues:$90
About this home
Big Cabin, Big Views, Big Smoky Mountain Fun--Just Minutes from the Parkway!
Welcome to your Smoky Mountain getaway in the heart of Pigeon Forge, Tennessee! Offering an impressive 2,984 square feet with 5 bedrooms and 5 bathrooms, this spacious cabin has plenty of room for family, friends, vacation guests, or your next investment opportunity.
Step inside to a warm and inviting mountain atmosphere highlighted by a soaring vaulted ceiling, open loft area, and two beautiful stone fireplaces that give the cabin the cozy character everyone loves in the Smokies. With two bedrooms conveniently located on the main level, the floor plan provides flexibility and comfortable accommodations for guests of all ages.
And there's plenty of room for fun! The game room with pool table and foosball is ready for friendly competition, while multiple outdoor living spaces make it easy to enjoy the mountain air. Choose from two decks, a screened porch, or the long covered front porch complete with a classic porch swing. After a day exploring Pigeon Forge, Dollywood, or the Great Smoky Mountains, come home and unwind in the hot tub.
One of the biggest advantages is the location. No steep, scary mountain roads to navigate! The cabin is conveniently located just off the Pigeon Forge Parkway, making it easy for owners and guests to come and go. You're approximately 14 minutes from Dollywood and 18 minutes from Gatlinburg, putting some of the area's most popular attractions, restaurants, shopping and entertainment within easy reach.
Another great bonus--public sewer means no septic system to maintain or worry about, an especially appealing feature for a large 5-bedroom cabin.
Whether you're searching for a Smoky Mountain vacation home, family retreat, or potential overnight rental investment, this spacious cabin combines the size, amenities, mountain charm and convenient location that Pigeon Forge buyers are looking for. Come enjoy the Smokies without sacrificing convenience! Square footage is approximate. Buyer to verify all information....
Contact an agent
Home facts
- Year built:2007
- Subdivision & Development:Eagles Ridge North
- Listing ID #:1356471
- Added:1 day(s) ago
- Updated:September 23, 2026 at 11:14 PM
Rooms and interior
- Bedrooms:5
- Total bathrooms:5
- Full bathrooms:5
- Rooms Total:8
- Flooring:Hardwood, Tile
- Basement:Yes
- Basement Description:Finished, Walkout
- Living area:2,984 sq. ft.
Heating and cooling
- Cooling:Central Cooling
- Heating:Central, Electric
Structure and exterior
- Year built:2007
- Building area:2,984 sq. ft.
- Lot area:0.1 Acres
- Architectural Style:Cabin
- Construction Materials:Block, Log
Utilities
- Sewer:Public Sewer
Finances and disclosures
- Price:$850,000
- Price per sq. ft.:$284.85
Parking
- Parking description:Main Level, Off-Street Parking
New listings near 3303 Kestrel Way
- Coming Soon
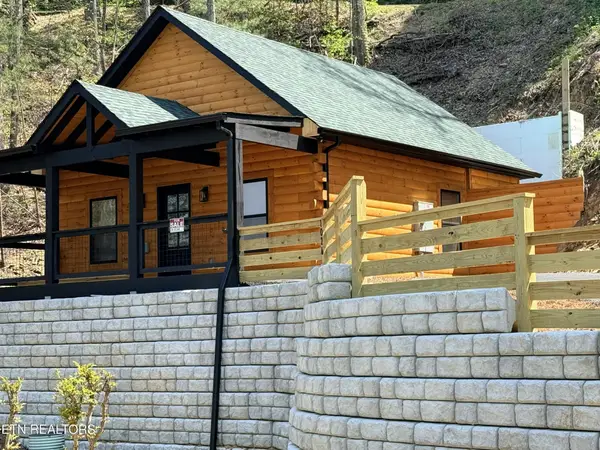 $499,900Coming Soon1 beds 1 baths738 sq. ft.
1026 Black Bear Cub Way #1, Pigeon Forge, TN 37863
MLS# 3261013Listed by: EXP REALTY - Coming Soon
 $1,699,500Coming Soon3 beds 5 baths4,805 sq. ft.
3430 Lillie Blvd, Pigeon Forge, TN 37876
MLS# 3263034Listed by: REAL BROKER - Coming Soon
 $600,000Coming Soon2 beds 2 baths1,331 sq. ft.
612 Cherry Blossom Way, Pigeon Forge, TN 37863
MLS# 3539879Listed by: KELLER WILLIAMS SMOKY MOUNTAINS - New
 $1,250,000Active-- beds -- baths5,184 sq. ft.
2420 Riverbend Loop, Pigeon Forge, TN 37863
MLS# 3598033Listed by: REMAX PREFERRED PROPERTIES - New
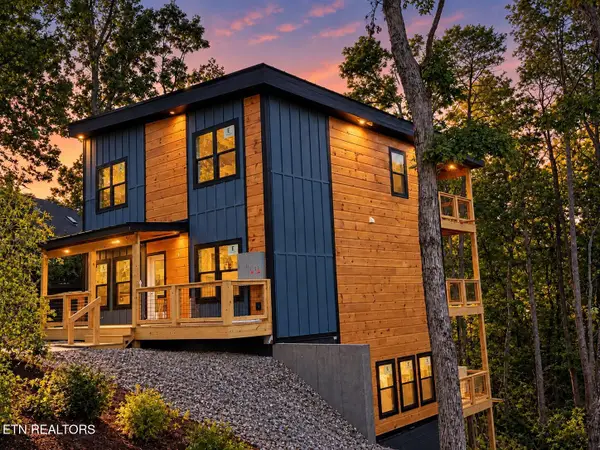 $1,249,900Active5 beds 5 baths2,700 sq. ft.
615 Country Oaks Drive, Pigeon Forge, TN 37863
MLS# 1356431Listed by: TENNESSEE ELITE REALTY - New
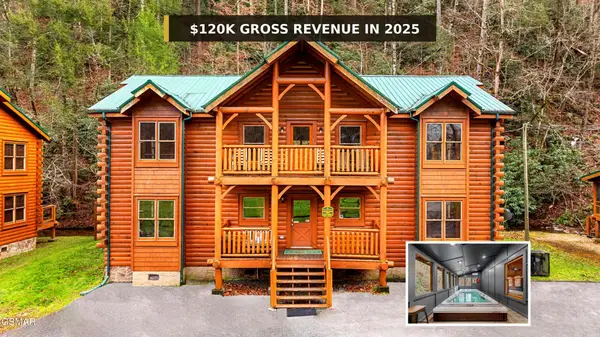 $1,175,000Active8 beds 8 baths4,028 sq. ft.
315 Caney Creek Road, Pigeon Forge, TN 37863
MLS# 3597923Listed by: REALTY EXECUTIVES ASSOCIATES - New
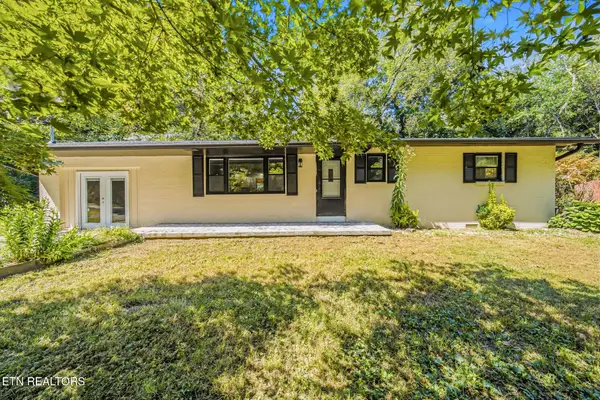 $324,950Active3 beds 1 baths1,488 sq. ft.
2022 Center Rd, Pigeon Forge, TN 37863
MLS# 1356406Listed by: PACE PROBITY ASSET MANAGEMENT - New
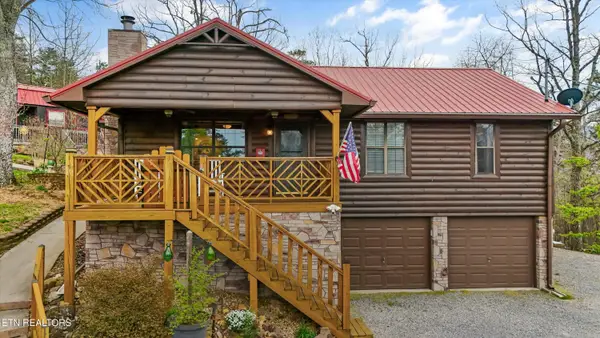 $525,000Active2 beds 2 baths1,520 sq. ft.
831 Lloyd Huskey Rd, Pigeon Forge, TN 37863
MLS# 1356338Listed by: COMPASS RE - New
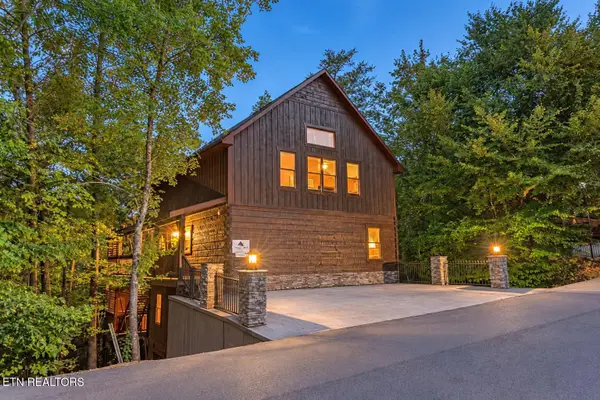 $995,000Active3 beds 5 baths3,060 sq. ft.
3521 Sandridge Way, Pigeon Forge, TN 37863
MLS# 1356356Listed by: EXP REALTY, LLC


Protect your home and budget from life's surprises with an Assurant Home Warranty, backed by a partner that supports you through every step of homeownership. Explore Plans.
©2026 Century 21 Real Estate LLC. All rights reserved. CENTURY 21®, the CENTURY 21 Logo and C21® are service marks owned by Century 21 Real Estate LLC. Century 21 Real Estate LLC fully supports the principles of the Fair Housing Act and the Equal Opportunity Act. Each office is independently owned and operated. Listing information is deemed reliable but not guaranteed accurate.