
3416 Brook Stone Way, Pigeon Forge, TN 37863
Local realty services provided by:CENTURY 21 Legacy
3416 Brook Stone Way,Pigeon Forge, TN 37863
$1,100,000
- 3 Beds
- 3 Baths
- 2,379 sq. ft.
- Single family
- Active
Listed by: debbie edwards
Office: exit realty of the smokies
MLS#:713164
Source:TN_LAMLS
Price summary
- Price:$1,100,000
- Price per sq. ft.:$462.38
About this home
SMOKY MOUNTAIN RETREAT IN PRIME PIGEON FORGE LOCATION! Just 0.5 miles from the Parkway, this beautifully maintained 2,379 SF, 3-level home offers 3 bedrooms, 3 full bathrooms, 2 laundry rooms, and tremendous flexibility for a primary residence, vacation home, or potential STR.
One owner and never used as a rental! Lovingly maintained as a primary residence, this home has avoided the typical wear and tear of a rental property. The Lower Level offers a full bath, laundry room, kitchen area, and refrigerator. The Main Level has a separate entrance, beautiful stone gas fireplace, and wrap-around deck with a screened-in section. The Upper Level features a spacious primary suite with sitting area, full bath, large laundry room, and private deck.
Enjoy wildlife visits almost daily, plus a community clubhouse and pool. Recent improvements include carpet approximately 2 years old and an instant/tankless water heater approximately 5 years old. Conveying appliances include 2 sets of washers/dryers, 2 refrigerators, microwave, dishwasher, gas range, and gas grill.
Approximately 3.4 miles to Dollywood and 9 miles to Gatlinburg, you're close to everything the Smokies have to offer. HOA only $160/month.
Well cared for, never rented, incredibly convenient, and full of possibilities--come experience your own piece of the Smokies!...
Contact an agent
Home facts
- Year built:1998
- Listing ID #:713164
- Added:1 day(s) ago
- Updated:October 01, 2026 at 03:01 PM
Rooms and interior
- Bedrooms:3
- Total bathrooms:3
- Full bathrooms:3
- Rooms Total:10
- Flooring:Carpet, Hardwood, Luxury Vinyl
- Kitchen Description:Dishwasher, Disposal, Gas Range, Microwave, Refrigerator
- Living area:2,379 sq. ft.
Heating and cooling
- Cooling:Central Air
- Heating:Central
Structure and exterior
- Roof:Shingle
- Year built:1998
- Building area:2,379 sq. ft.
- Architectural Style:Contemporary
- Construction Materials:Frame, Wood Siding
- Exterior Features:Deck, Outdoor Grill, Porch, Screened
Utilities
- Water:Public
- Sewer:Public Sewer
Finances and disclosures
- Price:$1,100,000
- Price per sq. ft.:$462.38
- Tax amount:$1,872 (2025)
Features and amenities
- Appliances:Dishwasher, Disposal, Dryer, Gas Range, Gas Water Heater, Microwave, Refrigerator, Washer
- Laundry features:Dryer, Washer
New listings near 3416 Brook Stone Way
- Coming Soon
 $1,699,500Coming Soon3 beds 5 baths4,805 sq. ft.
3430 Lillie Blvd, Pigeon Forge, TN 37876
MLS# 3263034Listed by: REAL BROKER - Coming Soon
 $600,000Coming Soon2 beds 2 baths1,331 sq. ft.
612 Cherry Blossom Way, Pigeon Forge, TN 37863
MLS# 3539879Listed by: KELLER WILLIAMS SMOKY MOUNTAINS - New
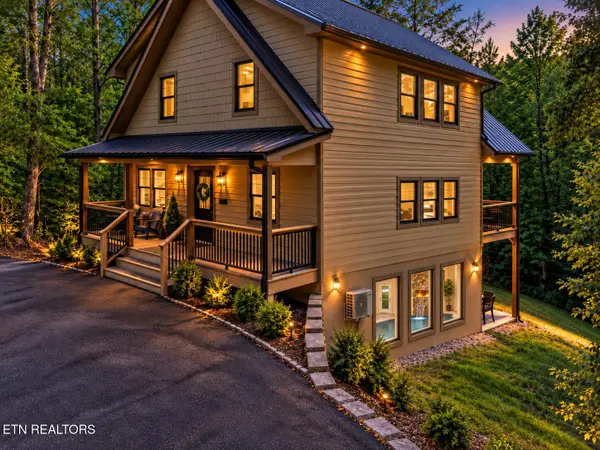 $1,350,000Active3 beds 5 baths2,466 sq. ft.
663 Lloyd Huskey Rd, Pigeon Forge, TN 37863
MLS# 1357392Listed by: REMAX FIRST - New
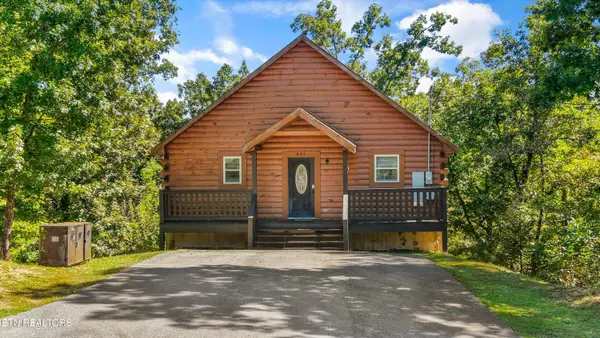 $589,888Active2 beds 3 baths1,800 sq. ft.
641 Country Oaks Drive, Pigeon Forge, TN 37863
MLS# 1357403Listed by: CRYE-LEIKE REALTORS - New
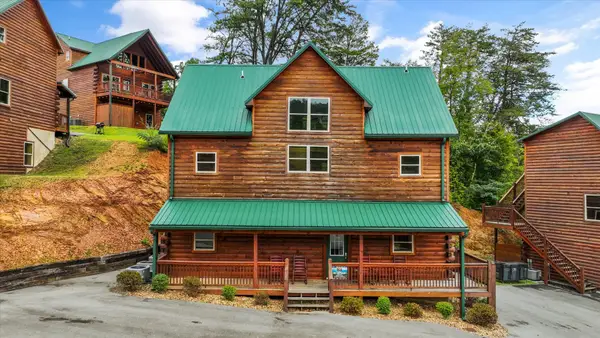 $950,000Active5 beds 5 baths2,505 sq. ft.
2932 Fiddlers Creek Way, Pigeon Forge, TN 37863
MLS# 3603094Listed by: WORKING MOMS REALTY LLC - New
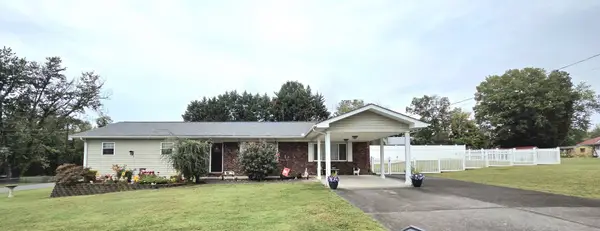 $509,000Active3 beds 4 baths1,696 sq. ft.
508 S Asbury Dr, Pigeon Forge, TN 37863
MLS# 3602932Listed by: BRYAN REALTY OF EAST TENNESSEE - New
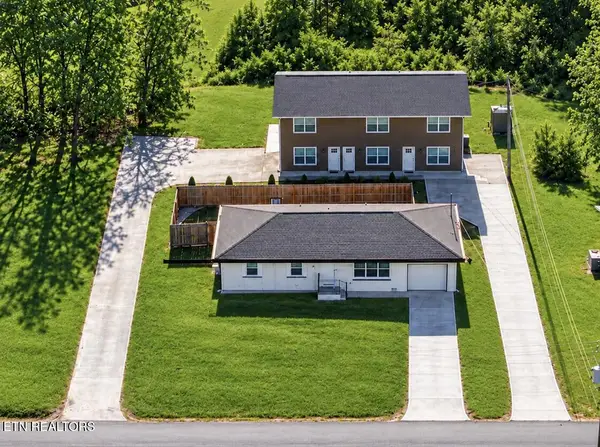 $1,599,000Active-- beds 8 baths4,377 sq. ft.
2680 High Valley Drive, Pigeon Forge, TN 37863
MLS# 1357017Listed by: REALTY WORKS, LLC - New
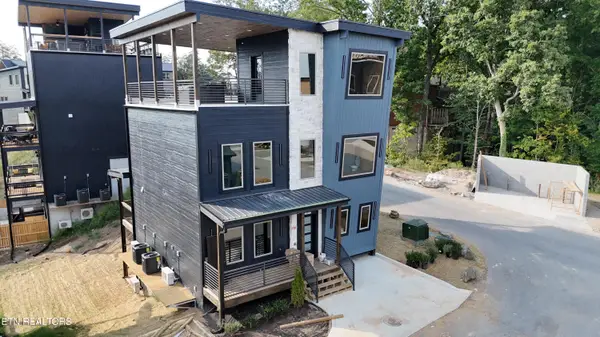 $1,300,000Active3 beds 6 baths2,871 sq. ft.
502 Warbonnet Way, Pigeon Forge, TN 37863
MLS# 1356950Listed by: REAL BROKER - New
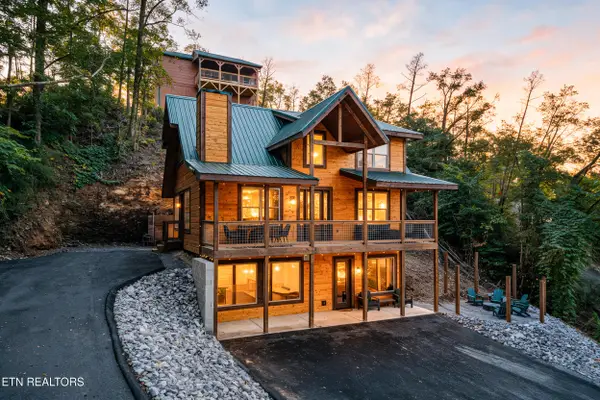 $1,050,000Active3 beds 4 baths2,393 sq. ft.
3210 Pine Way, Pigeon Forge, TN 37863
MLS# 1356932Listed by: UNITED REAL ESTATE SOLUTIONS


Protect your home and budget from life's surprises with an Assurant Home Warranty, backed by a partner that supports you through every step of homeownership. Explore Plans.
©2026 Century 21 Real Estate LLC. All rights reserved. CENTURY 21®, the CENTURY 21 Logo and C21® are service marks owned by Century 21 Real Estate LLC. Century 21 Real Estate LLC fully supports the principles of the Fair Housing Act and the Equal Opportunity Act. Each office is independently owned and operated. Listing information is deemed reliable but not guaranteed accurate.