
3523 Brook Stone Way, Pigeon Forge, TN 37863
Local realty services provided by:CENTURY 21 Premier
3523 Brook Stone Way,Pigeon Forge, TN 37863
$619,900
- 3 Beds
- 3 Baths
- - sq. ft.
- Single family
- Coming Soon
Listed by: matthew maloney | the maloney team
Office: prime mountain properties
MLS#:3235867
Source:NASHVILLE
Price summary
- Price:$619,900
- Monthly HOA dues:$158.33
About this home
Tucked inside the desirable Brookstone Village community just three minutes from the Parkway in the heart of Pigeon Forge, this beautifully updated three-bedroom, three-bath cabin offers the perfect blend of mountain charm and modern comfort. Spanning three levels, the home is ideal for either a serene personal retreat or a top-performing short-term rental. Recent upgrades include all-new interior and exterior paint, new flooring throughout, granite countertops in the kitchen and bathrooms, updated sinks, toilets, hardware, shiplap accents, trim, lighting (interior and exterior), and new furniture and linens throughout--creating a fresh, turnkey experience for the next owner.
The main level features an open-concept living room with vaulted ceilings, abundant natural light, and a cozy cabin feel anchored by warm wood tones and updated finishes. The kitchen is well-appointed with upgraded cabinetry, granite counters, stainless appliances, and a dedicated dining space. Each of the three floors includes its own private bedroom and full bathroom, offering maximum flexibility and privacy for guests. The oversized primary suite occupies the top floor and features a spacious layout with a soaking tub, full ensuite bath, and custom skylight window treatments with added light-blocking for comfort and rest.
Downstairs, the fully outfitted game room makes the lower level a true highlight--featuring two upright arcade gaming systems, a pool table, bunk beds, and extra seating, perfect for entertaining kids and adults alike. This level also opens to a private deck with outdoor furniture and a hot tub. The main-level deck includes outdoor dining space and a gas grill--perfect for al fresco evenings. The home is currently self-managed on Airbnb and performs well, supported by its exceptional location and community amenities including a seasonal pool and well-maintained roads....
Contact an agent
Home facts
- Year built:1997
- Subdivision & Development:Brookstone Village
- Listing ID #:3235867
- Updated:August 19, 2026 at 02:37 PM
Rooms and interior
- Bedrooms:3
- Total bathrooms:3
- Full bathrooms:3
- Kitchen Description:Dishwasher, Disposal, Microwave, Refrigerator
- Basement:Yes
- Basement Description:Finished
Heating and cooling
- Cooling:Ceiling Fan(s), Cooling
- Heating:Heating
Structure and exterior
- Roof:Shingle
- Year built:1997
- Construction Materials:Frame, Wood Siding
- Exterior Features:Deck
- Levels:2 Story
Utilities
- Water:Public, Water Available
- Sewer:Public Sewer
Finances and disclosures
- Price:$619,900
- Tax amount:$2,680
Features and amenities
- Appliances:Dishwasher, Disposal, Microwave, Refrigerator, Washer
- Laundry features:Dryer, Washer
- Amenities:Ceiling Fan(s), High Speed Internet, Smoke Detector(s)
- Pool features:Pool
Parking
- Parking description:Concrete, Driveway, Parking Pad
 Copyright 2026 Realtracs Mls. All rights reserved. Realtracs Mls provides content displayed here (“provided content”) on an “as is” basis and makes no representations or warranties regarding the provided content, including, but not limited to those of non-infringement, timeliness, accuracy, or completeness. Individuals and companies using information presented are responsible for verification and validation of information they utilize and present to their customers and clients. Realtracs Mls will not be liable for any damage or loss resulting from use of the provided content or the products available through Portals, IDX, VOW, and/or Syndication. Recipients of this information shall not resell, redistribute, reproduce, modify, or otherwise copy any portion thereof without the expressed written consent of Realtracs Mls. NASHVILLE Member Broker: Renee Hunter
New listings near 3523 Brook Stone Way
- Coming Soon
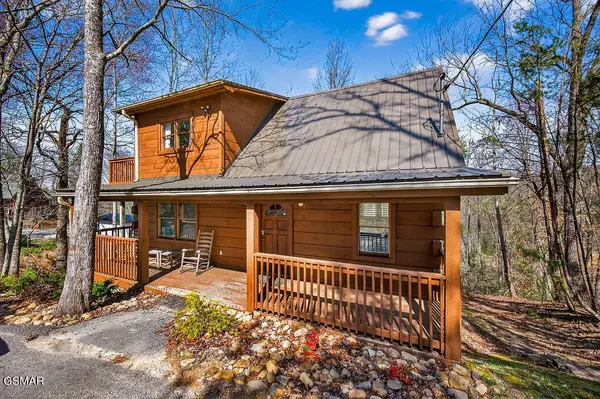 $449,000Coming Soon2 beds 2 baths
745 Ski View Lane, Pigeon Forge, TN 37876
MLS# 3235874Listed by: PRIME MOUNTAIN PROPERTIES - Coming Soon
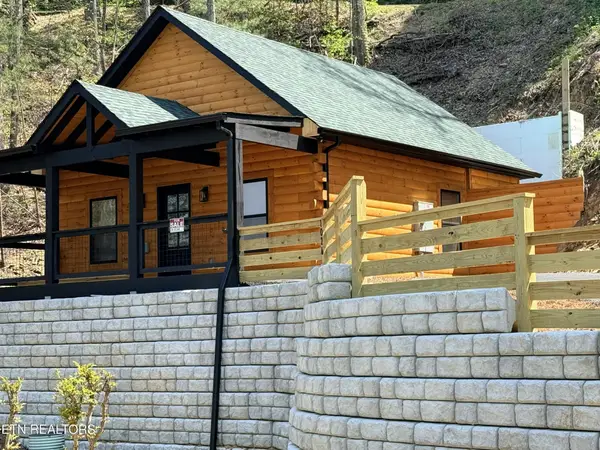 $499,900Coming Soon1 beds 1 baths
1026 Black Bear Cub Way #1, Pigeon Forge, TN 37863
MLS# 3261013Listed by: EXP REALTY - Coming Soon
 $1,699,500Coming Soon3 beds 5 baths
3430 Lillie Blvd, Pigeon Forge, TN 37876
MLS# 3263034Listed by: REAL BROKER - Coming Soon
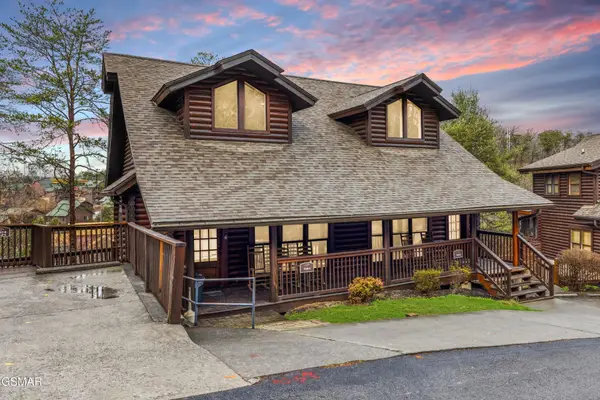 $475,000Coming Soon2 beds 4 baths
739 Golf View Boulevard, Pigeon Forge, TN 37863
MLS# 3279205Listed by: LIPSEY'S REAL ESTATE - Coming Soon
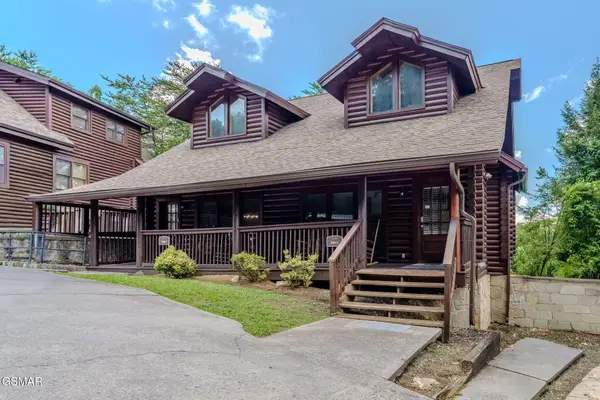 $546,999Coming Soon2 beds 3 baths
741 Golf View Boulevard, Pigeon Forge, TN 37863
MLS# 3278271Listed by: YOUR HOME SOLD GUARANTEED REALTY - New
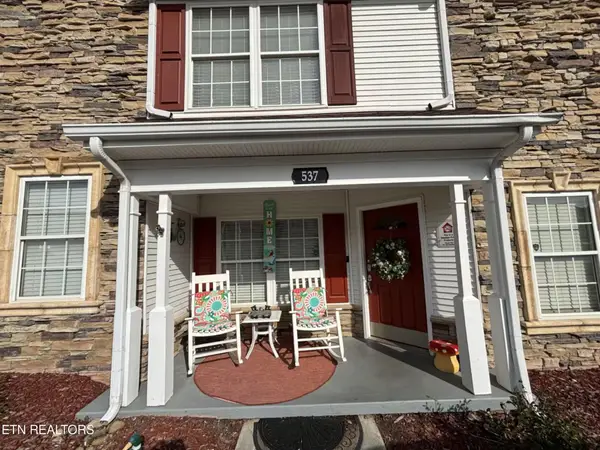 $334,900Active2 beds 3 baths1,076 sq. ft.
537 Orchard Valley Way #UNIT 352, Pigeon Forge, TN 37862
MLS# 3318863Listed by: UNITED REAL ESTATE SOLUTIONS - New
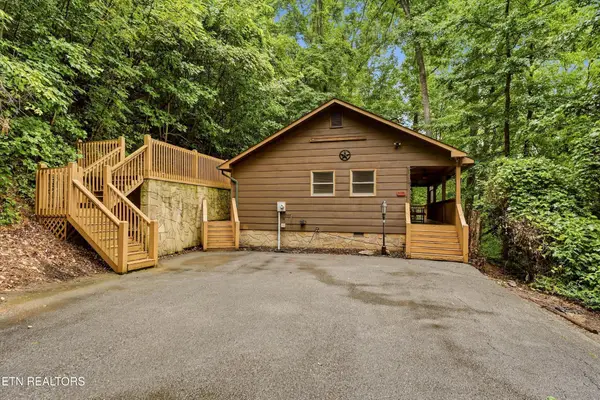 $599,000Active2 beds 2 baths864 sq. ft.
3770 Ravens Den Way, Pigeon Forge, TN 37862
MLS# 3513723Listed by: YOUNG MARKETING GROUP, REALTY EXECUTIVES - New
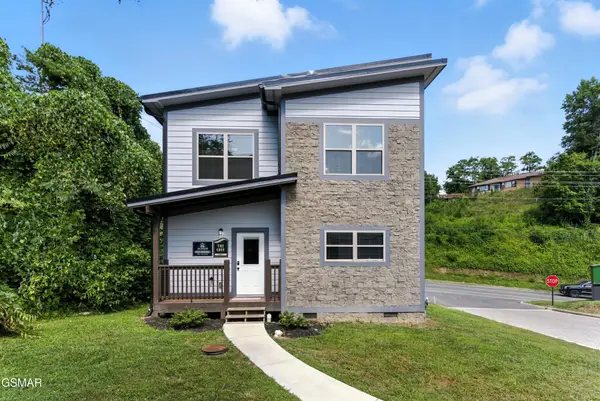 $849,900Active4 beds 4 baths1,800 sq. ft.
576 Dollywood Lane #UNIT 1, Pigeon Forge, TN 37863
MLS# 3319203Listed by: TN SMOKY MTN REALTY - New
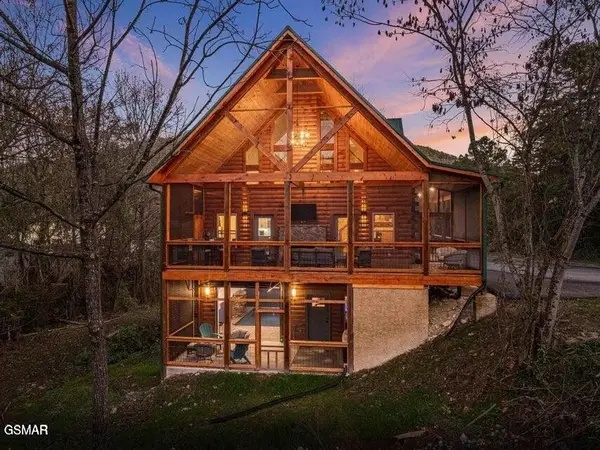 $1,194,504Active2 beds 4 baths2,615 sq. ft.
727 Nighthawk Way, Pigeon Forge, TN 37863
MLS# 3512744Listed by: SUMMIT REAL ESTATE


Protect your home and budget from life's surprises with an Assurant Home Warranty, backed by a partner that supports you through every step of homeownership. Explore Plans.
©2026 Century 21 Real Estate LLC. All rights reserved. CENTURY 21®, the CENTURY 21 Logo and C21® are service marks owned by Century 21 Real Estate LLC. Century 21 Real Estate LLC fully supports the principles of the Fair Housing Act and the Equal Opportunity Act. Each office is independently owned and operated. Listing information is deemed reliable but not guaranteed accurate.