3770 Ravens Den Way, Pigeon Forge, TN 37862
Local realty services provided by:CENTURY 21 Legacy
3770 Ravens Den Way,Pigeon Forge, TN 37862
$584,000
- 2 Beds
- 2 Baths
- 864 sq. ft.
- Single family
- Active
Listed by: carl young, miles edens
Office: young marketing group, realty executives
MLS#:1352008
Source:TN_KAAR
Price summary
- Price:$584,000
- Price per sq. ft.:$675.93
About this home
*$59k in financials in 2025!* This Cabin is nestled on 6.56 private acres that could be further developed and has its very own in-ground pool that could be used as a future community pool. The 2 bedroom, 2-bathroom cabin offers the ultimate rustic retreat with exceptional potential as a high-performing short-term rental. Step inside to an inviting open-concept layout designed effortlessly for entertaining and quality time with guests. The interior showcases timeless mountain craftsmanship, defined by warm wooden walls and striking wooden vaulted ceilings that create an airy, light-filled atmosphere throughout the living space.
The outdoor living amenities truly set this property apart. Unwind after a day of exploring with a soak in the deck-mounted hot tub, or spend warm afternoons enjoying the private in-ground pool--a standout feature that instantly elevates guest appeal. Combining total privacy, classic cabin charm, and high-demand outdoor features, this property is a rare find ready to perform as a turnkey investment or private haven....
Contact an agent
Home facts
- Year built:2002
- Subdivision & Development:Ravens Den
- Listing ID #:1352008
- Added:68 day(s) ago
- Updated:October 24, 2026 at 02:36 PM
Rooms and interior
- Bedrooms:2
- Total bathrooms:2
- Full bathrooms:2
- Flooring:Hardwood
- Basement:Yes
- Basement Description:Crawl Space
- Living area:864 sq. ft.
Heating and cooling
- Heating:Central, Electric
Structure and exterior
- Year built:2002
- Building area:864 sq. ft.
- Lot area:6.56 Acres
- Architectural Style:Cabin, Traditional
- Construction Materials:Frame
Schools
- High school:Pigeon Forge
- Elementary school:Wearwood
Utilities
- Sewer:Septic Tank
Finances and disclosures
- Price:$584,000
- Price per sq. ft.:$675.93
Parking
- Parking description:Off-Street Parking
New listings near 3770 Ravens Den Way
- Coming Soon
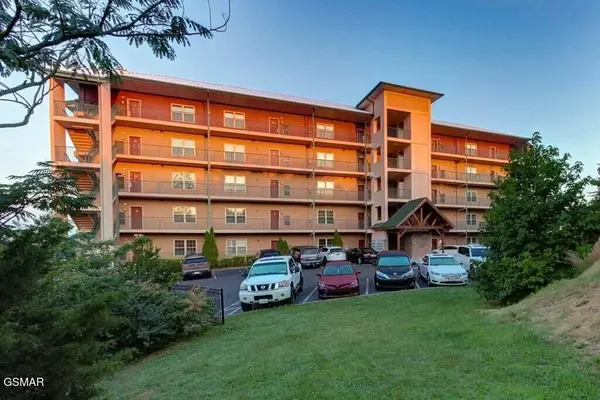
 $439,999Coming Soon2 beds 2 baths1,136 sq. ft.
410 Big Bear Way #2001, Pigeon Forge, TN 37863
MLS# 3298239Listed by: CENTURY 21 MVP - Coming Soon
 $600,000Coming Soon2 beds 2 baths1,331 sq. ft.
612 Cherry Blossom Way, Pigeon Forge, TN 37863
MLS# 3539879Listed by: KELLER WILLIAMS SMOKY MOUNTAINS - Coming Soon
 $324,900Coming Soon2 beds 2 baths1,092 sq. ft.
2806 Suncrest Rd #6, Pigeon Forge, TN 37863
MLS# 3073992Listed by: EXP REALTY - New
 $196,000Active1 beds 1 baths680 sq. ft.
2743 Colonial Dr #112, Pigeon Forge, TN 37863
MLS# 3626329Listed by: SUMMIT REAL ESTATE - New
 $419,000Active2 beds 2 baths1,036 sq. ft.
124 Plaza Drive #UNIT 5406, Pigeon Forge, TN 37863
MLS# 1359930Listed by: WEICHERT REALTORS ADVANTAGE PLUS - New
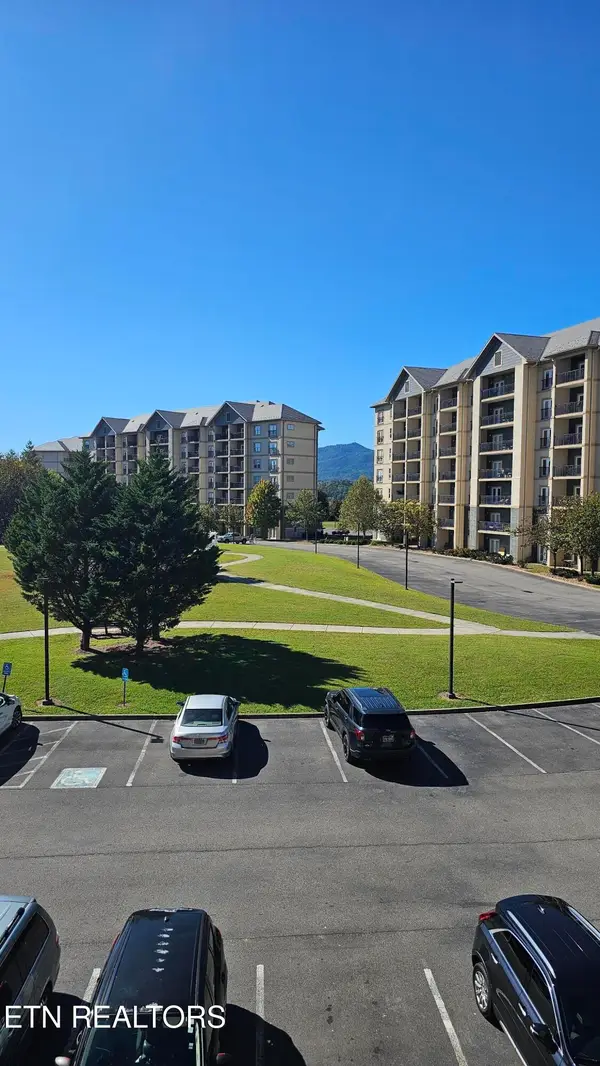 $449,000Active3 beds 2 baths1,371 sq. ft.
124 Plaza Drive #UNIT 5301, Pigeon Forge, TN 37863
MLS# 1359933Listed by: WEICHERT REALTORS ADVANTAGE PLUS - New
 $949,000Active5 beds 5 baths2,600 sq. ft.
813 String Run Way St, Pigeon Forge, TN 37863
MLS# 1359868Listed by: HOMES OF THE SMOKIES LLC - New
 $850,000Active2 beds 3 baths2,163 sq. ft.
3307 Pine Peak Way, Sevierville, TN 37862
MLS# 1359873Listed by: HOMES OF THE SMOKIES LLC - New
 $749,999Active3 beds 3 baths3,200 sq. ft.
817 Boone Acres Lane, Pigeon Forge, TN 37863
MLS# 1359875Listed by: YOUR HOME SOLD GUARANTEED REAL - New
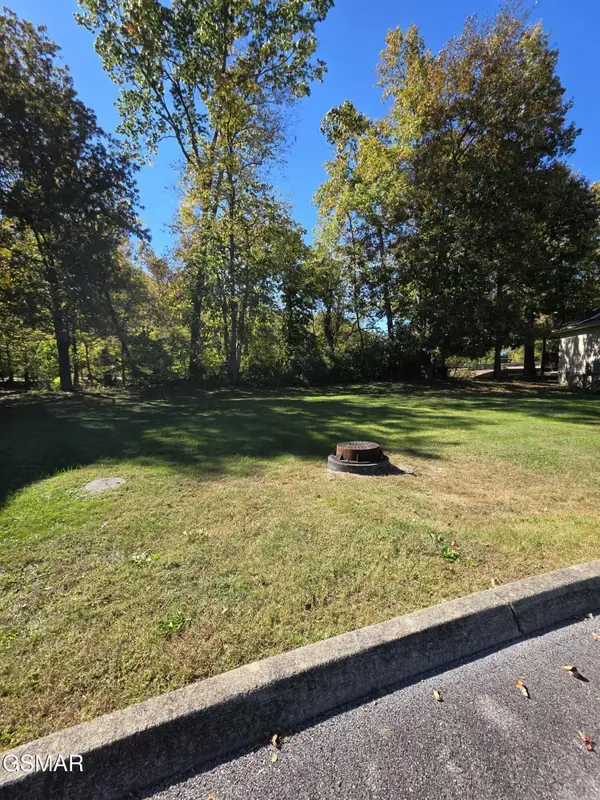 $65,000Active0.03 Acres
23 Slippery Rock Circle, Pigeon Forge, TN 37863
MLS# 3624559Listed by: TN SMOKY MTN REALTY


Protect your home and budget from life's surprises with an Assurant Home Warranty, backed by a partner that supports you through every step of homeownership. Explore Plans.
©2026 Century 21 Real Estate LLC. All rights reserved. CENTURY 21®, the CENTURY 21 Logo and C21® are service marks owned by Century 21 Real Estate LLC. Century 21 Real Estate LLC fully supports the principles of the Fair Housing Act and the Equal Opportunity Act. Each office is independently owned and operated. Listing information is deemed reliable but not guaranteed accurate.