
479 Mill Creek Rd, Pigeon Forge, TN 37863
Local realty services provided by:CENTURY 21 Legacy
479 Mill Creek Rd,Pigeon Forge, TN 37863
$2,880,000
- 5 Beds
- 4 Baths
- 5,820 sq. ft.
- Single family
- Active
Listed by: darrell lewis
Office: diyflatfee.com
MLS#:1348226
Source:TN_KAAR
Price summary
- Price:$2,880,000
- Price per sq. ft.:$494.85
About this home
Hidden behind a gated entrance on approximately 3.72 acres just 2 miles form the Pigeon Forge Parkway, this extraordinary mountain estate offers a rare combination of complete privacy, exceptional craftsmanship, and resort-style amenities - all within minutes of the area's most sought-after attractions. Encompassing 5,820 sq ft, the residence was custom designed for gathering with friends while embracing the beauty of the Smoky Mountains. Expansive living areas, soaring ceilings, and walls of windows create an inviting atmosphere throughout the home. At the heart of the property is amenity rarely found anywhere in the region - what is believed to be the largest private indoor swimming pool in Sevier County. This spectacular year-round oasis transforms the home into a true private resort, offering an unforgettable experience regardless of the season. The home's timeless character is highlighted by two impressive floor-to-ceiling natural limestone fireplaces, extensive custom stonework, and beautiful flagstone patios and pool surrounds that seamlessly blend the home into its mountain setting. Every detail reflects quality craftsmanship and thoughtful design. Despite its peaceful, secluded setting the property is located only minutes from Dollywood, The Island, world-class dining, shopping, entertainment, and the entrance to the Great Smoky Mountains National Park - providing the perfect balance of tranquility and convenience. With full-time professional management, the property offers significant upside for those seeking a premier investment in one of the nations strongest vacation rental markets....
Contact an agent
Home facts
- Year built:2014
- Listing ID #:1348226
- Added:58 day(s) ago
- Updated:September 11, 2026 at 03:19 PM
Rooms and interior
- Bedrooms:5
- Total bathrooms:4
- Full bathrooms:4
- Rooms Total:16
- Flooring:Laminate, Tile
- Basement:Yes
- Living area:5,820 sq. ft.
Heating and cooling
- Cooling:Central Cooling
- Heating:Electric, Forced Air, Heat Pump, Propane
Structure and exterior
- Year built:2014
- Building area:5,820 sq. ft.
- Lot area:3.73 Acres
- Lot Features:Wooded
- Architectural Style:Craftsman
- Construction Materials:Frame, Stone
- Exterior Features:Balcony
Utilities
- Sewer:Septic Tank
Finances and disclosures
- Price:$2,880,000
- Price per sq. ft.:$494.85
Features and amenities
- Amenities:Windows - Vinyl
Parking
- Parking description:Attached, Main Level
- Garage spaces:2
New listings near 479 Mill Creek Rd
- Coming Soon
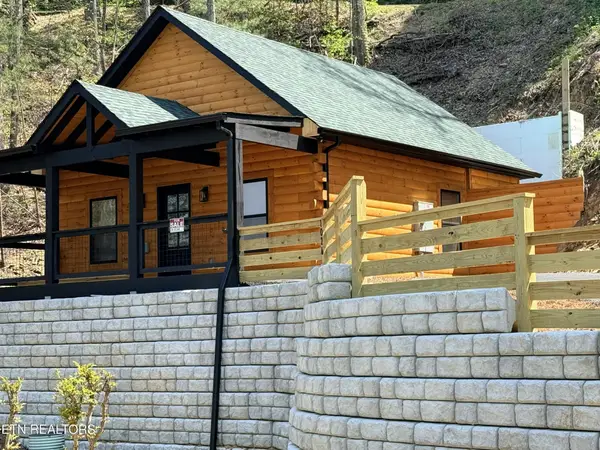 $499,900Coming Soon1 beds 1 baths738 sq. ft.
1026 Black Bear Cub Way #1, Pigeon Forge, TN 37863
MLS# 3261013Listed by: EXP REALTY - Coming Soon
 $1,699,500Coming Soon3 beds 5 baths4,805 sq. ft.
3430 Lillie Blvd, Pigeon Forge, TN 37876
MLS# 3263034Listed by: REAL BROKER - Coming Soon
 $600,000Coming Soon2 beds 2 baths1,331 sq. ft.
612 Cherry Blossom Way, Pigeon Forge, TN 37863
MLS# 3539879Listed by: KELLER WILLIAMS SMOKY MOUNTAINS - New
 $262,900Active1 beds 1 baths680 sq. ft.
2743 Colonial Drive #UNIT 212, Pigeon Forge, TN 37863
MLS# 1355172Listed by: EXP REALTY, LLC 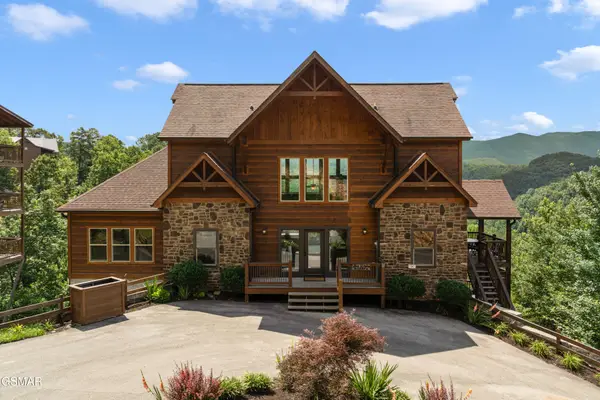 $1,295,000Active5 beds 5 baths3,400 sq. ft.
1131 Parkview Vista Way #58, Pigeon Forge, TN 37863
MLS# 3256797Listed by: PARKSIDE REAL ESTATE, LLC $1,179,900Active4 beds 4 baths2,286 sq. ft.
2385 Forge Hideaway Loop #6A,6B, Pigeon Forge, TN 37863
MLS# 3510508Listed by: CENTURY 21 LEGACY- New
 $438,000Active3 beds 2 baths1,152 sq. ft.
2039 Slippery Rock Circle, Sevierville, TN 37862
MLS# 1355051Listed by: OPENDOOR BROKERAGE, LLC - New
 $599,999Active4 beds 2 baths1,824 sq. ft.
2136 Daisy Trail, Pigeon Forge, TN 37863
MLS# 3545876Listed by: YOUR HOME SOLD GUARANTEED REALTY - New
 $460,000Active2 beds 2 baths1,075 sq. ft.
2621 Raccoon Hollow Way, Pigeon Forge, TN 37862
MLS# 3545673Listed by: WALLACE - New
 $430,000Active3 beds 4 baths1,400 sq. ft.
830 Golf View Blvd #3206, Pigeon Forge, TN 37863
MLS# 3545674Listed by: WALLACE


Protect your home and budget from life's surprises with an Assurant Home Warranty, backed by a partner that supports you through every step of homeownership. Explore Plans.
©2026 Century 21 Real Estate LLC. All rights reserved. CENTURY 21®, the CENTURY 21 Logo and C21® are service marks owned by Century 21 Real Estate LLC. Century 21 Real Estate LLC fully supports the principles of the Fair Housing Act and the Equal Opportunity Act. Each office is independently owned and operated. Listing information is deemed reliable but not guaranteed accurate.