
4831 Highland Place Way, Pigeon Forge, TN 37863
Local realty services provided by:CENTURY 21 Legacy
4831 Highland Place Way,Pigeon Forge, TN 37863
$1,199,999
- 4 Beds
- 5 Baths
- 3,584 sq. ft.
- Single family
- Active
Listed by: dustan drain
Office: your home sold guaranteed real
MLS#:1334635
Source:TN_KAAR
Price summary
- Price:$1,199,999
- Price per sq. ft.:$334.82
- Monthly HOA dues:$95
About this home
Awesome luxury 3-story Smoky Mountain cabin with breathtaking panoramic views and a private indoor heated pool! This spacious retreat sleeps 12 and is packed with incredible amenities, making it a perfect vacation home or short-term rental investment. Many furnishings and appliances convey for a turn-key opportunity. 2026 upgrades include a new vapor barrier and dehumidifier in the crawl space, along with new wood railings on the stairs and balconies.
Inside you'll find a gourmet kitchen, sun-filled living room with gas fireplace, and multiple king suites with private en-suite baths plus a bunk room for guests. Entertainment is everywhere with a private 10-seat home theater, game loft with pool table, ping pong, and multicade arcade games, plus a second game area with foosball and air hockey. Relax on expansive decks overlooking endless mountain views or fire up the grill for a mountain cookout. High-speed Wi-Fi, washer/dryer, and access to a seasonal resort-style community pool add even more convenience. Enjoy all this just minutes from Gatlinburg, Dollywood, Ober Mountain, and the Great Smoky Mountains National Park!
Seller discloses that the property is currently under a property management agreement. As a condition of the sale, Buyer agrees to retain the current property management company for a minimum of sixty (60) days following closing, subject to the terms of the existing management agreement....
Contact an agent
Home facts
- Year built:2015
- Subdivision & Development:Sherwood Forest Resort
- Listing ID #:1334635
- Added:164 day(s) ago
- Updated:September 11, 2026 at 03:19 PM
Rooms and interior
- Bedrooms:4
- Total bathrooms:5
- Full bathrooms:4
- Half bathrooms:1
- Rooms Total:14
- Flooring:Hardwood, Tile
- Basement:Yes
- Basement Description:Crawl Space
- Living area:3,584 sq. ft.
Heating and cooling
- Heating:Ceiling, Central, Electric
Structure and exterior
- Year built:2015
- Building area:3,584 sq. ft.
- Lot area:0.01 Acres
- Architectural Style:Cabin, Traditional
- Construction Materials:Frame, Log
Utilities
- Sewer:Public Sewer
Finances and disclosures
- Price:$1,199,999
- Price per sq. ft.:$334.82
Features and amenities
- Amenities:Windows - Vinyl
Parking
- Parking description:Off-Street Parking
New listings near 4831 Highland Place Way
- Coming Soon
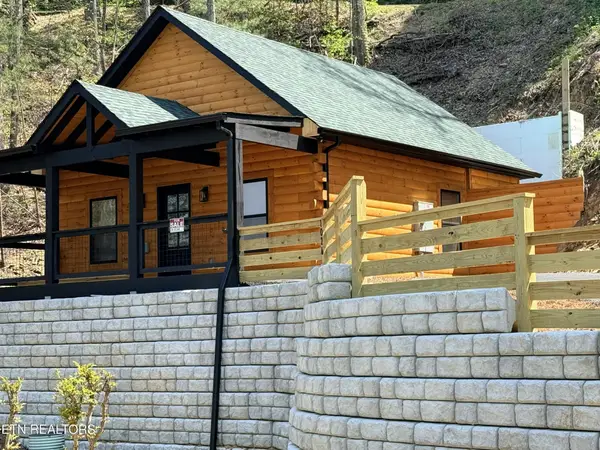 $499,900Coming Soon1 beds 1 baths738 sq. ft.
1026 Black Bear Cub Way #1, Pigeon Forge, TN 37863
MLS# 3261013Listed by: EXP REALTY - Coming Soon
 $1,699,500Coming Soon3 beds 5 baths4,805 sq. ft.
3430 Lillie Blvd, Pigeon Forge, TN 37876
MLS# 3263034Listed by: REAL BROKER - Coming Soon
 $600,000Coming Soon2 beds 2 baths1,331 sq. ft.
612 Cherry Blossom Way, Pigeon Forge, TN 37863
MLS# 3539879Listed by: KELLER WILLIAMS SMOKY MOUNTAINS - New
 $262,900Active1 beds 1 baths680 sq. ft.
2743 Colonial Drive #UNIT 212, Pigeon Forge, TN 37863
MLS# 1355172Listed by: EXP REALTY, LLC 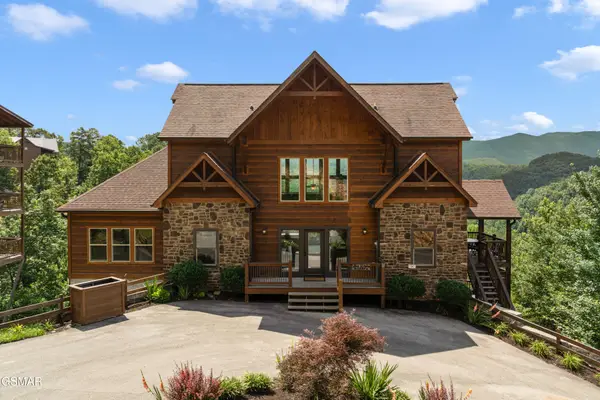 $1,295,000Active5 beds 5 baths3,400 sq. ft.
1131 Parkview Vista Way #58, Pigeon Forge, TN 37863
MLS# 3256797Listed by: PARKSIDE REAL ESTATE, LLC $1,179,900Active4 beds 4 baths2,286 sq. ft.
2385 Forge Hideaway Loop #6A,6B, Pigeon Forge, TN 37863
MLS# 3510508Listed by: CENTURY 21 LEGACY- New
 $438,000Active3 beds 2 baths1,152 sq. ft.
2039 Slippery Rock Circle, Sevierville, TN 37862
MLS# 1355051Listed by: OPENDOOR BROKERAGE, LLC - New
 $599,999Active4 beds 2 baths1,824 sq. ft.
2136 Daisy Trail, Pigeon Forge, TN 37863
MLS# 3545876Listed by: YOUR HOME SOLD GUARANTEED REALTY - New
 $460,000Active2 beds 2 baths1,075 sq. ft.
2621 Raccoon Hollow Way, Pigeon Forge, TN 37862
MLS# 3545673Listed by: WALLACE - New
 $430,000Active3 beds 4 baths1,400 sq. ft.
830 Golf View Blvd #3206, Pigeon Forge, TN 37863
MLS# 3545674Listed by: WALLACE


Protect your home and budget from life's surprises with an Assurant Home Warranty, backed by a partner that supports you through every step of homeownership. Explore Plans.
©2026 Century 21 Real Estate LLC. All rights reserved. CENTURY 21®, the CENTURY 21 Logo and C21® are service marks owned by Century 21 Real Estate LLC. Century 21 Real Estate LLC fully supports the principles of the Fair Housing Act and the Equal Opportunity Act. Each office is independently owned and operated. Listing information is deemed reliable but not guaranteed accurate.