508 S Asbury Dr, Pigeon Forge, TN 37863
Local realty services provided by:CENTURY 21 Premier
508 S Asbury Dr,Pigeon Forge, TN 37863
$509,000
- 3 Beds
- 4 Baths
- 1,696 sq. ft.
- Single family
- Active
Listed by: michele bryan
Office: bryan realty of east tennessee
MLS#:3602932
Source:NASHVILLE
Price summary
- Price:$509,000
- Price per sq. ft.:$300.12
About this home
Some homes simply have a better way of bringing people together—and this Pigeon Forge home makes it easy to picture the day. Imagine a swim in the in-ground saltwater pool, then unwinding beneath the tiki hut before heading inside to a bright, updated kitchen with soft-close cabinets, granite countertops, and newly installed LVP flooring throughout.
The 3-bedroom layout also includes a separate office, while the tankless water heater adds everyday convenience. Kitchen appliances stay, along with the washer and dryer, so you can settle in without starting from scratch.
Set on a level corner lot just minutes from the Parkway and trolley route, the property also offers a single-car carport and an oversized detached two-car garage with a storage attic and half bath. Short-term rentals are prohibited by city ordinance. Come see the features and setting in person—this one is best experienced firsthand.
Contact an agent
Home facts
- Year built:1977
- Subdivision & Development:River Bend Acres No 2
- Listing ID #:3602932
- Added:1 day(s) ago
- Updated:October 01, 2026 at 03:01 PM
Rooms and interior
- Bedrooms:3
- Total bathrooms:4
- Full bathrooms:2
- Half bathrooms:2
- Kitchen Description:Dishwasher, Microwave, Refrigerator
- Basement:Yes
- Basement Description:Crawl Space
- Living area:1,696 sq. ft.
Heating and cooling
- Cooling:Ceiling Fan(s), Central Air, Electric
- Heating:Electric, Heat Pump
- Central air:Yes
Structure and exterior
- Roof:Shingle
- Year built:1977
- Building area:1,696 sq. ft.
- Lot area:0.39 Acres
- Lot Features:Level
- Architectural Style:Ranch
- Construction Materials:Frame, Vinyl Siding
- Exterior Features:Deck, Patio, Porch
- Levels:1 Story
Utilities
- Water:Public, Water Available
- Sewer:Public Sewer
Finances and disclosures
- Price:$509,000
- Price per sq. ft.:$300.12
- Tax amount:$800
Features and amenities
- Appliances:Dishwasher, Microwave, Refrigerator, Washer
- Laundry features:Dryer, Washer
- Amenities:Ceiling Fan(s), High Speed Internet, Walk-In Closet(s)
- Pool features:In Ground, Private Pool
Parking
- Total parking spaces:6
- Parking description:Attached, Concrete, Detached, Driveway, Gravel
- Garage:Yes
- Garage spaces:2
- Carport spaces:1
 Copyright 2026 Realtracs Mls. All rights reserved. Realtracs Mls provides content displayed here (“provided content”) on an “as is” basis and makes no representations or warranties regarding the provided content, including, but not limited to those of non-infringement, timeliness, accuracy, or completeness. Individuals and companies using information presented are responsible for verification and validation of information they utilize and present to their customers and clients. Realtracs Mls will not be liable for any damage or loss resulting from use of the provided content or the products available through Portals, IDX, VOW, and/or Syndication. Recipients of this information shall not resell, redistribute, reproduce, modify, or otherwise copy any portion thereof without the expressed written consent of Realtracs Mls. NASHVILLE Member Broker: Renee Hunter
New listings near 508 S Asbury Dr
- Coming Soon
 $1,699,500Coming Soon3 beds 5 baths4,805 sq. ft.
3430 Lillie Blvd, Pigeon Forge, TN 37876
MLS# 3263034Listed by: REAL BROKER - Coming Soon
 $600,000Coming Soon2 beds 2 baths1,331 sq. ft.
612 Cherry Blossom Way, Pigeon Forge, TN 37863
MLS# 3539879Listed by: KELLER WILLIAMS SMOKY MOUNTAINS - New
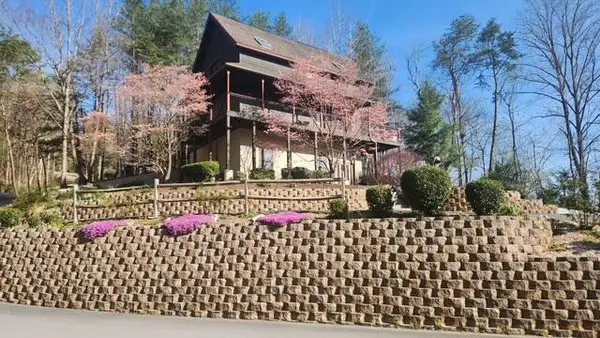 $1,100,000Active3 beds 3 baths2,379 sq. ft.
3416 Brook Stone Way, Pigeon Forge, TN 37863
MLS# 713164Listed by: EXIT REALTY OF THE SMOKIES - New
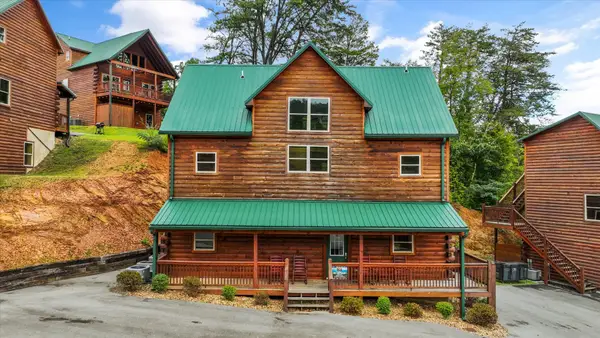 $950,000Active5 beds 5 baths2,505 sq. ft.
2932 Fiddlers Creek Way, Pigeon Forge, TN 37863
MLS# 3603094Listed by: WORKING MOMS REALTY LLC - New
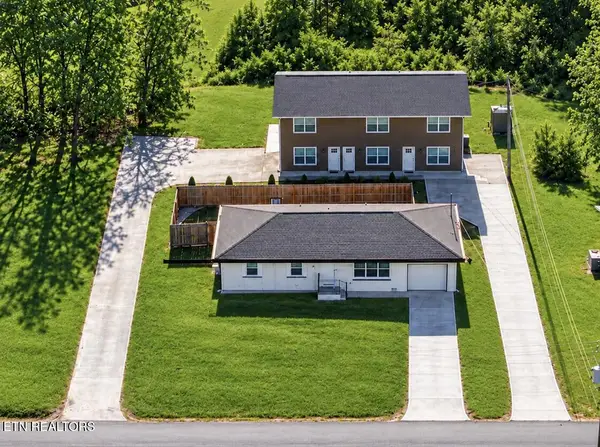 $1,599,000Active-- beds -- baths4,377 sq. ft.
2680 High Valley Drive, Pigeon Forge, TN 37863
MLS# 1357017Listed by: REALTY WORKS, LLC - New
 $1,100,000Active7 beds 4 baths5,228 sq. ft.
544 Kings Hills Blvd, Pigeon Forge, TN 37863
MLS# 3602029Listed by: WALLACE NELSON REAL ESTATE - New
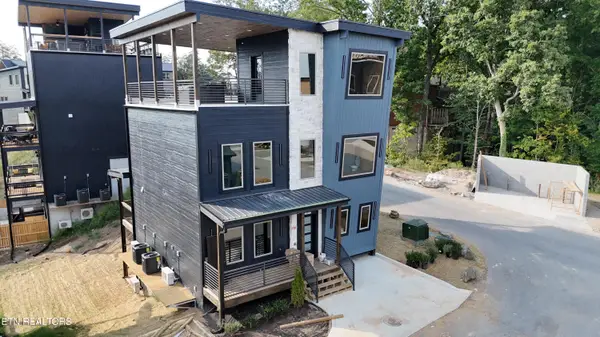 $1,300,000Active3 beds 6 baths2,871 sq. ft.
502 Warbonnet Way, Pigeon Forge, TN 37863
MLS# 1356950Listed by: REAL BROKER - New
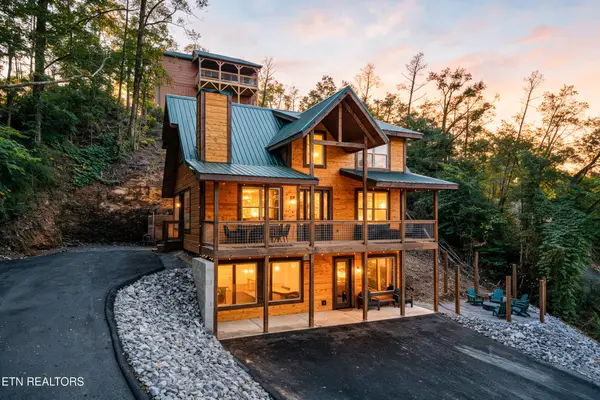 $1,050,000Active3 beds 4 baths2,393 sq. ft.
3210 Pine Way, Pigeon Forge, TN 37863
MLS# 3601748Listed by: UNITED REAL ESTATE SOLUTIONS - New
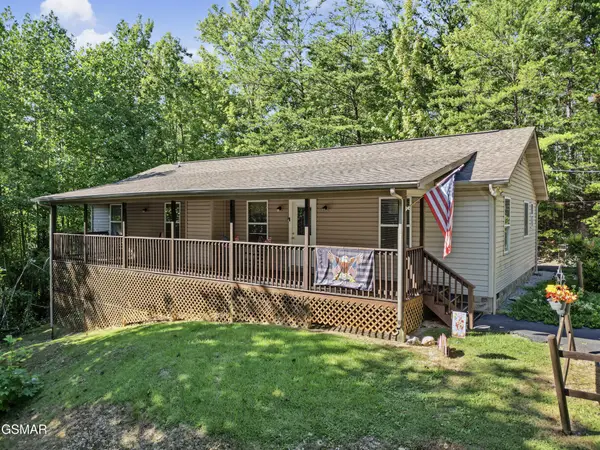
 $400,000Active3 beds 2 baths1,568 sq. ft.
1533 Honey Bee Cove Way, Pigeon Forge, TN 37863
MLS# 3601559Listed by: CENTURY 21 LEGACY


Protect your home and budget from life's surprises with an Assurant Home Warranty, backed by a partner that supports you through every step of homeownership. Explore Plans.
©2026 Century 21 Real Estate LLC. All rights reserved. CENTURY 21®, the CENTURY 21 Logo and C21® are service marks owned by Century 21 Real Estate LLC. Century 21 Real Estate LLC fully supports the principles of the Fair Housing Act and the Equal Opportunity Act. Each office is independently owned and operated. Listing information is deemed reliable but not guaranteed accurate.