
520 Ogle Drive, Pigeon Forge, TN 37863
Local realty services provided by:CENTURY 21 Legacy
520 Ogle Drive,Pigeon Forge, TN 37863
$525,000
- 2 Beds
- 3 Baths
- 1,300 sq. ft.
- Single family
- Active
Listed by: rob dansereau
Office: alliance sotheby's international
MLS#:1355474
Source:TN_KAAR
Price summary
- Price:$525,000
- Price per sq. ft.:$403.85
About this home
Fantastic Location that gives you Privacy In The Woods while positioning you Less Than One Mile Off Of The Parkway in Pigeon Forge. This well maintained cabin is currently configured to sleep 6, but could easily sleep 8 (the extra half bathroom makes a huge difference). This short term rental unit is a consistent performer producing in the mid-$50k range, but could easily do more with the right management. Two nice-sized bedrooms, a game room, a large living room with vaulted ceilings, and multiple covered porches will give you and your guests the space to spread out and relax. Black Beary Bunglaow has a 4.92 rating on Airbnb and has earned the owner the Super Host Designation. This cabin is on city utilities, so there is no need to worry about a well or a septic system. Make Black Beary Bungalow the next addition to your portfolio!
Contact an agent
Home facts
- Year built:2004
- Subdivision & Development:Brook Valley
- Listing ID #:1355474
- Added:1 day(s) ago
- Updated:September 15, 2026 at 02:17 AM
Rooms and interior
- Bedrooms:2
- Total bathrooms:3
- Full bathrooms:2
- Half bathrooms:1
- Rooms Total:7
- Flooring:Carpet, Hardwood, Tile
- Basement:Yes
- Basement Description:Finished, Walkout
- Living area:1,300 sq. ft.
Heating and cooling
- Cooling:Central Cooling
- Heating:Central, Electric
Structure and exterior
- Year built:2004
- Building area:1,300 sq. ft.
- Lot area:0.53 Acres
- Lot Features:Wooded
- Architectural Style:Cabin
- Construction Materials:Log
Utilities
- Sewer:Public Sewer
Finances and disclosures
- Price:$525,000
- Price per sq. ft.:$403.85
Parking
- Parking description:Main Level, Off-Street Parking
New listings near 520 Ogle Drive
- Coming Soon
 $155,000Coming Soon0.5 Acres
449 Troy Drive, Pigeon Forge, TN 37863
MLS# 3548235Listed by: LISTWITHFREEDOM.COM - Coming Soon
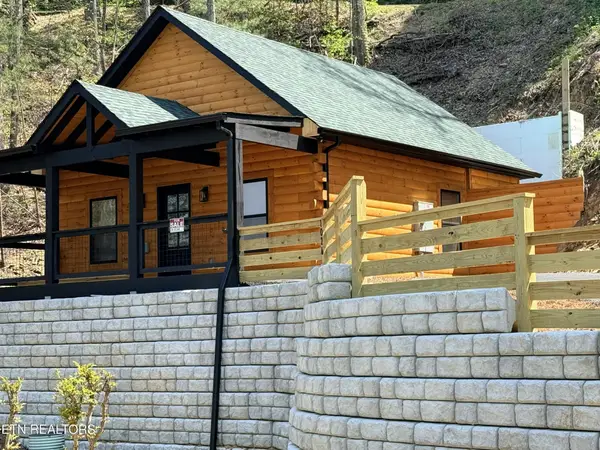 $499,900Coming Soon1 beds 1 baths738 sq. ft.
1026 Black Bear Cub Way #1, Pigeon Forge, TN 37863
MLS# 3261013Listed by: EXP REALTY - Coming Soon
 $1,699,500Coming Soon3 beds 5 baths4,805 sq. ft.
3430 Lillie Blvd, Pigeon Forge, TN 37876
MLS# 3263034Listed by: REAL BROKER - Coming Soon
 $600,000Coming Soon2 beds 2 baths1,331 sq. ft.
612 Cherry Blossom Way, Pigeon Forge, TN 37863
MLS# 3539879Listed by: KELLER WILLIAMS SMOKY MOUNTAINS - New
 $381,000Active2 beds 2 baths1,400 sq. ft.
626 Snowflower Circle #34, Pigeon Forge, TN 37863
MLS# 3592153Listed by: CRYE-LEIKE REALTORS - New
 $950,000Active4 beds 5 baths2,481 sq. ft.
851 Osprey Way, Pigeon Forge, TN 37863
MLS# 1355490Listed by: HOMES OF THE SMOKIES LLC  $549,000Pending3 beds 4 baths2,215 sq. ft.
2247 Battle Hill Road, Pigeon Forge, TN 37863
MLS# 3591637Listed by: FOUR PEAKS REALTY GROUP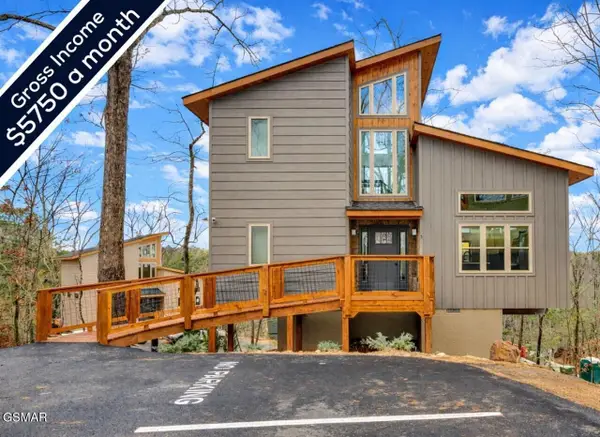 $625,000Pending2 beds 2 baths1,143 sq. ft.
2385 Forge Hideaway Loop #3, Pigeon Forge, TN 37863
MLS# 3591767Listed by: EXP REALTY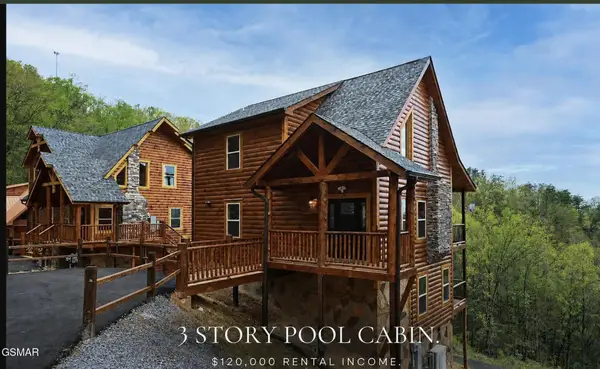 $899,000Pending2 beds 3 baths2,163 sq. ft.
3307 Pine Peak Way, Sevierville, TN 37862
MLS# 3591812Listed by: HOMES OF THE SMOKIES LLC


Protect your home and budget from life's surprises with an Assurant Home Warranty, backed by a partner that supports you through every step of homeownership. Explore Plans.
©2026 Century 21 Real Estate LLC. All rights reserved. CENTURY 21®, the CENTURY 21 Logo and C21® are service marks owned by Century 21 Real Estate LLC. Century 21 Real Estate LLC fully supports the principles of the Fair Housing Act and the Equal Opportunity Act. Each office is independently owned and operated. Listing information is deemed reliable but not guaranteed accurate.