
851 Osprey Way, Pigeon Forge, TN 37863
Local realty services provided by:CENTURY 21 Legacy
Listed by: lesley adams
Office: homes of the smokies llc.
MLS#:1355490
Source:TN_KAAR
Price summary
- Price:$950,000
- Price per sq. ft.:$382.91
- Monthly HOA dues:$250
About this home
Just one mile from the Parkway, this turnkey 4-bedroom, 4.5-bath cabin delivers the rare combination of mountain views, easy access, city water and sewer, and a peaceful setting close to everything Pigeon Forge has to offer.
Designed for both guest experience and rental performance, the cabin features an indoor pool and multiple spaces to gather and unwind. Outside, three covered decks extend the living space with string lights, rocking chairs, Adirondack chairs, and a small bar with barstool seating. The covered hot tub deck also features a stone-front electric fireplace, creating a cozy year-round retreat.
Guests can enjoy sunrise mountain views from two of the front bedrooms and even catch the Dollywood fireworks from the front porch during the summer. Despite its incredibly convenient location, the cabin feels tucked away from the bustle of town, with no dramatic mountain roads or steep hills to navigate, an especially valuable feature for winter guests.
The guest history speaks for itself: 108 Airbnb reviews with a combined 4.98 rating and 49 VRBO reviews with a perfect combined 10 score.
Indoor pool, mountain views, city utilities, easy roads, proven guest appeal, and approximately one mile to the heart of Pigeon Forge. This one checks a lot of boxes....
Contact an agent
Home facts
- Year built:2021
- Subdivision & Development:Eagles Ridge Phase 5
- Listing ID #:1355490
- Added:1 day(s) ago
- Updated:September 15, 2026 at 04:13 AM
Rooms and interior
- Bedrooms:4
- Total bathrooms:5
- Full bathrooms:4
- Half bathrooms:1
- Basement:Yes
- Basement Description:Finished
- Living area:2,481 sq. ft.
Heating and cooling
- Cooling:Central Cooling
- Heating:Central, Electric
Structure and exterior
- Year built:2021
- Building area:2,481 sq. ft.
- Lot area:0.1 Acres
- Architectural Style:Contemporary
- Construction Materials:Block, Frame
Utilities
- Sewer:Public Sewer
Finances and disclosures
- Price:$950,000
- Price per sq. ft.:$382.91
New listings near 851 Osprey Way
- Coming Soon
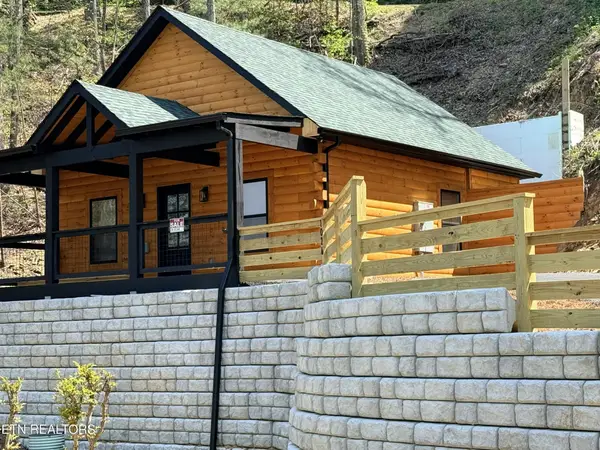 $499,900Coming Soon1 beds 1 baths738 sq. ft.
1026 Black Bear Cub Way #1, Pigeon Forge, TN 37863
MLS# 3261013Listed by: EXP REALTY - Coming Soon
 $1,699,500Coming Soon3 beds 5 baths4,805 sq. ft.
3430 Lillie Blvd, Pigeon Forge, TN 37876
MLS# 3263034Listed by: REAL BROKER - Coming Soon
 $600,000Coming Soon2 beds 2 baths1,331 sq. ft.
612 Cherry Blossom Way, Pigeon Forge, TN 37863
MLS# 3539879Listed by: KELLER WILLIAMS SMOKY MOUNTAINS - New
 $525,000Active2 beds 3 baths1,300 sq. ft.
520 Ogle Drive, Pigeon Forge, TN 37863
MLS# 1355474Listed by: ALLIANCE SOTHEBY'S INTERNATIONAL  $549,000Pending3 beds 4 baths2,215 sq. ft.
2247 Battle Hill Road, Pigeon Forge, TN 37863
MLS# 3591637Listed by: FOUR PEAKS REALTY GROUP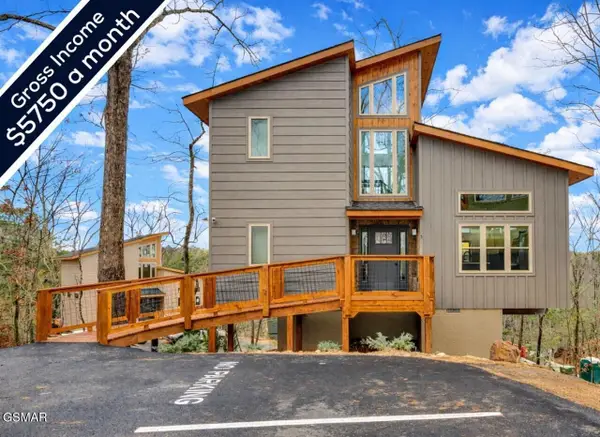 $625,000Pending2 beds 2 baths1,143 sq. ft.
2385 Forge Hideaway Loop #3, Pigeon Forge, TN 37863
MLS# 3591767Listed by: EXP REALTY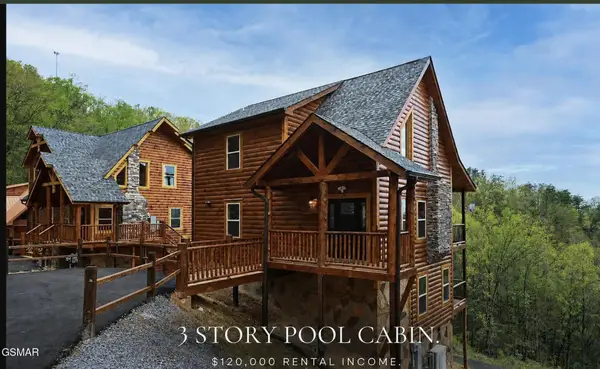 $899,000Pending2 beds 3 baths2,163 sq. ft.
3307 Pine Peak Way, Sevierville, TN 37862
MLS# 3591812Listed by: HOMES OF THE SMOKIES LLC- New
 $399,999Active2 beds 3 baths1,491 sq. ft.
757 Golf View Boulevard, Pigeon Forge, TN 37863
MLS# 3591686Listed by: LIVE IN THE SMOKYS - New
 $1,299,000Active5 beds 7 baths2,904 sq. ft.
3029 Ridgetop Resort Way, Pigeon Forge, TN 37863
MLS# 3591747Listed by: SOUTHERN CHARM HOMES


Protect your home and budget from life's surprises with an Assurant Home Warranty, backed by a partner that supports you through every step of homeownership. Explore Plans.
©2026 Century 21 Real Estate LLC. All rights reserved. CENTURY 21®, the CENTURY 21 Logo and C21® are service marks owned by Century 21 Real Estate LLC. Century 21 Real Estate LLC fully supports the principles of the Fair Housing Act and the Equal Opportunity Act. Each office is independently owned and operated. Listing information is deemed reliable but not guaranteed accurate.