Tbd Deerlick Road, Piney Flats, TN 37686
Local realty services provided by:CENTURY 21 Legacy
Tbd Deerlick Road,Piney Flats, TN 37686
$698,985
- 4 Beds
- 3 Baths
- 2,740 sq. ft.
- Single family
- Active
Listed by: gavin leonard
Office: gavin leonard realty
MLS#:9998030
Source:TNVA_MLS
Price summary
- Price:$698,985
- Price per sq. ft.:$255.1
About this home
New construction estimated completion 60 days. agents and buyers house isn't completed yet please ready before showing. Looking for a high end custom brand new home that u can help pick out the finishes for? Here is your chance just minutes to the lake Tri-cites airport and everything the Tri-cites has to offer
Contact an agent
Home facts
- Year built:2026
- Subdivision & Development:Estates at Turkey Ridge
- Listing ID #:9998030
- Added:49 day(s) ago
- Updated:August 29, 2026 at 03:38 PM
Rooms and interior
- Bedrooms:4
- Total bathrooms:3
- Full bathrooms:3
- Rooms Total:12
- Flooring:Luxury Vinyl
- Kitchen Description:Disposal, Eat-in Kitchen, Microwave, Pantry, Range, Refrigerator
- Living area:2,740 sq. ft.
Heating and cooling
- Cooling:Central Air
- Heating:Electric, Heat Pump
- Central air:Yes
Structure and exterior
- Year built:2026
- Building area:2,740 sq. ft.
- Lot area:1.05 Acres
- Architectural Style:Contemporary
- Construction Materials:Vinyl Siding
- Exterior Features:Covered, Front porch, Rear Porch
- Foundation Description:Slab
Schools
- High school:Sullivan East
- Middle school:Sullivan East
- Elementary school:Mary Hughes
Utilities
- Water:Public
- Sewer:Septic Tank
Finances and disclosures
- Price:$698,985
- Price per sq. ft.:$255.1
Features and amenities
- Appliances:Microwave, Range, Refrigerator
- Laundry features:Electric Dryer Hookup, Washer Hookup
- Amenities:Eat-in Kitchen, Walk-In Closet(s)
Parking
- Parking description:Attached
- Garage spaces:2
New listings near Tbd Deerlick Road
- New
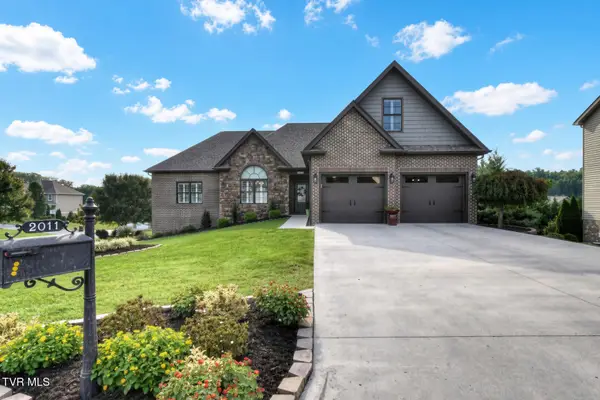
 $829,000Active3 beds 5 baths3,303 sq. ft.
2011 Carson Way, Piney Flats, TN 37686
MLS# 10000163Listed by: CENTURY 21 LEGACY - Open Sun, 6 to 8pmNew
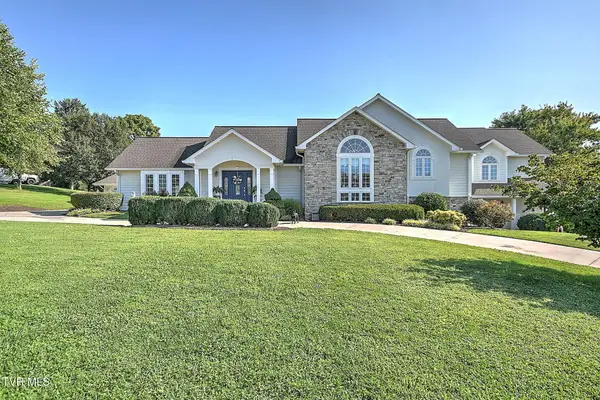 $849,000Active3 beds 4 baths4,414 sq. ft.
414 Carter Hill Road, Piney Flats, TN 37686
MLS# 10000112Listed by: KW JOHNSON CITY - New
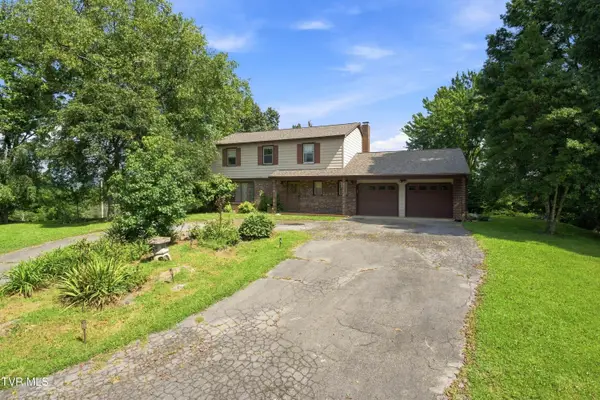 $1,495,500Active4 beds 2 baths2,240 sq. ft.
251 South Summer Sound Road, Piney Flats, TN 37686
MLS# 10000088Listed by: REMAX CHECKMATE, INC. REALTORS - New
 $425,000Active2.87 Acres
Lot 2 Lake Point Drive, Piney Flats, TN 37686
MLS# 10000002Listed by: GREATER IMPACT REALTY JONESBOROUGH - New
 $350,000Active1.8 Acres
Lot 1 Lake Point Drive, Piney Flats, TN 37686
MLS# 9999860Listed by: GREATER IMPACT REALTY JONESBOROUGH 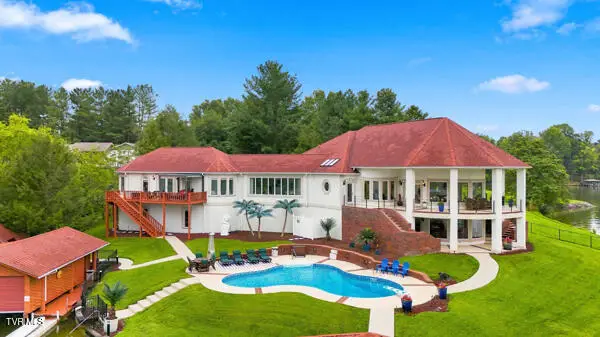 $2,950,000Active4 beds 4 baths6,435 sq. ft.
426 Lake Point Court, Piney Flats, TN 37686
MLS# 9999595Listed by: REMAX CAVALIERS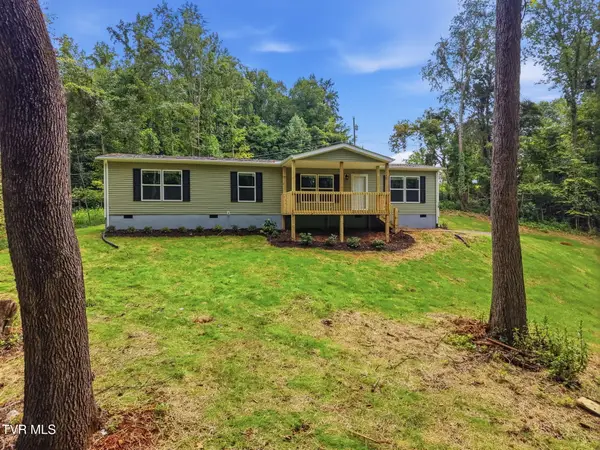 $399,000Active3 beds 2 baths1,580 sq. ft.
445 Bay Hill Drive, Piney Flats, TN 37686
MLS# 9999567Listed by: KW JOHNSON CITY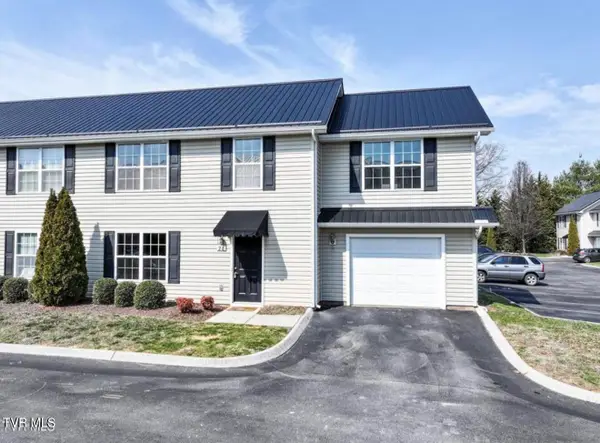 $229,900Active3 beds 3 baths1,452 sq. ft.
396 Jonesboro Road # 28-F1, Piney Flats, TN 37686
MLS# 9999530Listed by: PROPERTY ADVISORS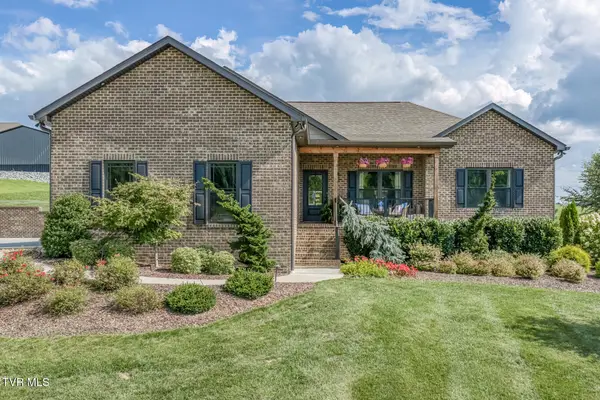 $460,000Pending3 beds 2 baths1,596 sq. ft.
939 North Pickens Bridge Road, Piney Flats, TN 37686
MLS# 9999392Listed by: THE ELITE TEAM AGENCY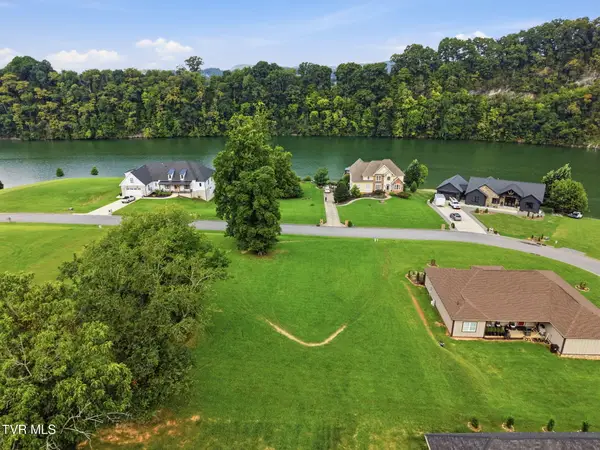 $115,000Active0.48 Acres
1205 Reynolds Road, Piney Flats, TN 37686
MLS# 9999310Listed by: PROPERTY EXECUTIVES JOHNSON CITY


Protect your home and budget from life's surprises with an Assurant Home Warranty, backed by a partner that supports you through every step of homeownership. Explore Plans.
©2026 Century 21 Real Estate LLC. All rights reserved. CENTURY 21®, the CENTURY 21 Logo and C21® are service marks owned by Century 21 Real Estate LLC. Century 21 Real Estate LLC fully supports the principles of the Fair Housing Act and the Equal Opportunity Act. Each office is independently owned and operated. Listing information is deemed reliable but not guaranteed accurate.