414 Carter Hill Road, Piney Flats, TN 37686
Local realty services provided by:CENTURY 21 Legacy
414 Carter Hill Road,Piney Flats, TN 37686
$849,000
- 3 Beds
- 4 Baths
- 4,414 sq. ft.
- Single family
- Active
Listed by: jennifer riddle
Office: kw johnson city
MLS#:10000112
Source:TNVA_MLS
Price summary
- Price:$849,000
- Price per sq. ft.:$192.34
About this home
Welcome to an exceptional home in the highly desirable Carter Hill area of Piney Flats, offering an impressive 3,099 sq ft on the main level plus 1,315 sq ft of finished basement space on approximately 0.98 acres. Redesigned and rebuilt in 2017 by a local architectural engineer, this remarkable property combines thoughtful design, generous living spaces, and an extensive list of updates.
The main level offers three bedrooms, two and a half baths, with hardwood, tile, and new carpet throughout. The spacious kitchen features granite countertops, solid wood cabinetry, built-in double ovens, electric range, garbage disposal, and a refrigerator approximately three years old, with all appliances conveying. The adjoining sunporch/breakfast nook overlooks the pool and provides a wonderful space for everyday enjoyment.
The laundry room/butler's pantry was completely remodeled in 2023 with Black Pearl granite, Shaker cabinetry, and LG washer and dryer, while new lighting and ceiling fans were added throughout the kitchen, breakfast nook, dining room, family room, laundry/butler's pantry, and lower level.
The primary suite offers a luxurious retreat with a large walk-in closet, soaking tub, separate toilet area, and step-in shower, plus its own private balcony and pull-down storage. A second master suite was remodeled in 2023 with a large walk-in closet and beautifully updated bathroom featuring a large step-in shower, double vanity, and new toilet. The main-level bath was also renovated with a new shower, toilet, flooring, and fresh paint.
The walk-out lower level adds tremendous flexibility and entertaining space, featuring new flooring, fresh paint, new ceiling lighting, storage, four electrical boxes, French doors to the outdoors, a full bath with step-in shower, and a two-sided gas fireplace.
Additional improvements include new A/C unit (2023), new garbage disposal (2024), new pool pump (2024), new flooring throughout the kitchen, breakfast nook, laundry room, foyer and lower level (2023), and freshly painted lower level and pool deck (2026). The roof was installed in 2017 with 3-D shingles designed for an anticipated lifespan of up to 45 years.
Outside, the property delivers an exceptional lifestyle with a chlorine swimming pool, pergola, Trex back deck, detached two-car garage, circular driveway, and nearly an acre of property. The pool liner was replaced in 2012, and the pergola conveys.
With its sought-after Carter Hill location, substantial square footage, beautifully renovated spaces, private pool, detached garage, and extensive ongoing improvements, this is a truly special property offering space, sophistication, and convenience in one exceptional setting.
House plans and detailed information regarding the home's improvements are available. Outdoor swing does not convey. Buyer/buyer's agent to verify all info....
Contact an agent
Home facts
- Year built:1992
- Subdivision & Development:Not In Subdivision
- Listing ID #:10000112
- Added:15 day(s) ago
- Updated:September 12, 2026 at 03:45 PM
Rooms and interior
- Bedrooms:3
- Total bathrooms:4
- Full bathrooms:3
- Half bathrooms:1
- Rooms Total:10
- Flooring:Carpet, Hardwood, Luxury Vinyl, Tile
- Kitchen Description:Dishwasher, Electric Range, Granite Counters, Refrigerator
- Basement Description:Concrete, Finished
- Living area:4,414 sq. ft.
Heating and cooling
- Cooling:Central Air, Heat Pump
- Heating:Central, Heat Pump
- Central air:Yes
Structure and exterior
- Year built:1992
- Building area:4,414 sq. ft.
- Lot area:0.98 Acres
- Architectural Style:Traditional
- Construction Materials:Stone
- Exterior Features:Balcony
Schools
- High school:Sullivan East
- Middle school:Sullivan East
- Elementary school:Mary Hughes
Utilities
- Water:Private
- Sewer:Septic Tank
Finances and disclosures
- Price:$849,000
- Price per sq. ft.:$192.34
Features and amenities
- Appliances:Dishwasher, Electric Range, Refrigerator
- Laundry features:Electric Dryer Hookup, Washer Hookup
- Amenities:Double Pane Windows
- Pool features:In Ground
Parking
- Parking description:Concrete Driveway, Detached
- Garage spaces:2
New listings near 414 Carter Hill Road
- Open Sun, 6 to 8pmNew
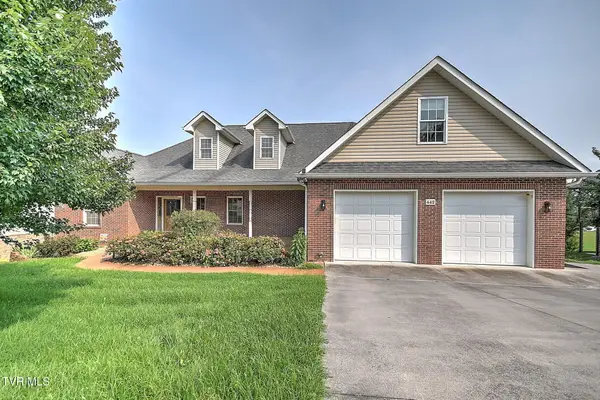 $770,000Active4 beds 3 baths3,916 sq. ft.
442 Grovemont Place, Piney Flats, TN 37686
MLS# 10000814Listed by: KW JOHNSON CITY - New
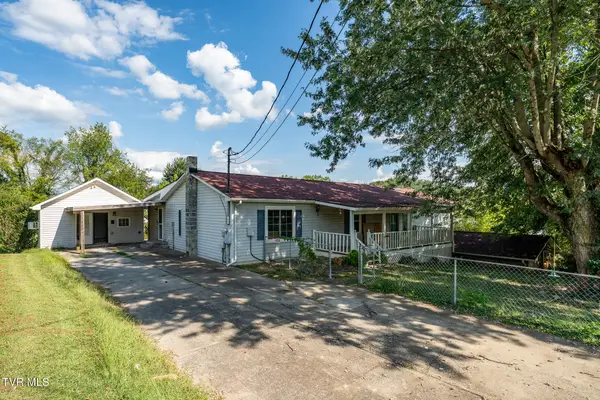 $299,900Active3 beds 4 baths2,200 sq. ft.
233 Taylor Drive, Piney Flats, TN 37686
MLS# 10000777Listed by: KW JOHNSON CITY - New
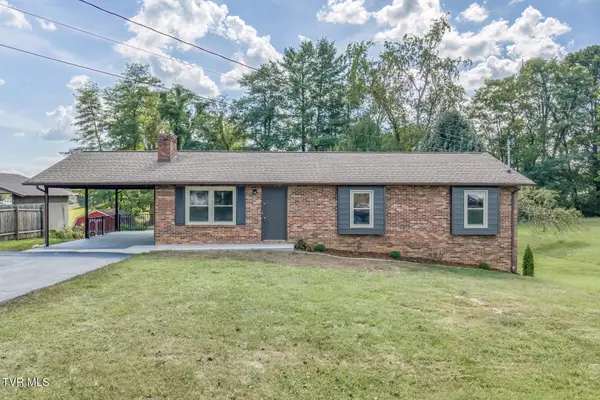 $407,900Active4 beds 3 baths2,455 sq. ft.
301 Piney Avenue, Piney Flats, TN 37686
MLS# 10000719Listed by: BLUE RIDGE PROPERTIES COL HGTS - New
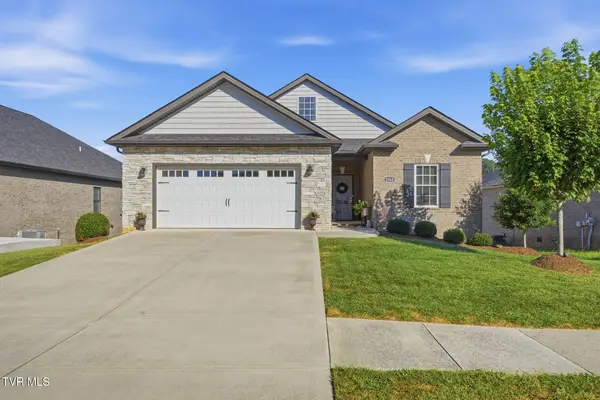 $589,900Active3 beds 2 baths1,942 sq. ft.
2368 Haystack Circle, Johnson City, TN 37601
MLS# 10000689Listed by: FOUNDATION REALTY GROUP - New
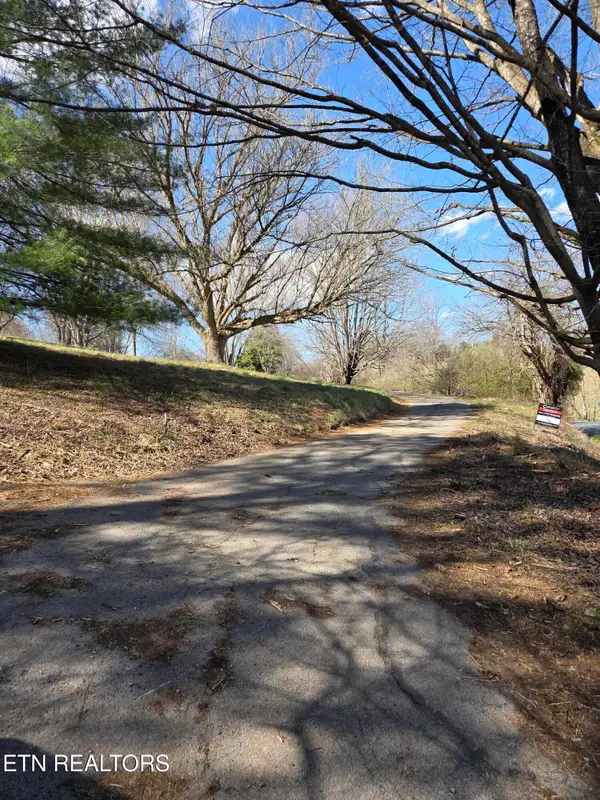 $199,900Active-- beds -- baths
985 Rangewood Rd, Piney Flats, TN 37686
MLS# 3530334Listed by: SIMPLIHOM - Open Sun, 6 to 8pm
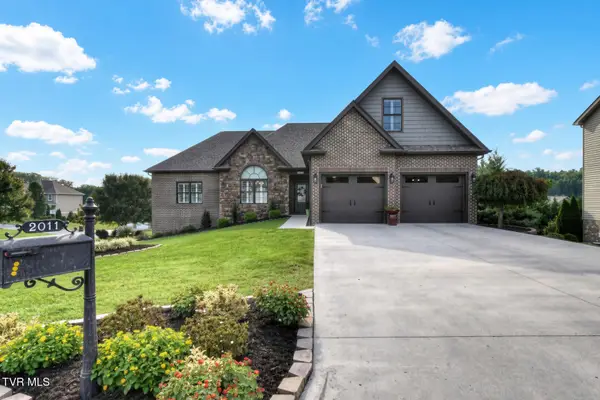
 $829,000Active3 beds 5 baths3,303 sq. ft.
2011 Carson Way, Piney Flats, TN 37686
MLS# 10000163Listed by: CENTURY 21 LEGACY 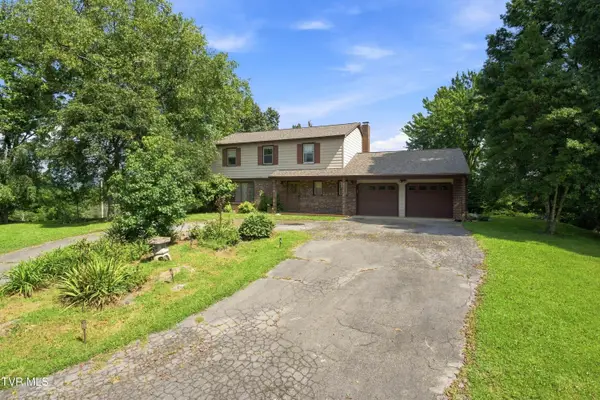 $1,495,500Active4 beds 2 baths2,240 sq. ft.
251 South Summer Sound Road, Piney Flats, TN 37686
MLS# 10000088Listed by: REMAX CHECKMATE, INC. REALTORS $425,000Active2.87 Acres
Lot 2 Lake Point Drive, Piney Flats, TN 37686
MLS# 10000002Listed by: GREATER IMPACT REALTY JONESBOROUGH $350,000Active1.8 Acres
Lot 1 Lake Point Drive, Piney Flats, TN 37686
MLS# 9999860Listed by: GREATER IMPACT REALTY JONESBOROUGH


Protect your home and budget from life's surprises with an Assurant Home Warranty, backed by a partner that supports you through every step of homeownership. Explore Plans.
©2026 Century 21 Real Estate LLC. All rights reserved. CENTURY 21®, the CENTURY 21 Logo and C21® are service marks owned by Century 21 Real Estate LLC. Century 21 Real Estate LLC fully supports the principles of the Fair Housing Act and the Equal Opportunity Act. Each office is independently owned and operated. Listing information is deemed reliable but not guaranteed accurate.