
445 Bay Hill Drive, Piney Flats, TN 37686
Local realty services provided by:CENTURY 21 Legacy
445 Bay Hill Drive,Piney Flats, TN 37686
$379,000
- 3 Beds
- 2 Baths
- 1,580 sq. ft.
- Single family
- Active
Listed by: ryan & sarah mckinney
Office: kw johnson city
MLS#:9999567
Source:TNVA_MLS
Price summary
- Price:$379,000
- Price per sq. ft.:$239.87
About this home
If what you're looking for is a little more space, a little more privacy, and a lot less telling you what you can do with your own property, this one deserves a look. Set among mature trees on approximately 2.06 acres in Piney Flats, this new construction manufactured home offers something that's getting harder to find: room to spread out without the rules and restrictions of an HOA. Step onto the back deck and you'll even catch Boone Lake through the trees, adding a pretty great backdrop to an already peaceful setting. Want to explore opening the view up even more? The wooded surroundings give the next owner plenty of possibilities to make this property their own. And that's really the story here: POSSIBILITIES. Need space for the boat, camper, side-by-side, work trailer or extra vehicles? You've got it. Want to explore adding a detached garage, carport or workshop? There's room to think bigger here. Want more usable yard? The acreage and rolling terrain offer opportunities to shape the property around the way you actually live. You get the benefits of a brand new home, over two acres to roam, mature trees for privacy, a glimpse of Boone Lake, and county living without an HOA hovering over your shoulder. Not everybody wants another house squeezed onto another subdivision lot. Some people just want their own place, their own space, and a little peace and quiet. This one's for them. A spacious 1,580 sq ft, 3-bedroom, 2-bath home built by Clayton Homes blends everyday comfort with real quality craftsmanship. Step inside to 8' flat ceilings and an open living and dining layout made for gathering. The kitchen is the heart of this home, featuring 30'' overhead DuraCraft cabinets with hidden-hinge, picture-frame doors, a generous island with overhang for casual seating, a smooth top range, dishwasher, and a walk-in pantry with plenty of storage. Refrigerator included. The primary suite offers a true retreat with a glamour bath and Montrose fiberglass tub, while two additional bedrooms and a second full bath give everyone their own space. A flexible den can serve as a home office, playroom, or extra living area to fit your lifestyle. This home comes upgraded with quality and efficiency in mind: 2x6 sidewall construction with R-21 wall insulation, R-33 floor insulation, and R-38 ceiling insulation keep energy costs down year-round. Larson storm doors on both the front and rear entries add durability and curb appeal, while 2'' blinds throughout every window add a polished, move-in ready touch. Low-E argon gas insulated windows, double marriage wall construction, and a 6-panel steel front door round out a home built to last.
Every Clayton Built home also goes through third-party inspection during construction along with numerous internal quality checks, so it's built to meet (and exceed) federal HUD construction standards. No HOA. No city taxes. Yet, you're still conveniently located in one of the Tri-Cities area's most desirable locations. Drive times: 5min to Jay's Boat Dock, 8min to Winged Deer Park, 9min to East Tenn Rent-Alls, 10min to Sonny's Marina, 10min to Jonny Brusco's and Food City in Piney Flats, All information deemed reliable, but not guaranteed. County taxes are estimated based on home being on land. Please confirm with assessor's office....
Contact an agent
Home facts
- Year built:2026
- Subdivision & Development:Not In Subdivision
- Listing ID #:9999567
- Added:51 day(s) ago
- Updated:October 05, 2026 at 03:47 PM
Rooms and interior
- Bedrooms:3
- Total bathrooms:2
- Full bathrooms:2
- Rooms Total:6
- Flooring:Luxury Vinyl
- Kitchen Description:Dishwasher, Electric Range, Kitchen Island, Laminate Counters, Refrigerator
- Living area:1,580 sq. ft.
Heating and cooling
- Cooling:Central Air, Heat Pump
- Heating:Central, Electric, Heat Pump
- Central air:Yes
Structure and exterior
- Year built:2026
- Building area:1,580 sq. ft.
- Lot area:2.06 Acres
- Architectural Style:Ranch
- Construction Materials:Stucco, Vinyl Siding
- Exterior Features:Back, Covered, Deck, Front porch
- Foundation Description:Block
Schools
- High school:Sullivan East
- Middle school:East Middle
- Elementary school:Mary Hughes
Utilities
- Water:Public
- Sewer:Septic Tank
Finances and disclosures
- Price:$379,000
- Price per sq. ft.:$239.87
Features and amenities
- Appliances:Dishwasher, Electric Range, Refrigerator
- Laundry features:Electric Dryer Hookup, Washer Hookup
- Amenities:Double Pane Windows
Parking
- Parking description:Driveway, Gravel Driveway
New listings near 445 Bay Hill Drive
- New
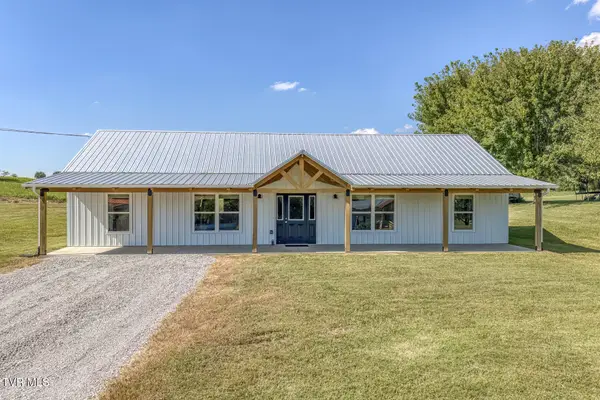 $349,900Active3 beds 2 baths1,680 sq. ft.
317 Haskel Milhorn Road, Piney Flats, TN 37686
MLS# 10001691Listed by: KW BRISTOL - New
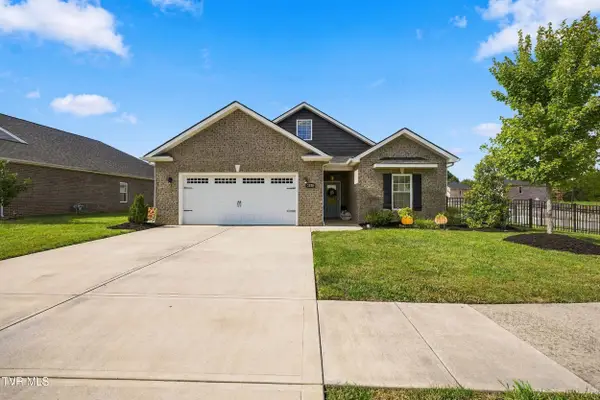 $489,500Active3 beds 2 baths1,939 sq. ft.
2328 Haystack Circle, Piney Flats, TN 37686
MLS# 10001647Listed by: A TEAM REAL ESTATE PROFESSIONALS - New
 $65,000Active0.24 Acres
Tbd Allison Cove Trail, Piney Flats, TN 37686
MLS# 10001635Listed by: THE ADDINGTON AGENCY BRISTOL - New
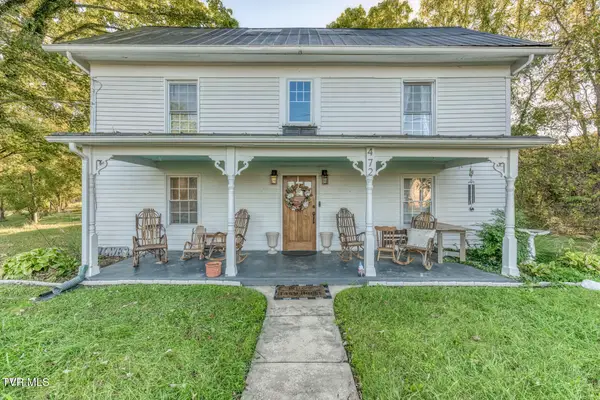 $359,900Active3 beds 3 baths2,120 sq. ft.
472 Piney Flats Road, Piney Flats, TN 37686
MLS# 10001572Listed by: CRYE-LEIKE REALTORS 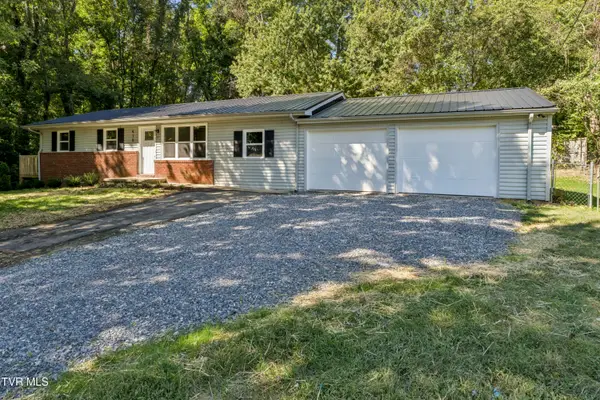 $272,500Pending3 beds 2 baths1,152 sq. ft.
410 Queen Ann Court, Piney Flats, TN 37686
MLS# 10001532Listed by: COLDWELL BANKER SECURITY REAL ESTATE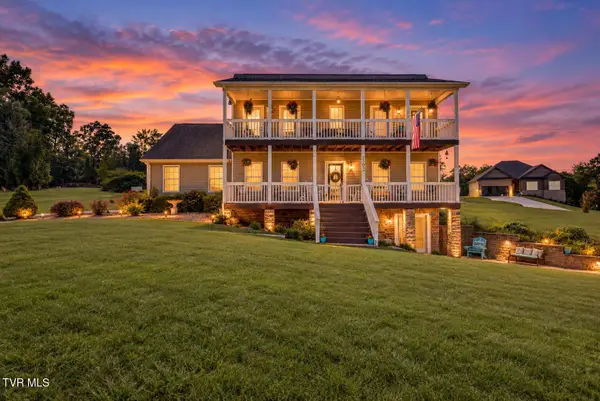 $545,000Active3 beds 4 baths2,550 sq. ft.
102 Bill Street, Piney Flats, TN 37686
MLS# 10001003Listed by: KW BRISTOL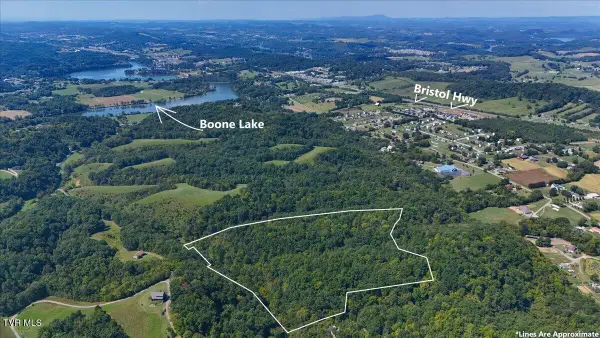 $223,600Active30.85 Acres
Tbd Huffman Road Road, Piney Flats, TN 37686
MLS# 10000936Listed by: THE ADDINGTON AGENCY BRISTOL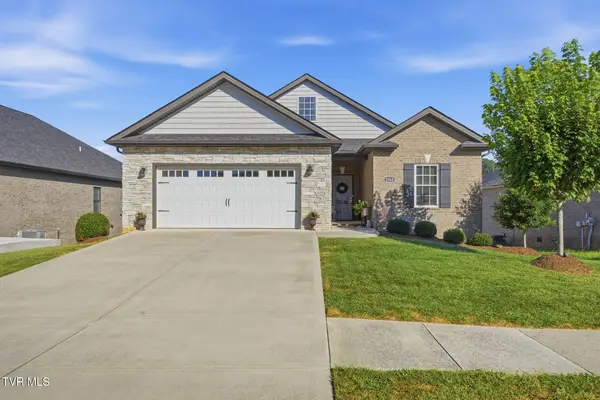 $589,900Active3 beds 2 baths1,942 sq. ft.
2368 Haystack Circle, Piney Flats, TN 37686
MLS# 10000689Listed by: FOUNDATION REALTY GROUP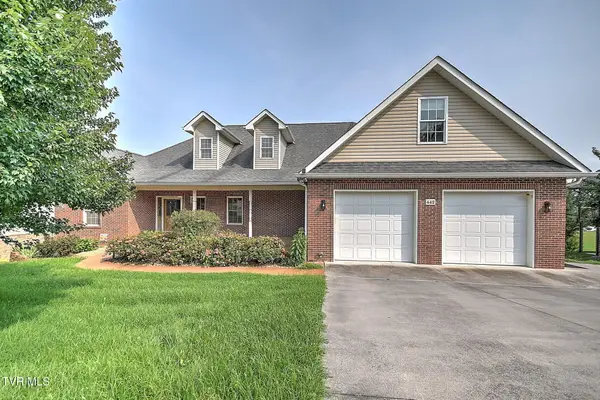 $750,000Active3 beds 3 baths3,916 sq. ft.
442 Grovemont Place, Piney Flats, TN 37686
MLS# 10000814Listed by: KW JOHNSON CITY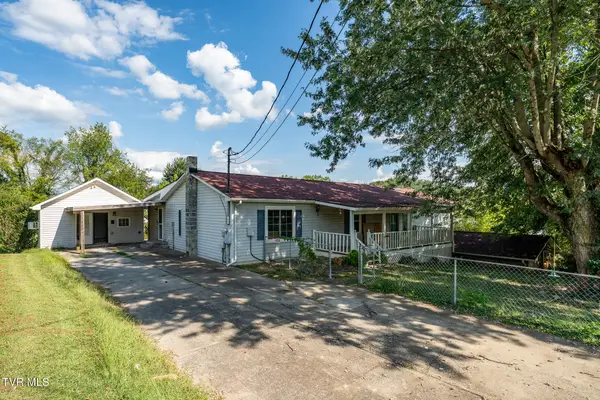 $289,500Active3 beds 4 baths2,200 sq. ft.
233 Taylor Drive, Piney Flats, TN 37686
MLS# 10000777Listed by: KW JOHNSON CITY


Protect your home and budget from life's surprises with an Assurant Home Warranty, backed by a partner that supports you through every step of homeownership. Explore Plans.
©2026 Century 21 Real Estate LLC. All rights reserved. CENTURY 21®, the CENTURY 21 Logo and C21® are service marks owned by Century 21 Real Estate LLC. Century 21 Real Estate LLC fully supports the principles of the Fair Housing Act and the Equal Opportunity Act. Each office is independently owned and operated. Listing information is deemed reliable but not guaranteed accurate.