
1127 Gazebo Way, Powell, TN 37849
Local realty services provided by:CENTURY 21 Legacy
1127 Gazebo Way,Powell, TN 37849
$439,400
- 3 Beds
- 3 Baths
- 2,585 sq. ft.
- Single family
- Active
Listed by: marilyn darnell
Office: realty executives associates on the square
MLS#:1348862
Source:TN_KAAR
Price summary
- Price:$439,400
- Price per sq. ft.:$169.98
- Monthly HOA dues:$200
About this home
This spacious condo has a wonderful flow as you walk in the front door, All rooms are very roomy, eat-in kitchen w/ a large pantry, white appliances, white cabinets and white counter-tops.
Living/dining room combo with gas fireplace and opens to cozy sunroom.
Hardwood floors in all of rooms except, kitchen, sunroom, laundry and baths and those have tile floors. The primary bathroom has a whirlpool tub and shower. 2 bedrooms and 2 baths on main level. Upstairs has been finished by owners with a bonus room or could be used as a bedroom with space for a sitting area or office and a full bath. Oversized 2 car garage with closets and a rear patio. Located in the Powell community with shopping, schools, churches and restaurants all close by and convenient to I-75, downtown Knoxville, Oak Ridge. Don't miss this beautiful condo as it has everything you need.
Contact an agent
Home facts
- Year built:2002
- Listing ID #:1348862
- Added:6 day(s) ago
- Updated:July 27, 2026 at 02:35 PM
Rooms and interior
- Bedrooms:3
- Total bathrooms:3
- Full bathrooms:3
- Rooms Total:7
- Flooring:Carpet, Hardwood, Tile, Vinyl
- Basement:Yes
- Basement Description:Slab
- Living area:2,585 sq. ft.
Heating and cooling
- Cooling:Central Cooling
- Heating:Central
Structure and exterior
- Year built:2002
- Building area:2,585 sq. ft.
- Lot Features:Cul-De-Sac
- Architectural Style:Traditional
- Construction Materials:Brick
Schools
- High school:Powell
- Middle school:Powell
- Elementary school:Powell
Utilities
- Sewer:Public Sewer
Finances and disclosures
- Price:$439,400
- Price per sq. ft.:$169.98
Features and amenities
- Amenities:Windows - Vinyl
Parking
- Parking description:Attached, Garage Door Opener, Main Level
- Garage spaces:2
New listings near 1127 Gazebo Way
- New
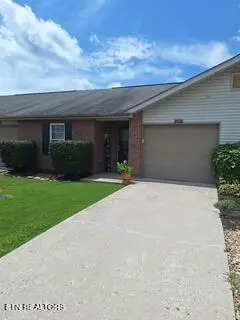 $249,900Active2 beds 2 baths984 sq. ft.
8016 Stablegate Way, Powell, TN 37849
MLS# 1349457Listed by: REALTY EXECUTIVES ASSOCIATES 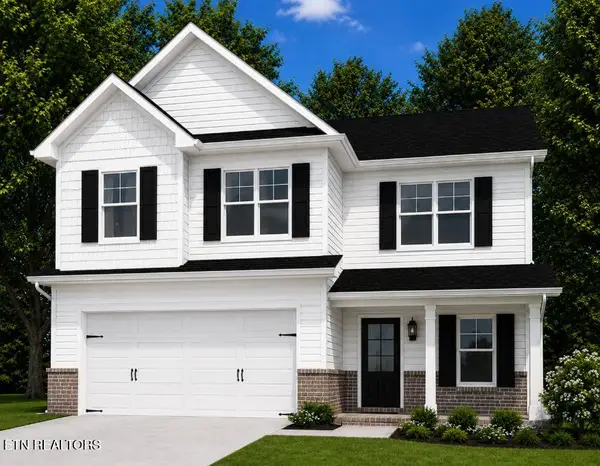 $407,900Pending3 beds 3 baths2,241 sq. ft.
6165 Silent Bell Ave #Lot 257, Powell, TN 37849
MLS# 1349446Listed by: SOUTHLAND REALTORS, INC- New
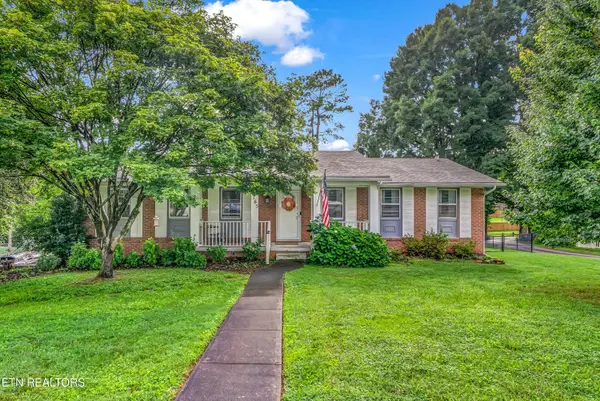 $479,900Active4 beds 3 baths2,936 sq. ft.
7765 Maida Vale Circle, Powell, TN 37849
MLS# 1349405Listed by: REALTY EXECUTIVES ASSOCIATES - New
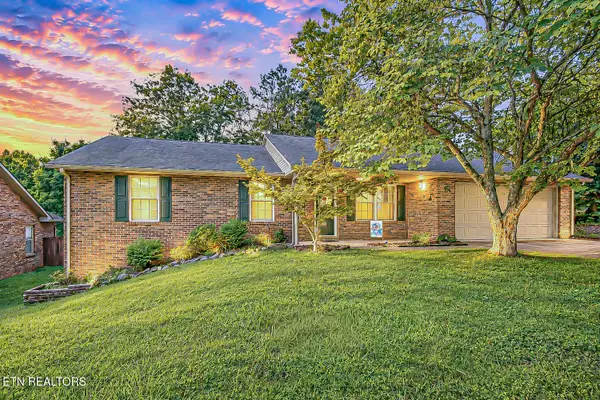 $355,000Active3 beds 2 baths1,400 sq. ft.
2130 Tuscany Gardens Drive, Powell, TN 37849
MLS# 1349382Listed by: BOLD HORIZONS COMMERCIAL REALTY 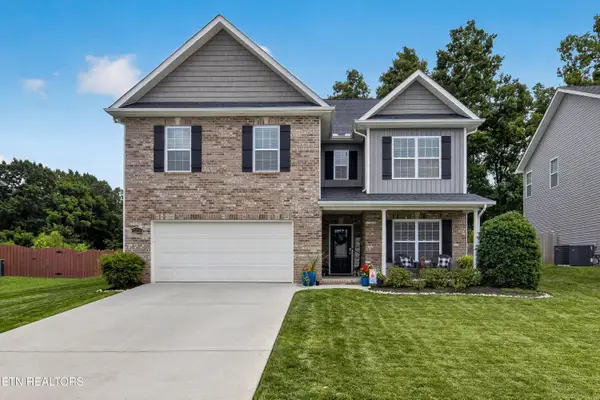 $550,000Pending4 beds 3 baths2,914 sq. ft.
7373 Ladd Rd, Powell, TN 37849
MLS# 1349360Listed by: SOUTHLAND REALTORS, INC- New
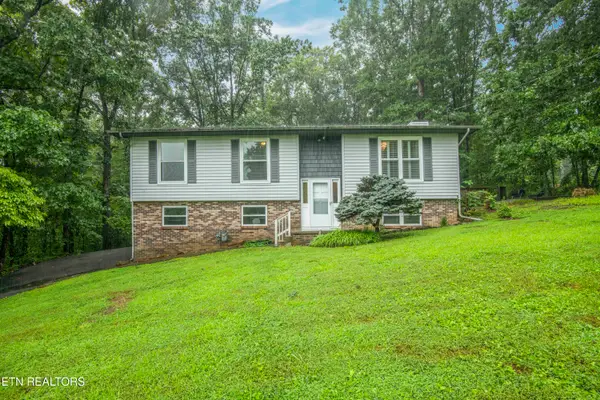 $329,000Active3 beds 2 baths1,792 sq. ft.
117 Skyline Lane, Powell, TN 37849
MLS# 1349229Listed by: SELLERS REALTY COMPANY, INC. 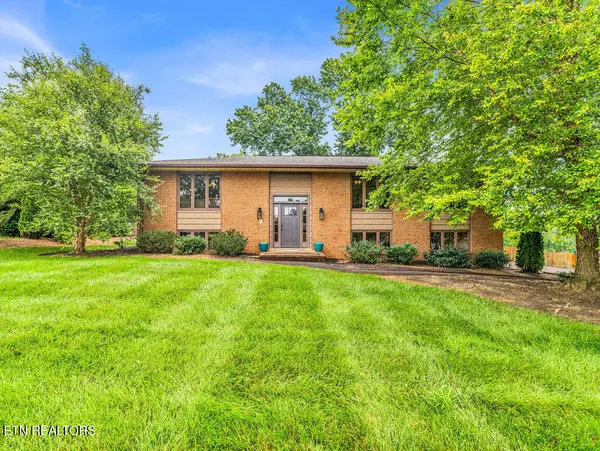 $425,000Pending4 beds 3 baths3,132 sq. ft.
7536 Berkshire Blvd, Powell, TN 37849
MLS# 1349223Listed by: REALTY EXECUTIVES ASSOCIATES- New
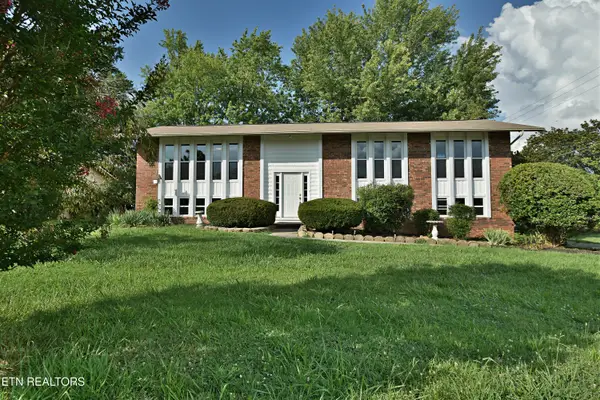 $429,900Active4 beds 3 baths2,212 sq. ft.
7704 Whitcomb Rd, Powell, TN 37849
MLS# 1349131Listed by: REALTY EXECUTIVES ASSOCIATES - New
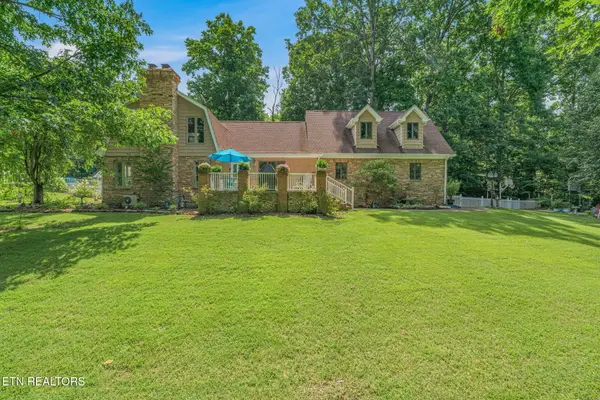 $1,069,000Active3 beds 3 baths3,886 sq. ft.
8708 Pedigo Ridge Way, Powell, TN 37849
MLS# 1349139Listed by: REALTY EXECUTIVES ASSOCIATES - New
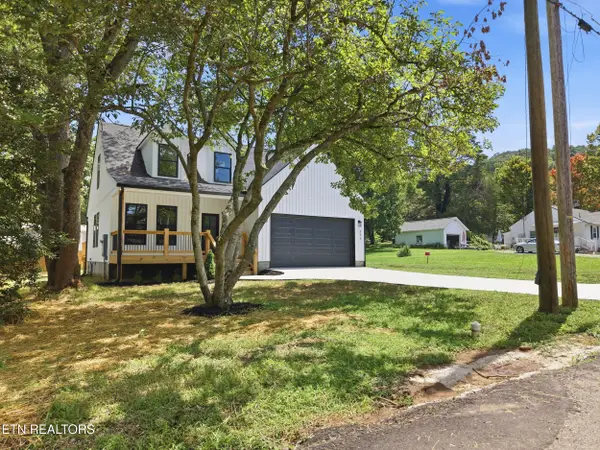 $428,900Active4 beds 3 baths1,709 sq. ft.
211 Shipe Rd, Powell, TN 37849
MLS# 1349112Listed by: UNITED REAL ESTATE SOLUTIONS


Protect your home and budget from life's surprises with an Assurant Home Warranty, backed by a partner that supports you through every step of homeownership. Explore Plans.
©2026 Century 21 Real Estate LLC. All rights reserved. CENTURY 21®, the CENTURY 21 Logo and C21® are service marks owned by Century 21 Real Estate LLC. Century 21 Real Estate LLC fully supports the principles of the Fair Housing Act and the Equal Opportunity Act. Each office is independently owned and operated. Listing information is deemed reliable but not guaranteed accurate.