
2045 Scenic Meadow Way #2045, Powell, TN 37849
Local realty services provided by:CENTURY 21 Premier
2045 Scenic Meadow Way #2045,Powell, TN 37849
$539,900
- 6 Beds
- 3 Baths
- 3,065 sq. ft.
- Single family
- Coming Soon
Listed by: donna taylor
Office: tennessee life real estate professionals
MLS#:3518839
Source:NASHVILLE
Price summary
- Price:$539,900
- Price per sq. ft.:$176.15
About this home
Green acres us the place for me. Spacious country living on 2.2 acres. This home is a lot of living,, with plenty of storage and a chicken coop. Open living area with large kitchen with granite countertops and island/bar looks to great room. Three bedrooms on main level including master. Expansive rec room with full kitchen/bath
and three bedrooms downstairs/mother in law suite. Two bathrooms upstairs and one down. Washer and dryer connections. Recently renovated in 2024 with all new kitchen, new stainless steel appliances, all new bathrooms (vanities and toilets) and tiled master bedroom shower. Luxury vinyl plank flooring, new water heater, new garage door new decking and plank boards, new painted throughout. Second building site on acreage.Two car garage. Wrap around porch. Close to shopping and entertainment, Only fifteen minutes to Knoxville.
Contact an agent
Home facts
- Year built:1986
- Subdivision & Development:Lawson & Johnson Prop
- Listing ID #:3518839
- Updated:August 23, 2026 at 02:53 PM
Rooms and interior
- Bedrooms:6
- Total bathrooms:3
- Full bathrooms:3
- Flooring:Carpet
- Kitchen Description:Dishwasher, Disposal, Microwave, Refrigerator
- Basement:Yes
- Basement Description:Finished
- Living area:3,065 sq. ft.
Heating and cooling
- Cooling:Central Air
- Heating:Central, Electric
- Central air:Yes
Structure and exterior
- Year built:1986
- Building area:3,065 sq. ft.
- Lot area:2.02 Acres
- Architectural Style:Traditional
- Construction Materials:Frame, Vinyl Siding
- Exterior Features:Deck, Porch
- Levels:2 Story
Utilities
- Water:Public, Water Available
- Sewer:Septic Tank
Finances and disclosures
- Price:$539,900
- Price per sq. ft.:$176.15
- Tax amount:$61
Features and amenities
- Appliances:Dishwasher, Disposal, Microwave, Refrigerator
Parking
- Total parking spaces:2
- Carport spaces:2
 Copyright 2026 Realtracs Mls. All rights reserved. Realtracs Mls provides content displayed here (“provided content”) on an “as is” basis and makes no representations or warranties regarding the provided content, including, but not limited to those of non-infringement, timeliness, accuracy, or completeness. Individuals and companies using information presented are responsible for verification and validation of information they utilize and present to their customers and clients. Realtracs Mls will not be liable for any damage or loss resulting from use of the provided content or the products available through Portals, IDX, VOW, and/or Syndication. Recipients of this information shall not resell, redistribute, reproduce, modify, or otherwise copy any portion thereof without the expressed written consent of Realtracs Mls. NASHVILLE Member Broker: Renee Hunter
New listings near 2045 Scenic Meadow Way #2045
- Coming Soon
 $35,000Coming Soon1 Acres
0 Moore Lane, Powell, TN 37849
MLS# 3205748Listed by: REALTY EXECUTIVES ASSOCIATES - Coming Soon
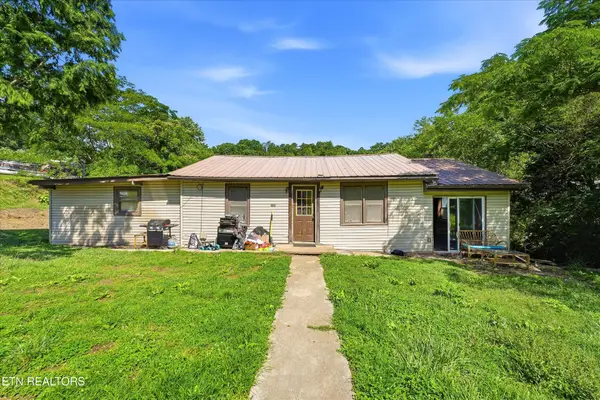 $169,900Coming Soon4 beds 1 baths1,506 sq. ft.
9101 Andersonville Pike, Powell, TN 37849
MLS# 3243615Listed by: YOUNG MARKETING GROUP, REALTY EXECUTIVES - New
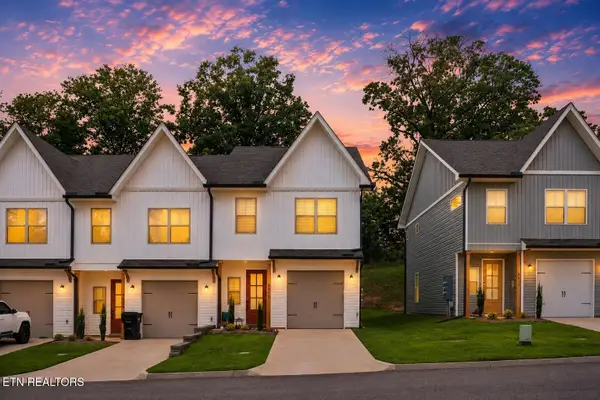 $350,000Active3 beds 3 baths1,516 sq. ft.
8415 Whisper Lane, Powell, TN 37849
MLS# 1352818Listed by: CALL IT CLOSED INTERNATIONAL 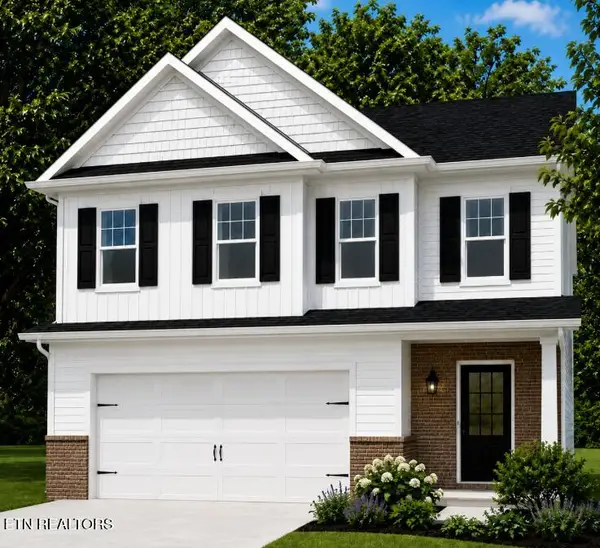 $414,900Pending3 beds 3 baths2,298 sq. ft.
6159 Silent Bell Ave #Lot 256, Powell, TN 37849
MLS# 1352798Listed by: SOUTHLAND REALTORS, INC- New
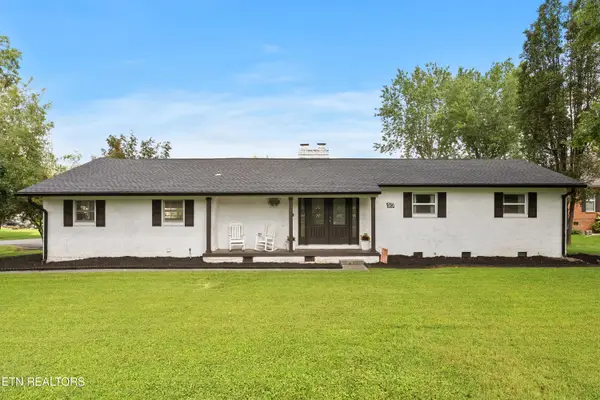 $399,900Active3 beds 2 baths1,802 sq. ft.
913 W Beaver Creek Drive, Powell, TN 37849
MLS# 1352776Listed by: SOUTHLAND REALTORS, INC - New
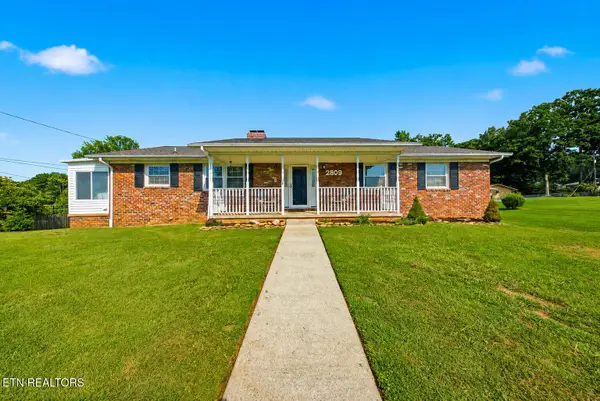 $450,000Active4 beds 3 baths2,511 sq. ft.
2809 Shropshire Blvd, Powell, TN 37849
MLS# 1352747Listed by: WALLACE - New
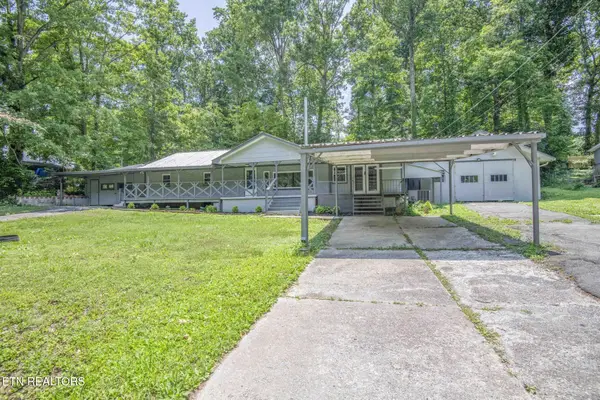 $334,900Active4 beds 3 baths1,960 sq. ft.
1037 Foust Carney Rd, Powell, TN 37849
MLS# 1352684Listed by: REALTY EXECUTIVES ASSOCIATES - New
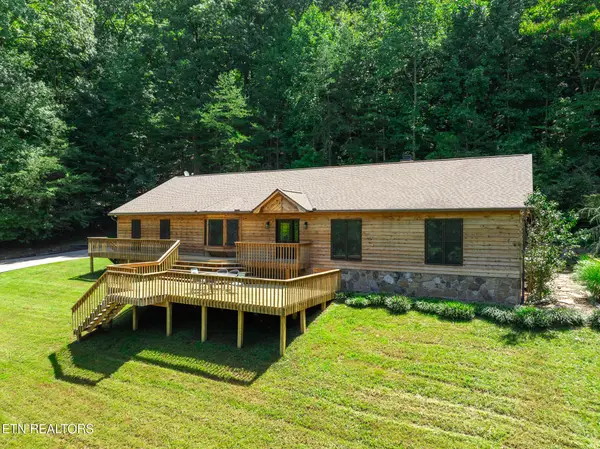 $750,000Active3 beds 3 baths3,800 sq. ft.
1300 Irwin Drive, Powell, TN 37849
MLS# 1352582Listed by: REALTY EXECUTIVES ASSOCIATES - New
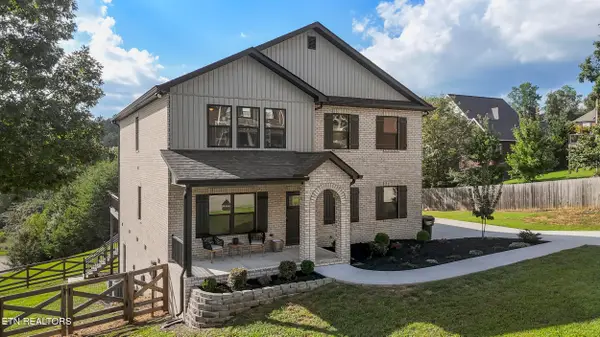 $649,900Active4 beds 3 baths2,692 sq. ft.
1007 Crown Ridge Lane, Powell, TN 37849
MLS# 1352546Listed by: CRYE-LEIKE PREMIER REAL ESTATE


Protect your home and budget from life's surprises with an Assurant Home Warranty, backed by a partner that supports you through every step of homeownership. Explore Plans.
©2026 Century 21 Real Estate LLC. All rights reserved. CENTURY 21®, the CENTURY 21 Logo and C21® are service marks owned by Century 21 Real Estate LLC. Century 21 Real Estate LLC fully supports the principles of the Fair Housing Act and the Equal Opportunity Act. Each office is independently owned and operated. Listing information is deemed reliable but not guaranteed accurate.