
221 Sherwood Rd, Powell, TN 37849
Local realty services provided by:CENTURY 21 Legacy
221 Sherwood Rd,Powell, TN 37849
$405,000
- 4 Beds
- 3 Baths
- 1,906 sq. ft.
- Single family
- Active
Listed by: christy lamon
Office: realty executives associates
MLS#:1340457
Source:TN_KAAR
Price summary
- Price:$405,000
- Price per sq. ft.:$212.49
About this home
Tucked away in a peaceful, private setting, this beautifully maintained 4 bedroom, 2.5 baths, one owner home offers the best of both worlds- a quiet retreat that's still just minutes from Knoxville, Oak Ridge and Clinton. Inside, you'll find a newly renovated kitchen with updated finishes and modern touches, along with newer appliances, water heater, siding and windows for added peace of mind. A bright and inviting sunroom overlooks the private backyard creating the perfect space to relax, entertain, or enjoy your morning coffee year round. With spacious living areas including a basement rec room with a Buck Stove, extra bedroom and FULL bath perfect for guests, teens, man cave etc., in addition to the 3 bedrooms, 1.5 baths, kitchen and living room upstairs, you'll find that this home is truly move in ready! Measurements provided by seller. Home has not been measured by a licensed appraiser.
Contact an agent
Home facts
- Year built:1973
- Subdivision & Development:Chestnut Ridge Acres
- Listing ID #:1340457
- Added:82 day(s) ago
- Updated:August 03, 2026 at 01:20 AM
Rooms and interior
- Bedrooms:4
- Total bathrooms:3
- Full bathrooms:2
- Half bathrooms:1
- Rooms Total:8
- Flooring:Carpet, Hardwood, Vinyl
- Basement:Yes
- Basement Description:Finished
- Living area:1,906 sq. ft.
Heating and cooling
- Cooling:Central Cooling
- Heating:Heat Pump
Structure and exterior
- Year built:1973
- Building area:1,906 sq. ft.
- Lot area:0.9 Acres
- Lot Features:Wooded
- Architectural Style:Traditional
- Construction Materials:Brick
Schools
- High school:Clinton
- Middle school:Clinton
- Elementary school:Claxton
Utilities
- Sewer:Septic Tank
Finances and disclosures
- Price:$405,000
- Price per sq. ft.:$212.49
Features and amenities
- Amenities:Windows - Vinyl
Parking
- Parking description:Attached, Basement, Garage Door Opener
New listings near 221 Sherwood Rd
- Coming Soon
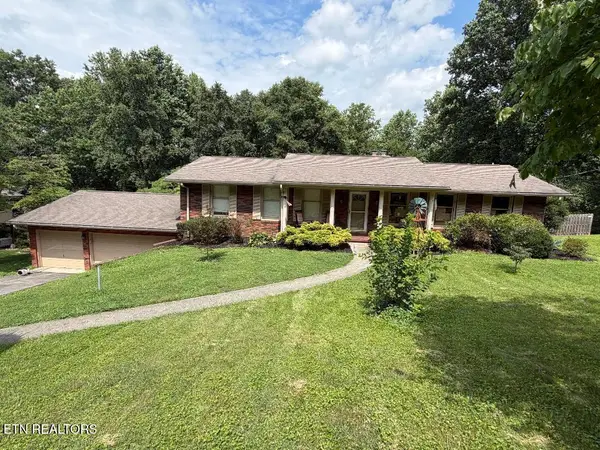 $539,000Coming Soon4 beds 3 baths
8077 Camberley Drive, Powell, TN 37849
MLS# 1350367Listed by: TENNESSEE LIFE REAL ESTATE PROFESSIONALS - New
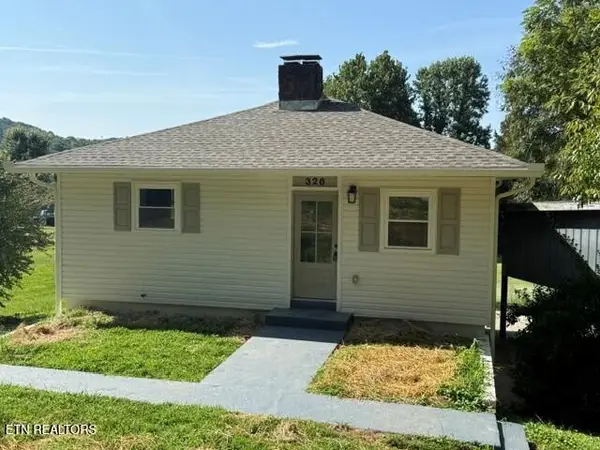 $399,900Active4 beds 2 baths1,924 sq. ft.
326 Tillery Rd, Powell, TN 37849
MLS# 1350207Listed by: THE REAL ESTATE FIRM, INC. - New
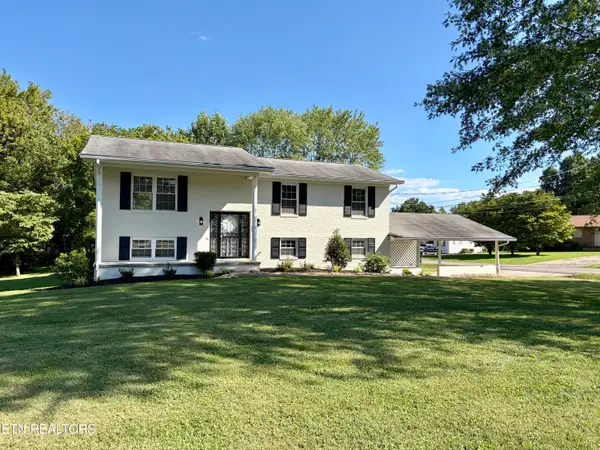 $485,000Active4 beds 3 baths2,288 sq. ft.
1312 Lula Bell Drive, Powell, TN 37849
MLS# 1350209Listed by: THE BAILEY GROUP, REALTY EXECUTIVES - New
 $1,200,000Active6 beds 6 baths6,734 sq. ft.
5620 Glenlyn Drive, Powell, TN 37849
MLS# 1350197Listed by: ELITE REALTY - New
 $389,900Active3 beds 3 baths1,756 sq. ft.
6183 Silent Bell Ave #Lot 260, Powell, TN 37849
MLS# 1350199Listed by: SOUTHLAND REALTORS, INC - New
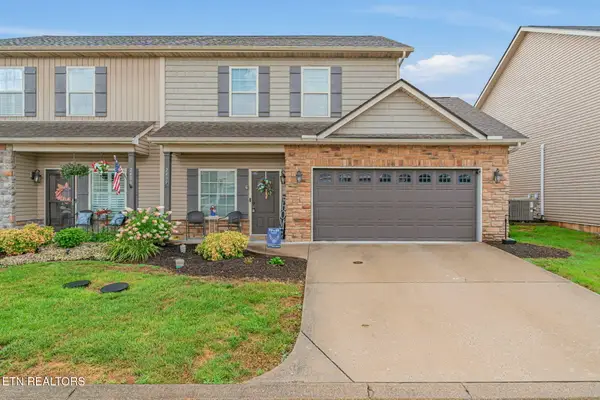 $359,900Active3 beds 3 baths1,742 sq. ft.
2408 Talbott Way, Powell, TN 37849
MLS# 1350141Listed by: REALTY EXECUTIVES ASSOCIATES  $459,900Pending5 beds 4 baths2,711 sq. ft.
6177 Silent Bell Ave #Lot 259, Powell, TN 37849
MLS# 1350117Listed by: SOUTHLAND REALTORS, INC- New
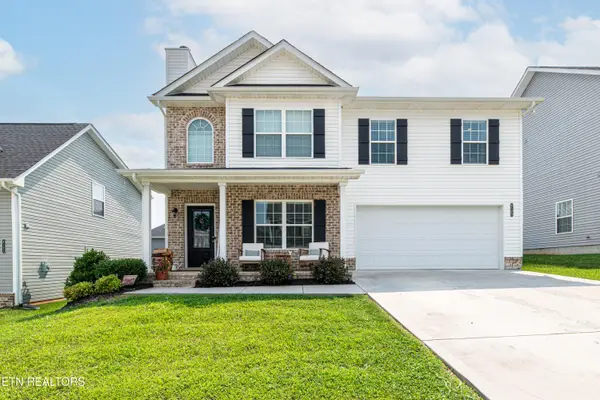 $449,900Active3 beds 3 baths2,072 sq. ft.
8125 Equinox Lane, Powell, TN 37849
MLS# 1350092Listed by: KELLER WILLIAMS WEST KNOXVILLE - New
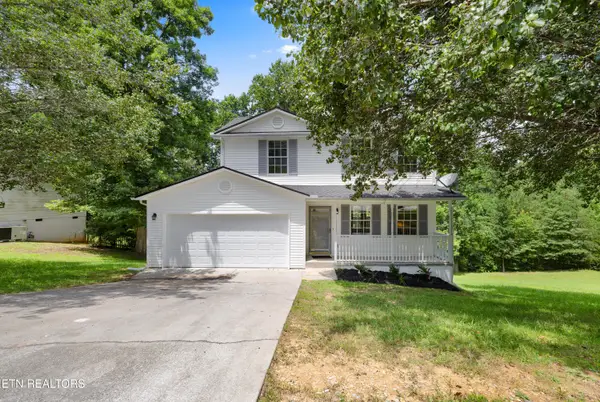 $329,000Active3 beds 3 baths1,248 sq. ft.
8311 Timber Ridge Lane, Powell, TN 37849
MLS# 1350021Listed by: CAPSTONE REALTY GROUP 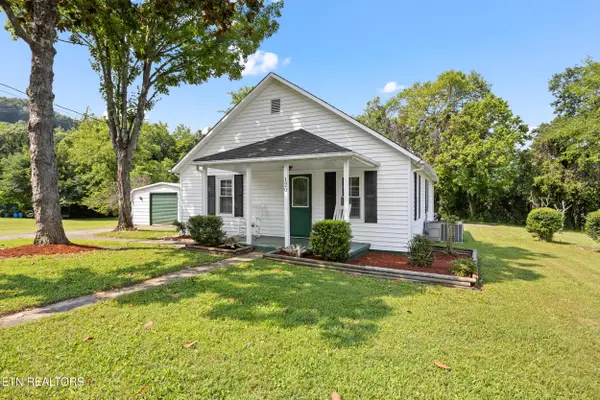 $240,000Pending2 beds 1 baths944 sq. ft.
120 Shipe Rd, Powell, TN 37849
MLS# 1350010Listed by: WALLACE


Protect your home and budget from life's surprises with an Assurant Home Warranty, backed by a partner that supports you through every step of homeownership. Explore Plans.
©2026 Century 21 Real Estate LLC. All rights reserved. CENTURY 21®, the CENTURY 21 Logo and C21® are service marks owned by Century 21 Real Estate LLC. Century 21 Real Estate LLC fully supports the principles of the Fair Housing Act and the Equal Opportunity Act. Each office is independently owned and operated. Listing information is deemed reliable but not guaranteed accurate.