
5516 W Emory Rd, Powell, TN 37849
Local realty services provided by:CENTURY 21 Premier
5516 W Emory Rd,Powell, TN 37849
$350,000
- 4 Beds
- 3 Baths
- 1,674 sq. ft.
- Single family
- Active
Listed by: nic nicaud
Office: keller williams realty
MLS#:3317274
Source:NASHVILLE
Price summary
- Price:$350,000
- Price per sq. ft.:$209.08
About this home
Welcome to 5516 W Emory Rd an updated Powell two-story with a fresh, bright feel, flexible living space, and a treed backdrop. Offering 4 bedrooms, 2.5 baths, 1,674 sq ft, and an approx. 0.46-acre lot, this home makes every inch count. The main level features durable LVP-style flooring, fresh neutral paint, a comfortable living room, and a dining area that opens to the covered back porch. The refreshed kitchen keeps things crisp with white cabinetry and stainless steel appliances, while the main-level bedroom/flex space adds valuable versatility alongside a convenient laundry area and half bath. Upstairs, three carpeted bedrooms and two full baths provide comfortable separation, including a primary suite with two closets, one of which is a walk-in.
Outside, enjoy a covered front porch, level lawn, mature trees, and a storage shed for tools, hobbies, or seasonal gear. The location puts you near Emory Road conveniences plus area recreation such as Powell Station Park, Powell Greenway, and the Beaver Creek Water Trail, with Downtown Knoxville and World's Fair Park/Sunsphere within reach. Fresh updates, usable outdoor space, and easy access to local amenities, this Powell home is ready for its next chapter.
Special Offer: Receive a 1% rate reduction for 12 months when using the seller's preferred lender. Open House...
Contact an agent
Home facts
- Year built:1995
- Subdivision & Development:Alan Lee
- Listing ID #:3317274
- Added:1 day(s) ago
- Updated:August 01, 2026 at 02:36 PM
Rooms and interior
- Bedrooms:4
- Total bathrooms:3
- Full bathrooms:2
- Half bathrooms:1
- Flooring:Vinyl
- Kitchen Description:Dishwasher, Microwave, Refrigerator
- Basement:Yes
- Basement Description:Crawl Space
- Living area:1,674 sq. ft.
Heating and cooling
- Cooling:Ceiling Fan(s), Central Air
- Heating:Central, Natural Gas
- Central air:Yes
Structure and exterior
- Year built:1995
- Building area:1,674 sq. ft.
- Lot area:0.46 Acres
- Lot Features:Level, Wooded
- Architectural Style:Traditional
- Construction Materials:Frame, Vinyl Siding
- Exterior Features:Patio, Porch
- Levels:2 Story
Schools
- High school:Karns High School
- Middle school:Karns Middle School
- Elementary school:Karns Elementary
Utilities
- Water:Public, Water Available
- Sewer:Public Sewer
Finances and disclosures
- Price:$350,000
- Price per sq. ft.:$209.08
- Tax amount:$725
Features and amenities
- Appliances:Dishwasher, Microwave, Refrigerator, Washer
- Laundry features:Dryer, Washer
- Amenities:Ceiling Fan(s), Walk-In Closet(s)
 Copyright 2026 Realtracs Mls. All rights reserved. Realtracs Mls provides content displayed here (“provided content”) on an “as is” basis and makes no representations or warranties regarding the provided content, including, but not limited to those of non-infringement, timeliness, accuracy, or completeness. Individuals and companies using information presented are responsible for verification and validation of information they utilize and present to their customers and clients. Realtracs Mls will not be liable for any damage or loss resulting from use of the provided content or the products available through Portals, IDX, VOW, and/or Syndication. Recipients of this information shall not resell, redistribute, reproduce, modify, or otherwise copy any portion thereof without the expressed written consent of Realtracs Mls. NASHVILLE Member Broker: Renee Hunter
New listings near 5516 W Emory Rd
- New
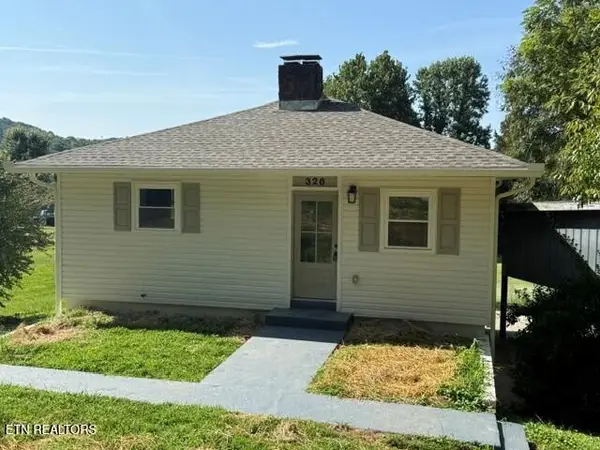 $399,900Active4 beds 2 baths1,924 sq. ft.
326 Tillery Rd, Powell, TN 37849
MLS# 1350207Listed by: THE REAL ESTATE FIRM, INC. - New
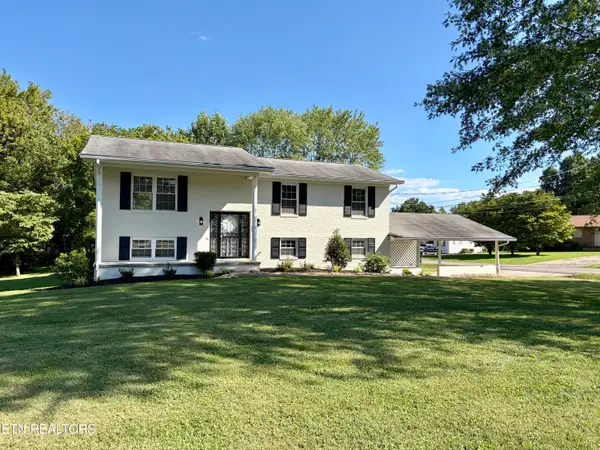 $485,000Active4 beds 3 baths2,288 sq. ft.
1312 Lula Bell Drive, Powell, TN 37849
MLS# 1350209Listed by: THE BAILEY GROUP, REALTY EXECUTIVES - New
 $1,200,000Active6 beds 6 baths6,734 sq. ft.
5620 Glenlyn Drive, Powell, TN 37849
MLS# 1350197Listed by: ELITE REALTY - New
 $389,900Active3 beds 3 baths1,756 sq. ft.
6183 Silent Bell Ave #Lot 260, Powell, TN 37849
MLS# 1350199Listed by: SOUTHLAND REALTORS, INC - New
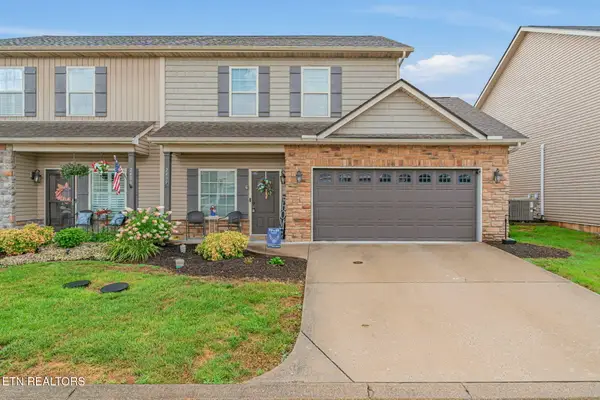 $359,900Active3 beds 3 baths1,742 sq. ft.
2408 Talbott Way, Powell, TN 37849
MLS# 1350141Listed by: REALTY EXECUTIVES ASSOCIATES  $459,900Pending5 beds 4 baths2,711 sq. ft.
6177 Silent Bell Ave #Lot 259, Powell, TN 37849
MLS# 1350117Listed by: SOUTHLAND REALTORS, INC- New
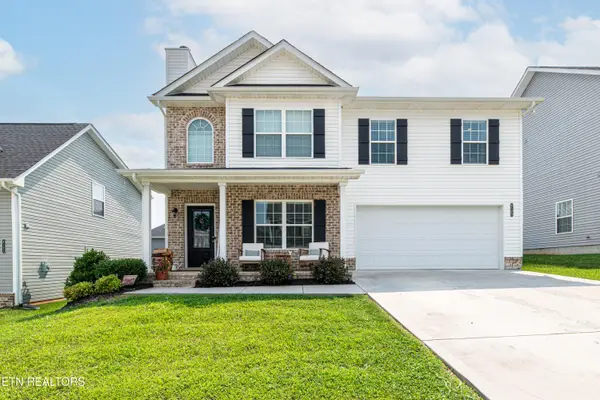 $449,900Active3 beds 3 baths2,072 sq. ft.
8125 Equinox Lane, Powell, TN 37849
MLS# 1350092Listed by: KELLER WILLIAMS WEST KNOXVILLE - New
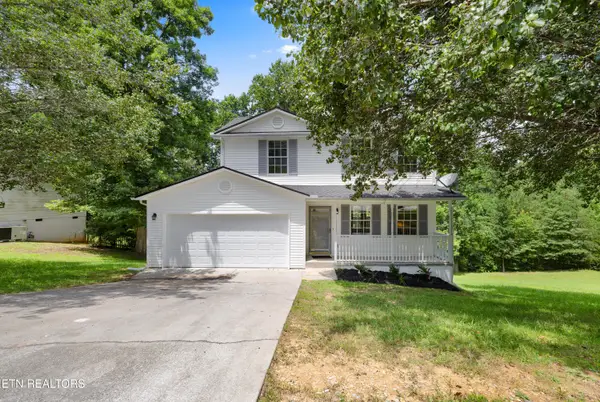 $329,000Active3 beds 3 baths1,248 sq. ft.
8311 Timber Ridge Lane, Powell, TN 37849
MLS# 1350021Listed by: CAPSTONE REALTY GROUP - New
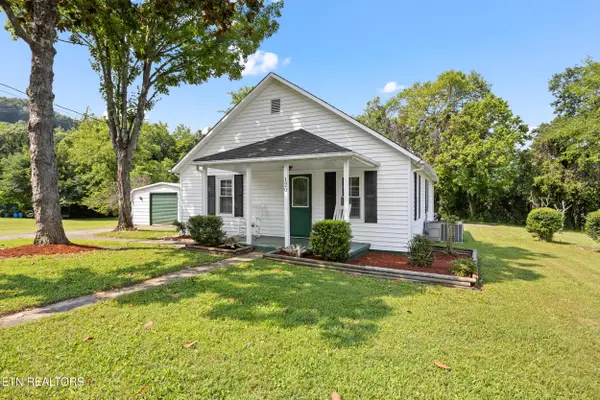 $240,000Active2 beds 1 baths944 sq. ft.
120 Shipe Rd, Powell, TN 37849
MLS# 1350010Listed by: WALLACE


Protect your home and budget from life's surprises with an Assurant Home Warranty, backed by a partner that supports you through every step of homeownership. Explore Plans.
©2026 Century 21 Real Estate LLC. All rights reserved. CENTURY 21®, the CENTURY 21 Logo and C21® are service marks owned by Century 21 Real Estate LLC. Century 21 Real Estate LLC fully supports the principles of the Fair Housing Act and the Equal Opportunity Act. Each office is independently owned and operated. Listing information is deemed reliable but not guaranteed accurate.