
5620 Glenlyn Drive, Powell, TN 37849
Local realty services provided by:CENTURY 21 Legacy
5620 Glenlyn Drive,Powell, TN 37849
$1,200,000
- 6 Beds
- 6 Baths
- 6,734 sq. ft.
- Single family
- Active
Listed by: tausha price, savannah price
Office: elite realty
MLS#:1350197
Source:TN_KAAR
Price summary
- Price:$1,200,000
- Price per sq. ft.:$178.2
- Monthly HOA dues:$10
About this home
**MULTIGENERATIONAL LIVING AT ITS BEST!** Welcome to 5620 Glenlyn Drive, an exceptional two-story home with a finished walkout basement in the highly sought-after Barrington Subdivision. Offering an incredible amount of living space and thoughtfully designed for today's evolving lifestyles, this home is ideal for multigenerational living, long-term guests, or anyone seeking flexible living arrangements.
The finished walkout basement functions as a true private living space, complete with its own separate entrance, full kitchen, living area, 2 bedrooms, full bathroom, laundry, and private access to the covered patio--creating the perfect independent living quarters while still being connected to the main home.
Inside the main residence, you'll find multiple primary suite options on both the main and upper levels, providing exceptional flexibility for households of all sizes. The beautifully remodeled kitchen features updated cabinetry, countertops, appliances, and lighting, while the bathrooms, flooring, paint, and finishes have all been tastefully updated throughout.
The extensive list of improvements completed over the past seven years (full list available) provides peace of mind for years to come. Major updates include HVAC systems, added mini-splits, a Master Services basement waterproofing warranty, a 50-year roof installed in 2017/2018, replacement windows, exterior doors, and garage doors in 2022, plus brand-new carpet on the upper level and staircase installed in July 2026 and more!
Step outside to enjoy both a covered deck and a covered patio overlooking the private backyard, offering multiple spaces to relax or entertain. Located in the desirable Barrington community with neighborhood amenities, you'll enjoy the perfect combination of privacy and convenience with easy access to West and North Knoxville, Oak Ridge, shopping, dining, parks, and major employers.
Whether you're looking for space to accommodate multiple generations, private suites for guests, or simply room for everyone to spread out, this home offers a rare combination of size, versatility, and quality updates that is hard to find. Opportunities like this don't come around often, schedule your private showing today and experience everything 5620 Glenlyn Drive has to offer....
Contact an agent
Home facts
- Year built:1989
- Subdivision & Development:Barrington S/D
- Listing ID #:1350197
- Added:1 day(s) ago
- Updated:July 31, 2026 at 10:14 PM
Rooms and interior
- Bedrooms:6
- Total bathrooms:6
- Full bathrooms:5
- Half bathrooms:1
- Rooms Total:16
- Flooring:Carpet, Tile, Vinyl
- Basement:Yes
- Basement Description:Partially Finished, Walkout
- Living area:6,734 sq. ft.
Heating and cooling
- Cooling:Central Cooling
- Heating:Central, Electric
Structure and exterior
- Year built:1989
- Building area:6,734 sq. ft.
- Lot area:0.64 Acres
- Architectural Style:Traditional
- Construction Materials:Brick
Schools
- High school:Karns
- Middle school:Karns
- Elementary school:Karns Primary
Utilities
- Sewer:Public Sewer
Finances and disclosures
- Price:$1,200,000
- Price per sq. ft.:$178.2
Parking
- Parking description:Attached, Basement, Garage Door Opener, Main Level, Off-Street Parking
- Garage spaces:3
New listings near 5620 Glenlyn Drive
- New
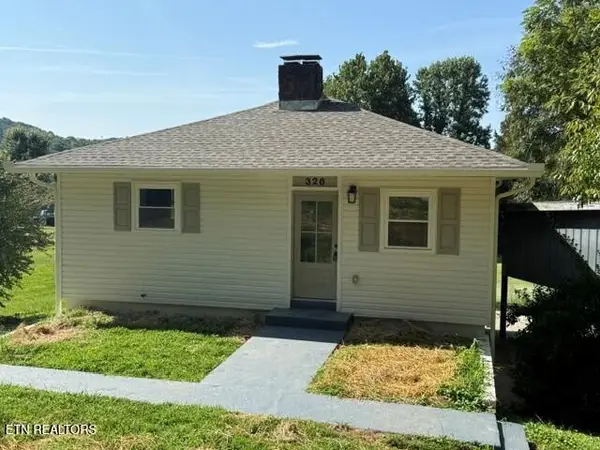 $399,900Active4 beds 2 baths1,924 sq. ft.
326 Tillery Rd, Powell, TN 37849
MLS# 1350207Listed by: THE REAL ESTATE FIRM, INC. - New
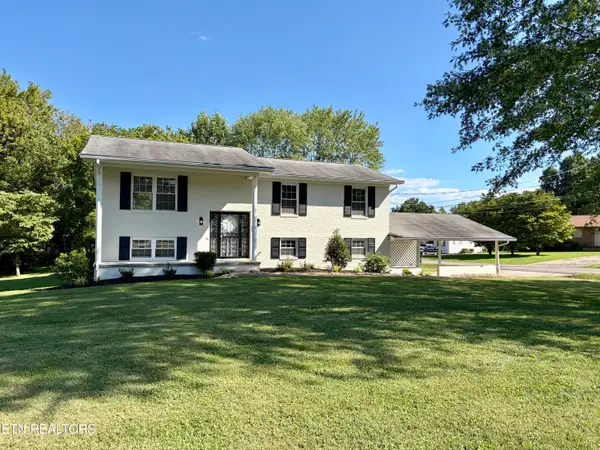 $485,000Active4 beds 3 baths2,288 sq. ft.
1312 Lula Bell Drive, Powell, TN 37849
MLS# 1350209Listed by: THE BAILEY GROUP, REALTY EXECUTIVES - New
 $389,900Active3 beds 3 baths1,756 sq. ft.
6183 Silent Bell Ave #Lot 260, Powell, TN 37849
MLS# 1350199Listed by: SOUTHLAND REALTORS, INC - New
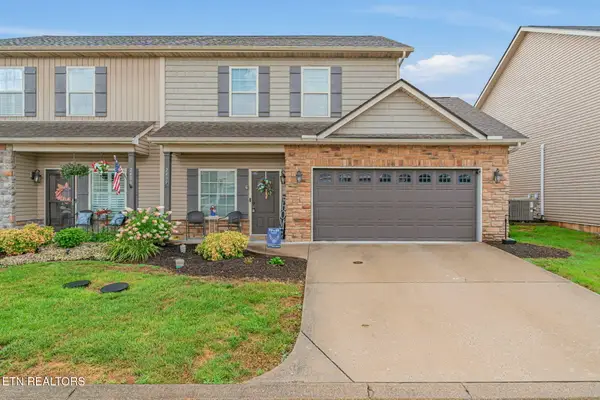 $359,900Active3 beds 3 baths1,742 sq. ft.
2408 Talbott Way, Powell, TN 37849
MLS# 1350141Listed by: REALTY EXECUTIVES ASSOCIATES  $459,900Pending5 beds 4 baths2,711 sq. ft.
6177 Silent Bell Ave #Lot 259, Powell, TN 37849
MLS# 1350117Listed by: SOUTHLAND REALTORS, INC- New
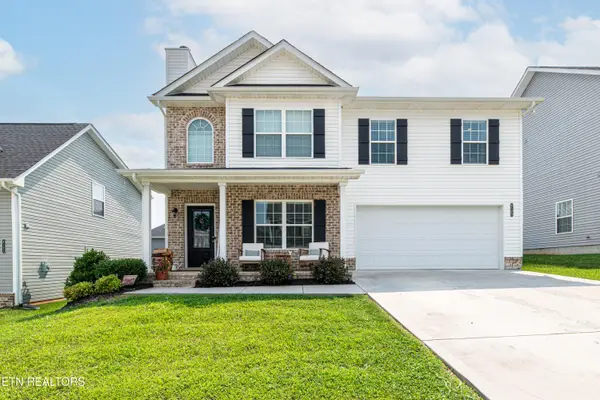 $449,900Active3 beds 3 baths2,072 sq. ft.
8125 Equinox Lane, Powell, TN 37849
MLS# 1350092Listed by: KELLER WILLIAMS WEST KNOXVILLE - New
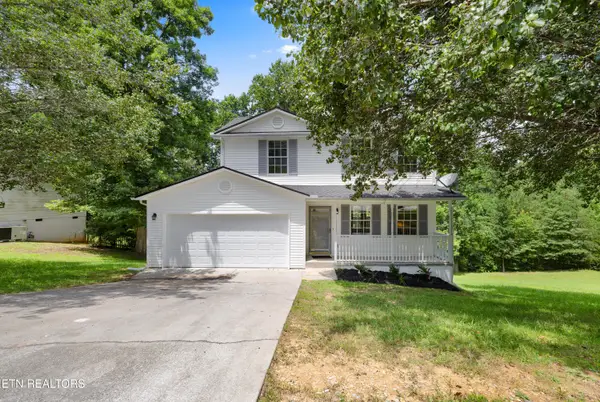 $329,000Active3 beds 3 baths1,248 sq. ft.
8311 Timber Ridge Lane, Powell, TN 37849
MLS# 1350021Listed by: CAPSTONE REALTY GROUP - New
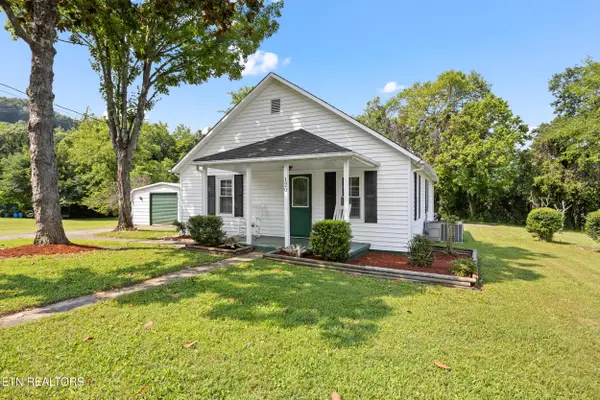 $240,000Active2 beds 1 baths944 sq. ft.
120 Shipe Rd, Powell, TN 37849
MLS# 1350010Listed by: WALLACE - New
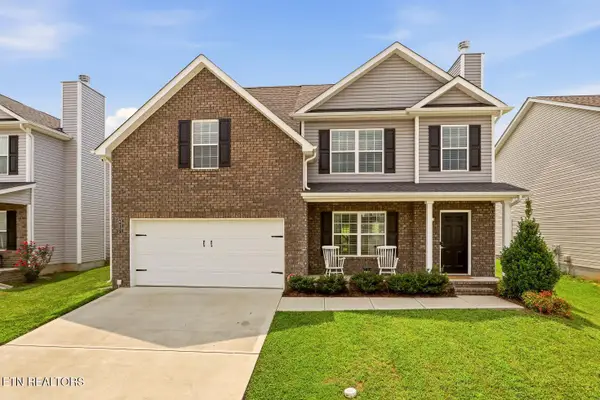 $390,000Active3 beds 3 baths2,080 sq. ft.
8257 Zodiac Lane, Powell, TN 37849
MLS# 1349829Listed by: ADAM WILSON REALTY


Protect your home and budget from life's surprises with an Assurant Home Warranty, backed by a partner that supports you through every step of homeownership. Explore Plans.
©2026 Century 21 Real Estate LLC. All rights reserved. CENTURY 21®, the CENTURY 21 Logo and C21® are service marks owned by Century 21 Real Estate LLC. Century 21 Real Estate LLC fully supports the principles of the Fair Housing Act and the Equal Opportunity Act. Each office is independently owned and operated. Listing information is deemed reliable but not guaranteed accurate.