
6236 Hugh Willis Rd, Powell, TN 37849
Local realty services provided by:CENTURY 21 Legacy
6236 Hugh Willis Rd,Powell, TN 37849
$374,900
- 3 Beds
- 2 Baths
- 1,280 sq. ft.
- Single family
- Active
Listed by: breanne grubb
Office: your move realty
MLS#:1360326
Source:TN_KAAR
Price summary
- Price:$374,900
- Price per sq. ft.:$292.89
- Monthly HOA dues:$5.42
About this home
Tucked away on Hugh Willis road in Powell, this charming rancher offers the perfect blend of comfortable living and outdoor privacy. This home has rich colored flooring,an abundance of natural light, and a functional layout making one level living cozy and convenient. Located near shopping, dining and everyday amenities, this home offers a wonderful opportunity to enjoy the best of Powell living. Schedule your private showing today.
Contact an agent
Home facts
- Year built:2004
- Subdivision & Development:Lexi Landing Phase 1
- Listing ID #:1360326
- Added:1 day(s) ago
- Updated:October 29, 2026 at 01:12 AM
Rooms and interior
- Bedrooms:3
- Total bathrooms:2
- Full bathrooms:2
- Rooms Total:6
- Flooring:Laminate, Tile
- Basement:Yes
- Basement Description:Slab
- Living area:1,280 sq. ft.
Heating and cooling
- Cooling:Central Cooling
- Heating:Central, Electric
Structure and exterior
- Year built:2004
- Building area:1,280 sq. ft.
- Lot area:0.16 Acres
- Architectural Style:Traditional
- Construction Materials:Frame
Utilities
- Sewer:Public Sewer
Finances and disclosures
- Price:$374,900
- Price per sq. ft.:$292.89
Features and amenities
- Amenities:Windows - Vinyl
Parking
- Parking description:Attached, Garage Door Opener
- Garage spaces:2
New listings near 6236 Hugh Willis Rd
- Coming Soon
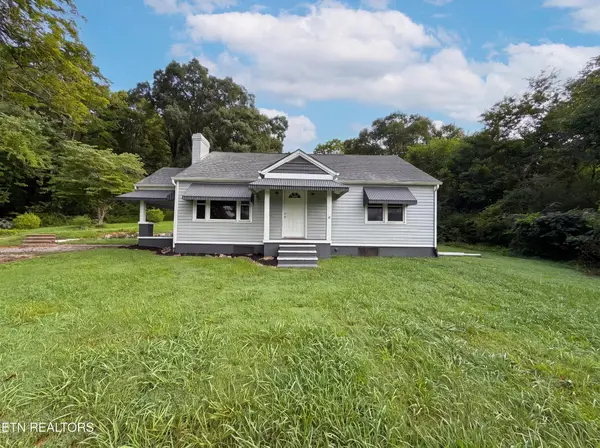 $246,000Coming Soon2 beds 1 baths1,406 sq. ft.
119 Old State Circle, Powell, TN 37849
MLS# 3597077Listed by: THE CARTER GROUP, EXP REALTY - Coming Soon
 $35,000Coming Soon1 Acres
0 Moore Lane, Powell, TN 37849
MLS# 3205748Listed by: REALTY EXECUTIVES ASSOCIATES - New
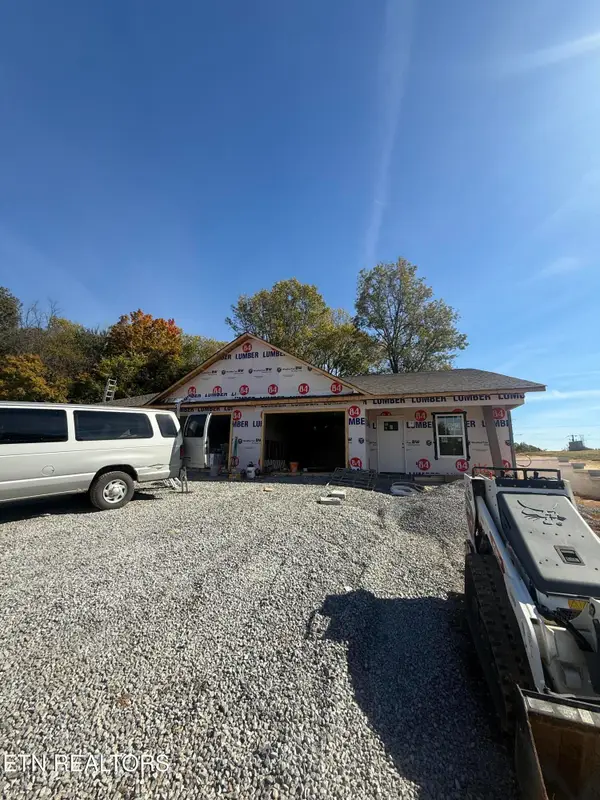 $329,900Active3 beds 2 baths1,248 sq. ft.
116 Verton Drive #2, Powell, TN 37849
MLS# 1360356Listed by: ELITE REALTY - New
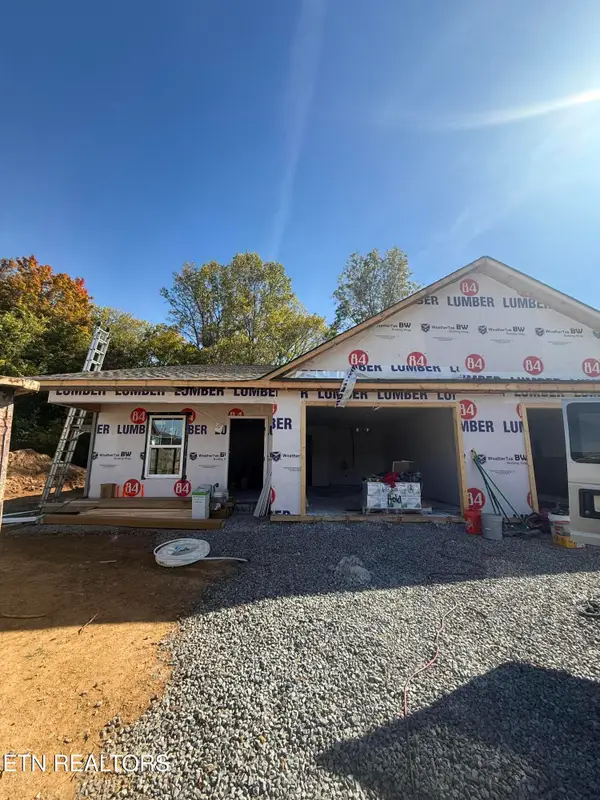 $329,900Active3 beds 2 baths1,248 sq. ft.
116 Verton Drive #1, Powell, TN 37849
MLS# 1360347Listed by: ELITE REALTY 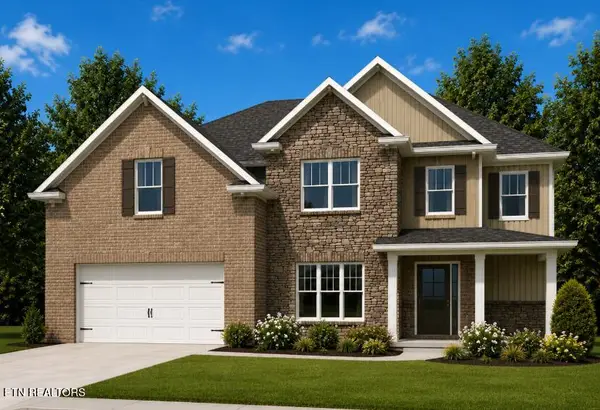 $509,900Pending4 beds 3 baths3,147 sq. ft.
6118 Silent Bell Ave #Lot 294, Powell, TN 37849
MLS# 1360266Listed by: SOUTHLAND REALTORS, INC- New
 $220,000Active2 beds 1 baths792 sq. ft.
716 W Beaver Creek Drive, Powell, TN 37849
MLS# 1360258Listed by: CRYE-LEIKE REALTORS SOUTH, INC.  $387,150Pending3 beds 3 baths1,772 sq. ft.
6201 Silent Bell Ave #Lot 261, Powell, TN 37849
MLS# 1360206Listed by: SOUTHLAND REALTORS, INC- New
 $329,900Active3 beds 2 baths1,248 sq. ft.
118 Verton Drive #1, Powell, TN 37849
MLS# 1360164Listed by: ELITE REALTY - New
 $329,900Active3 beds 2 baths1,248 sq. ft.
118 Verton Drive #2, Powell, TN 37849
MLS# 1360165Listed by: ELITE REALTY


Protect your home and budget from life's surprises with an Assurant Home Warranty, backed by a partner that supports you through every step of homeownership. Explore Plans.
©2026 Century 21 Real Estate LLC. All rights reserved. CENTURY 21®, the CENTURY 21 Logo and C21® are service marks owned by Century 21 Real Estate LLC. Century 21 Real Estate LLC fully supports the principles of the Fair Housing Act and the Equal Opportunity Act. Each office is independently owned and operated. Listing information is deemed reliable but not guaranteed accurate.