
7613 Fall Wind Court, Powell, TN 37849
Local realty services provided by:CENTURY 21 Premier
7613 Fall Wind Court,Powell, TN 37849
$350,000
- 4 Beds
- 3 Baths
- 1,637 sq. ft.
- Single family
- Active
Listed by: brisco woods
Office: united real estate solutions
MLS#:3215866
Source:NASHVILLE
Price summary
- Price:$350,000
- Price per sq. ft.:$213.81
About this home
Four bedrooms, three full baths, a bonus room, and no HOA--discover the possibilities at 7613 Fall Wind Court! Situated on a level, approximately 0.27-acre cul-de-sac lot in Powell, this remodeled split-foyer home offers approximately 1,637 square feet of living space. The kitchen features an island, range, refrigerator, and dishwasher, while the downstairs bonus/movie room provides a versatile setting for movie nights, game days, hobbies, or a home office. The partially finished walkout basement adds flexibility to the layout.
Step outside to enjoy the deck and backyard, with room for outdoor gatherings, gardening, or simply unwinding. A large storage shed conveys, providing additional space for tools and outdoor equipment, and the attached two-car basement garage adds everyday convenience. Located near Powell's shopping, dining, and entertainment, this home brings together practical features and inviting spaces, indoors and out. Schedule your showing and picture the possibilities!
Contact an agent
Home facts
- Year built:1973
- Subdivision & Development:Whispering Hills Unit 3
- Listing ID #:3215866
- Added:161 day(s) ago
- Updated:October 27, 2026 at 04:16 PM
Rooms and interior
- Bedrooms:4
- Total bathrooms:3
- Full bathrooms:3
- Flooring:Tile
- Kitchen Description:Dishwasher, Refrigerator
- Living area:1,637 sq. ft.
Heating and cooling
- Cooling:Central Air
- Heating:Central, Electric, Natural Gas
- Central air:Yes
Structure and exterior
- Year built:1973
- Building area:1,637 sq. ft.
- Lot area:0.27 Acres
- Lot Features:Level
- Architectural Style:Traditional
- Construction Materials:Brick, Frame, Vinyl Siding
- Exterior Features:Deck
- Levels:2 Story
Schools
- High school:Powell High School
- Middle school:Powell Middle School
- Elementary school:Brickey McCloud Elementary
Utilities
- Water:Public, Water Available
- Sewer:Public Sewer
Finances and disclosures
- Price:$350,000
- Price per sq. ft.:$213.81
- Tax amount:$729
Features and amenities
- Appliances:Dishwasher, Refrigerator
Parking
- Total parking spaces:2
- Garage:Yes
- Garage spaces:2
 Copyright 2026 Realtracs Mls. All rights reserved. Realtracs Mls provides content displayed here (“provided content”) on an “as is” basis and makes no representations or warranties regarding the provided content, including, but not limited to those of non-infringement, timeliness, accuracy, or completeness. Individuals and companies using information presented are responsible for verification and validation of information they utilize and present to their customers and clients. Realtracs Mls will not be liable for any damage or loss resulting from use of the provided content or the products available through Portals, IDX, VOW, and/or Syndication. Recipients of this information shall not resell, redistribute, reproduce, modify, or otherwise copy any portion thereof without the expressed written consent of Realtracs Mls. NASHVILLE Member Broker: Renee Hunter
New listings near 7613 Fall Wind Court
- Coming Soon
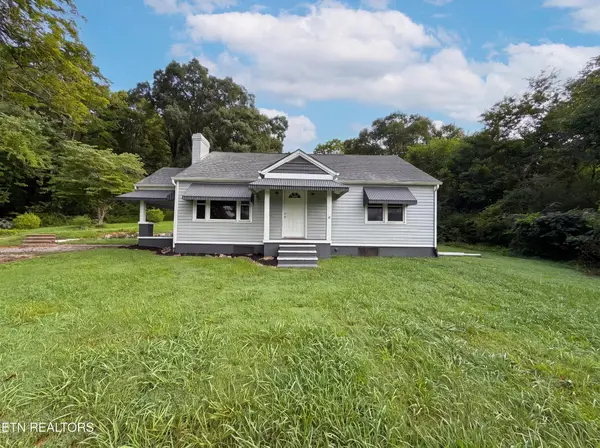 $246,000Coming Soon2 beds 1 baths1,406 sq. ft.
119 Old State Circle, Powell, TN 37849
MLS# 3597077Listed by: THE CARTER GROUP, EXP REALTY - Coming Soon
 $35,000Coming Soon1 Acres
0 Moore Lane, Powell, TN 37849
MLS# 3205748Listed by: REALTY EXECUTIVES ASSOCIATES - New
 $387,150Active3 beds 3 baths1,772 sq. ft.
6201 Silent Bell Ave #Lot 261, Powell, TN 37849
MLS# 1360206Listed by: SOUTHLAND REALTORS, INC - New
 $329,900Active3 beds 2 baths1,248 sq. ft.
118 Verton Drive #1, Powell, TN 37849
MLS# 1360164Listed by: ELITE REALTY - New
 $329,900Active3 beds 2 baths1,248 sq. ft.
118 Verton Drive #2, Powell, TN 37849
MLS# 1360165Listed by: ELITE REALTY - New
 $335,000Active3 beds 3 baths1,421 sq. ft.
124 Prayer Lane, Powell, TN 37849
MLS# 1360052Listed by: WALLACE - New
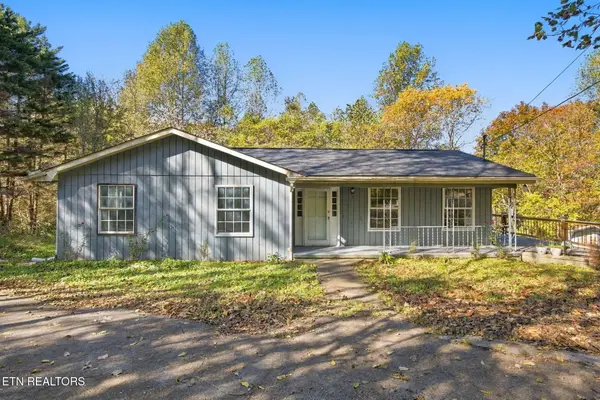 $245,000Active4 beds 3 baths2,477 sq. ft.
188 Green Lane, Powell, TN 37849
MLS# 1360017Listed by: UNITED REAL ESTATE SOLUTIONS - New
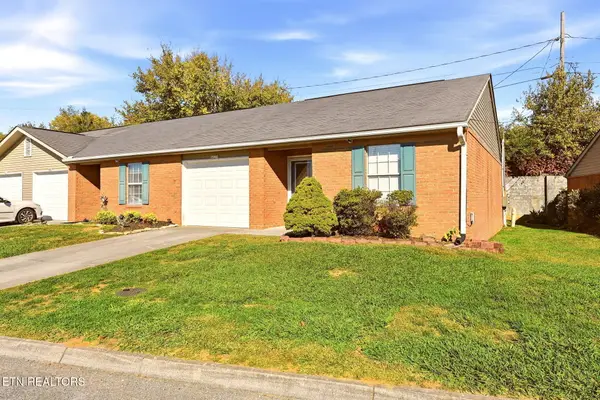 $269,000Active2 beds 2 baths996 sq. ft.
8023 Intervale Way, Powell, TN 37849
MLS# 1360019Listed by: THE REAL ESTATE FIRM, INC. - New
 Active3 beds 2 baths1,058 sq. ft.
9020 Andersonville Pike, Powell, TN 37849
MLS# 1360009Listed by: JD'S REALTY & AUCTION, LLC - New
 Active4 beds 2 baths1,448 sq. ft.
9016 Andersonville Pike, Powell, TN 37849
MLS# 1360010Listed by: JD'S REALTY & AUCTION, LLC


Protect your home and budget from life's surprises with an Assurant Home Warranty, backed by a partner that supports you through every step of homeownership. Explore Plans.
©2026 Century 21 Real Estate LLC. All rights reserved. CENTURY 21®, the CENTURY 21 Logo and C21® are service marks owned by Century 21 Real Estate LLC. Century 21 Real Estate LLC fully supports the principles of the Fair Housing Act and the Equal Opportunity Act. Each office is independently owned and operated. Listing information is deemed reliable but not guaranteed accurate.