
8708 Pedigo Ridge Way, Powell, TN 37849
Local realty services provided by:CENTURY 21 Legacy
8708 Pedigo Ridge Way,Powell, TN 37849
$1,069,000
- 3 Beds
- 3 Baths
- 3,886 sq. ft.
- Single family
- Active
Listed by: judy brewton
Office: realty executives associates
MLS#:1349139
Source:TN_KAAR
Price summary
- Price:$1,069,000
- Price per sq. ft.:$275.09
About this home
This custom two-story home blends Dutch Colonial Revival and Cape Cod influences with the character of mid-to-late 20th-century suburban design. Set on a lush 3.68-acre estate at the end of a cul-de-sac, the approx. 3,800 square-foot main residence is complemented by an impressive 1,890-square-foot detached five-bay garage with a workshop, one stall, a chicken coop, and a separate detached RV carport located on the right side of the home. To the left, a beautiful pool area features an oversized 12-foot-deep Gunite kidney-shaped pool with a toddler wading pool that cascades into the main pool, along with a separate approximately 562-square-foot pool house offering an open great room for entertaining and sleeping, one bath, and a kitchen perfect for overnight guests. The main home offers a warm and inviting custom design with rich tongue-and-groove hardwoods, two fireplaces, multiple natural stone accents, and tranquil interior colors inspired by traditional Cape Cod style. A spacious foyer welcomes you with a winding staircase to the right, leading to a split-bedroom layout. On the second level, the balcony connecting the primary wing and guest bedroom wing exits to a substantial screened porch. The primary wing begins with a graceful, curved wall reminiscent of the staircase, while the guest bedroom hallway opens onto a second-story deck (in need of replacement). You'll enjoy an abundance of flowering trees and shrubs throughout the grounds along with bird houses with cameras and lots of wildlife. Call today to view! SOP...
Contact an agent
Home facts
- Year built:1986
- Listing ID #:1349139
- Added:4 day(s) ago
- Updated:July 27, 2026 at 02:35 PM
Rooms and interior
- Bedrooms:3
- Total bathrooms:3
- Full bathrooms:2
- Half bathrooms:1
- Rooms Total:7
- Flooring:Hardwood, Tile
- Basement:Yes
- Basement Description:Crawl Space Sealed
- Living area:3,886 sq. ft.
Heating and cooling
- Cooling:Central Cooling
- Heating:Central, Electric
Structure and exterior
- Year built:1986
- Building area:3,886 sq. ft.
- Lot area:3.68 Acres
- Lot Features:Cul-De-Sac, Wooded
- Architectural Style:Cape Cod
- Construction Materials:Frame, Stone
Utilities
- Sewer:Septic Tank
Finances and disclosures
- Price:$1,069,000
- Price per sq. ft.:$275.09
Parking
- Parking description:Attached, Carport, Main Level, RV Garage
- Garage spaces:7
New listings near 8708 Pedigo Ridge Way
- New
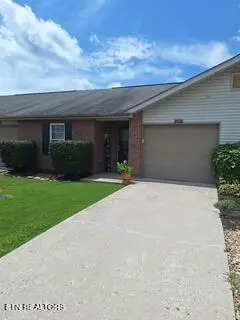 $249,900Active2 beds 2 baths984 sq. ft.
8016 Stablegate Way, Powell, TN 37849
MLS# 1349457Listed by: REALTY EXECUTIVES ASSOCIATES 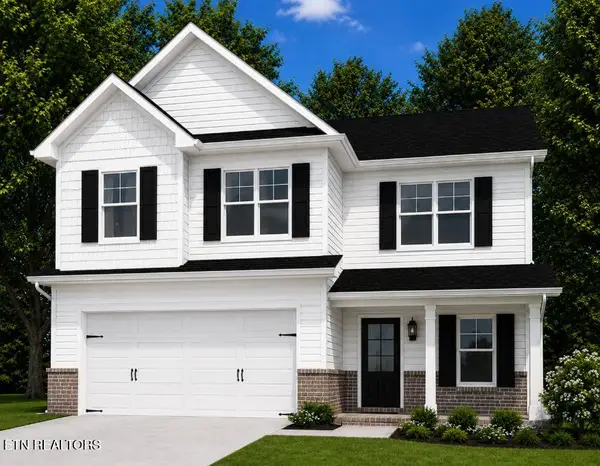 $407,900Pending3 beds 3 baths2,241 sq. ft.
6165 Silent Bell Ave #Lot 257, Powell, TN 37849
MLS# 1349446Listed by: SOUTHLAND REALTORS, INC- New
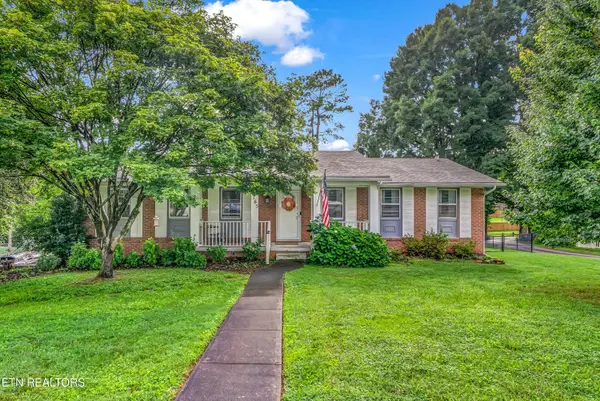 $479,900Active4 beds 3 baths2,936 sq. ft.
7765 Maida Vale Circle, Powell, TN 37849
MLS# 1349405Listed by: REALTY EXECUTIVES ASSOCIATES - New
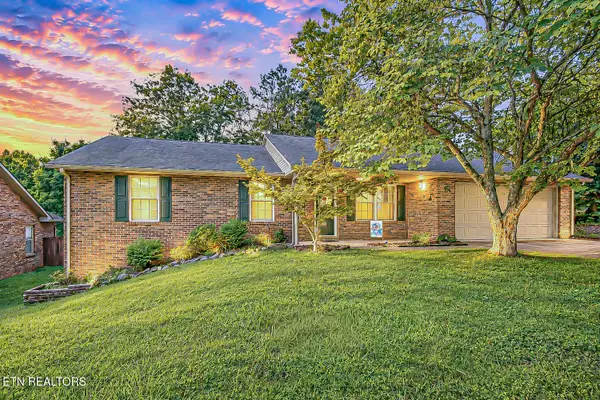 $355,000Active3 beds 2 baths1,400 sq. ft.
2130 Tuscany Gardens Drive, Powell, TN 37849
MLS# 1349382Listed by: BOLD HORIZONS COMMERCIAL REALTY 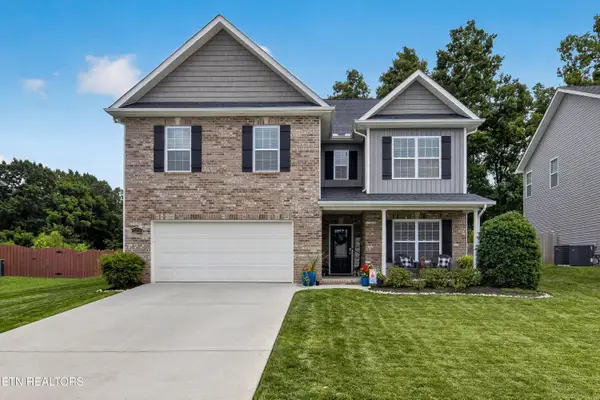 $550,000Pending4 beds 3 baths2,914 sq. ft.
7373 Ladd Rd, Powell, TN 37849
MLS# 1349360Listed by: SOUTHLAND REALTORS, INC- New
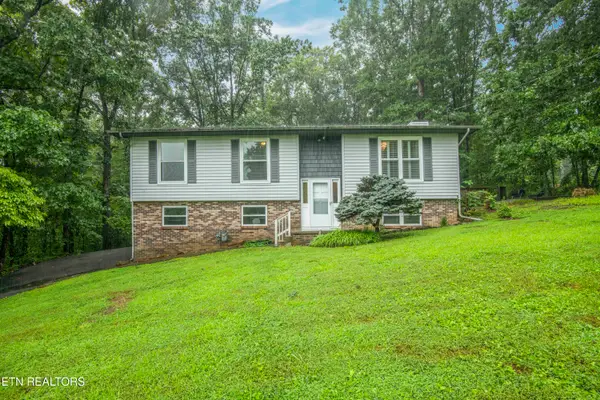 $329,000Active3 beds 2 baths1,792 sq. ft.
117 Skyline Lane, Powell, TN 37849
MLS# 1349229Listed by: SELLERS REALTY COMPANY, INC. 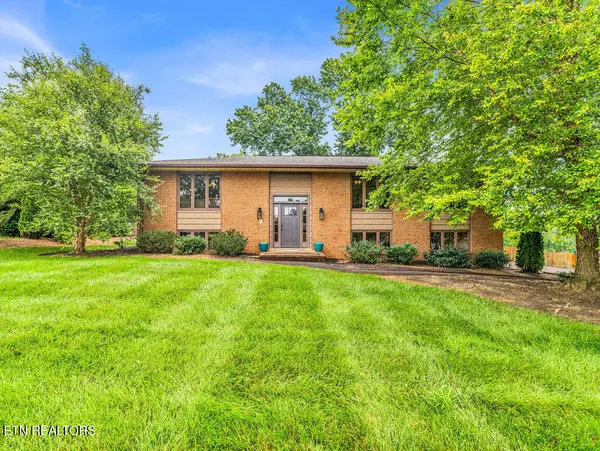 $425,000Pending4 beds 3 baths3,132 sq. ft.
7536 Berkshire Blvd, Powell, TN 37849
MLS# 1349223Listed by: REALTY EXECUTIVES ASSOCIATES- New
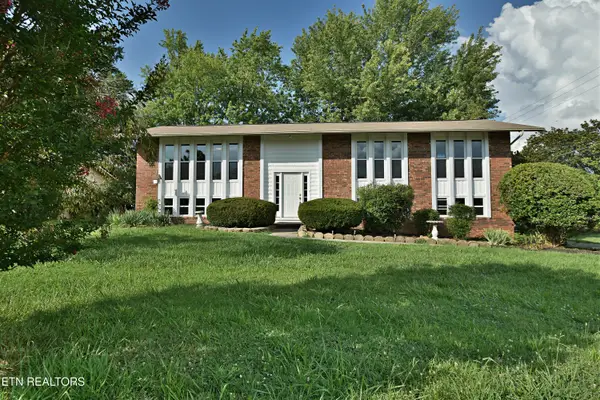 $429,900Active4 beds 3 baths2,212 sq. ft.
7704 Whitcomb Rd, Powell, TN 37849
MLS# 1349131Listed by: REALTY EXECUTIVES ASSOCIATES - New
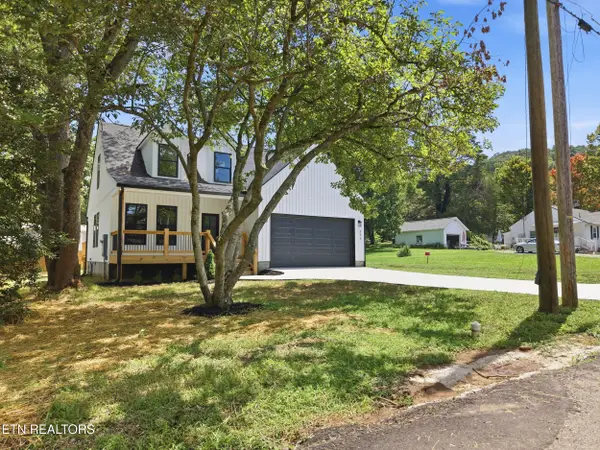 $428,900Active4 beds 3 baths1,709 sq. ft.
211 Shipe Rd, Powell, TN 37849
MLS# 1349112Listed by: UNITED REAL ESTATE SOLUTIONS


Protect your home and budget from life's surprises with an Assurant Home Warranty, backed by a partner that supports you through every step of homeownership. Explore Plans.
©2026 Century 21 Real Estate LLC. All rights reserved. CENTURY 21®, the CENTURY 21 Logo and C21® are service marks owned by Century 21 Real Estate LLC. Century 21 Real Estate LLC fully supports the principles of the Fair Housing Act and the Equal Opportunity Act. Each office is independently owned and operated. Listing information is deemed reliable but not guaranteed accurate.