150 Tatum Street, Ridgely, TN 38080
Local realty services provided by:CENTURY 21 Golden Service Realty & Auction, Inc.
150 Tatum Street,Ridgely, TN 38080
$275,000
- 3 Beds
- 2 Baths
- - sq. ft.
- Single family
- Active
Listed by: tina andrade
Office: fast track realty
MLS#:2603645
Source:TN_CWTAR
Price summary
- Price:$275,000
About this home
Move-in ready and packed with amenities! This well-maintained home offers 3 bedrooms, 2 bathrooms, a low-maintenance brick exterior, and a durable metal roof. Inside, you'll find generous living space along with a fully equipped kitchen, plus the washer and dryer remain. Step outside and discover what truly sets this property apart. Enjoy a spacious garage/workshop, storm shelter, storage building, patio, greenhouse, producing garden beds, a peaceful Zen garden, fenced backyard, and a convenient circle driveway. The detached tiny home features its own split-unit HVAC system and space for a bathroom, making it ideal as a home office, guest retreat, hobby space, art studio, or private getaway. Whether you're a gardener, DIY enthusiast, or simply looking for a backyard oasis, this property offers endless possibilities. Move in and start enjoying everything this one-of-a-kind home has to offer! Seller offers $10000 towards buyers closing expenses.
Contact an agent
Home facts
- Year built:1955
- Subdivision & Development:None
- Listing ID #:2603645
- Added:82 day(s) ago
- Updated:October 24, 2026 at 02:36 PM
Rooms and interior
- Bedrooms:3
- Total bathrooms:2
- Full bathrooms:2
- Rooms Total:7
- Flooring:Luxury Vinyl
- Dining Description:Eat-in Kitchen
- Kitchen Description:Dishwasher, Disposal, Double Oven, Eat-in Kitchen, Electric Cooktop, Range Hood, Refrigerator
- Bedroom Description:On Level 3
Heating and cooling
- Cooling:Ceiling Fan(s), Central Air
- Heating:Central, Heating
- Central air:Yes
Structure and exterior
- Roof:Metal
- Year built:1955
- Lot area:0.77 Acres
- Construction Materials:Brick
- Exterior Features:Rain Gutters
- Foundation Description:Slab
- Levels:One
Utilities
- Water:Public, Water Connected
- Sewer:Public Sewer
Finances and disclosures
- Price:$275,000
- Tax amount:$1,622
Features and amenities
- Appliances:Dishwasher, Disposal, Double Oven, Electric Cooktop, Electric Water Heater, Range Hood, Refrigerator
- Laundry features:Electric Dryer Hookup
- Amenities:Ceiling Fan(s)
Parking
- Total parking spaces:4
- Parking description:Circular Driveway, Garage Door Opener, RV Access/Parking, Workshop in Garage
- Garage:Yes
- Garage spaces:2
New listings near 150 Tatum Street
- New
 $164,900Active3 beds 2 baths1,931 sq. ft.
9340 Tennessee 78, Ridgely, TN 38080
MLS# 2604845Listed by: CAROUSEL REALTY OF DYER COUNTY  $145,000Pending3 beds 1 baths2,683 sq. ft.
624 Lake Street, Ridgely, TN 38080
MLS# 2604738Listed by: RAGAN REALTY GROUP $85,000Active2 beds 1 baths
212 North Street, Ridgely, TN 38080
MLS# 2604705Listed by: RAGAN REALTY GROUP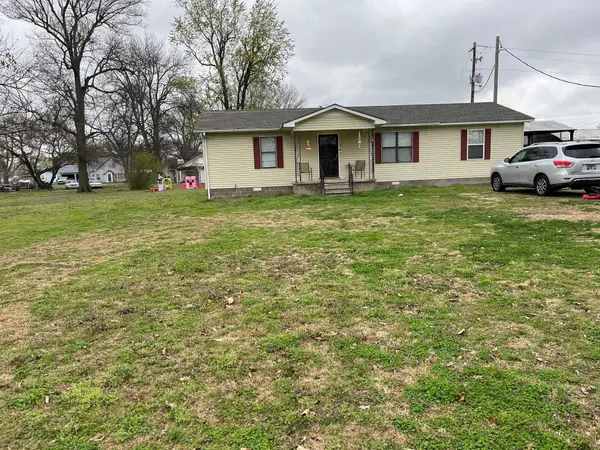 $139,900Active3 beds 2 baths
618 Mccutchen Street, Ridgely, TN 38080
MLS# 2604319Listed by: FISHER REALTY & AUCTION
 $169,900Active3 beds 2 baths2,225 sq. ft.
210 Poplar Street, Ridgely, TN 38080
MLS# 2604312Listed by: C21 GOLDEN SERVICE REALTY & AU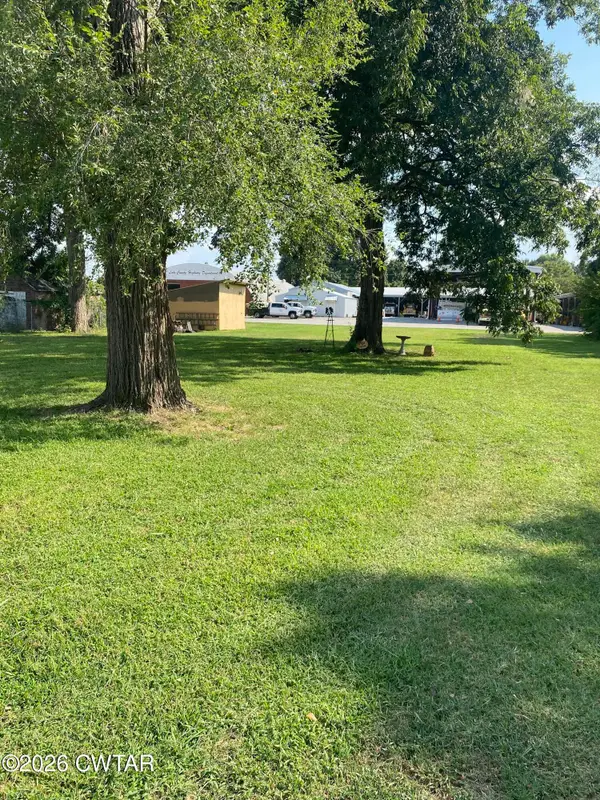 $16,500Active0.4 Acres
632 Lake Street, Ridgely, TN 38080
MLS# 2604286Listed by: TENNESSEE REALTY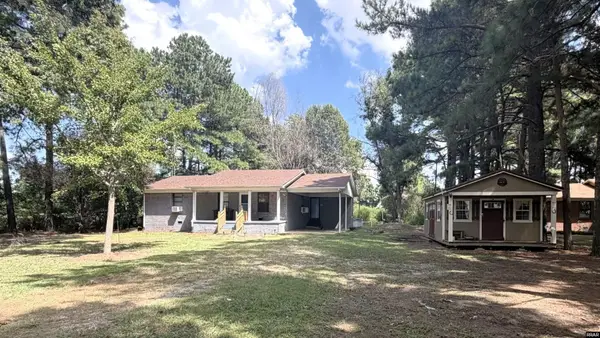 $134,900Active3 beds 1 baths1,060 sq. ft.
11838 Hwy 78, Ridgely, TN 38080
MLS# 46640Listed by: FULLER PARTNERS REAL ESTATE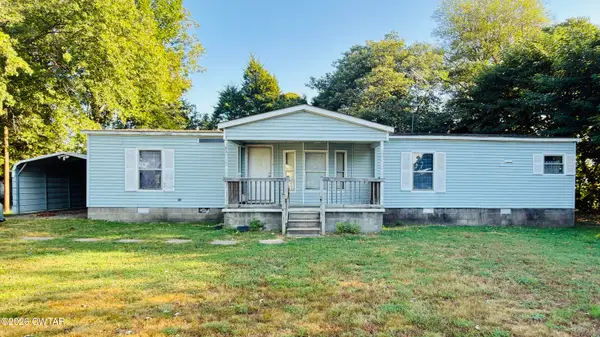 $59,000Active3 beds 2 baths
116 S Church Street, Ridgely, TN 38080
MLS# 2604141Listed by: TENNESSEE REALTY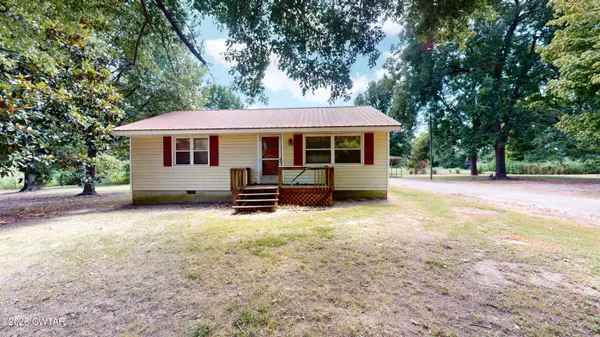 $130,000Active2 beds 1 baths
2887 Tennessee 103, Ridgely, TN 38080
MLS# 2604060Listed by: FISHER REALTY & AUCTION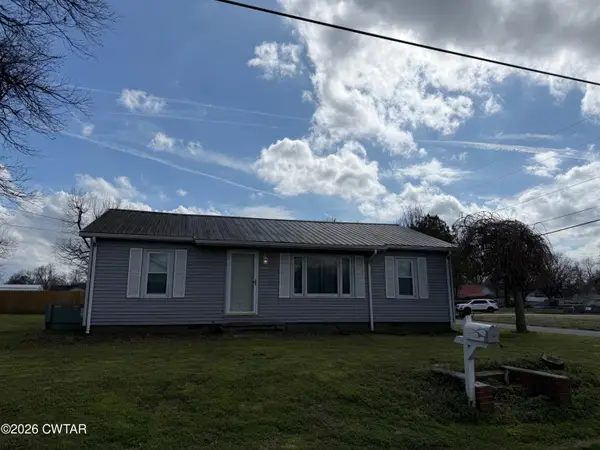 $119,900Active2 beds 2 baths
507 North Street, Ridgely, TN 38080
MLS# 2603723Listed by: ALL-STAR REAL ESTATE


Protect your home and budget from life's surprises with an Assurant Home Warranty, backed by a partner that supports you through every step of homeownership. Explore Plans.
©2026 Century 21 Real Estate LLC. All rights reserved. CENTURY 21®, the CENTURY 21 Logo and C21® are service marks owned by Century 21 Real Estate LLC. Century 21 Real Estate LLC fully supports the principles of the Fair Housing Act and the Equal Opportunity Act. Each office is independently owned and operated. Listing information is deemed reliable but not guaranteed accurate.