
2925 51 HWY, Ripley, TN 38063
Local realty services provided by:CENTURY 21 Home First Realtors
2925 51 HWY,Ripley, TN 38063
$259,000
- 3 Beds
- 2 Baths
- - sq. ft.
- Single family
- Active
Listed by: molly kissell, ali c spoon
Office: covington realty & auction llc.
MLS#:10224810
Source:TN_MAAR
Price summary
- Price:$259,000
About this home
Spacious 3-bedroom, 2-bath home situated on approximately 2 acres with Highway 51 frontage, just 5 minutes from downtown Ripley. This property offers plenty of room to spread out with both a large living room and a separate den, making it ideal for everyday living and entertaining. Enjoy the warmth of the wood-burning fireplace in the living room, or relax outdoors on the back patio and deck overlooking the spacious backyard. The home also features an attached 2-car garage for added convenience. The kitchen is equipped with an electric cooktop, wall oven, and dishwasher, all of which convey with the property. Don't miss this opportunity to own a spacious home with acreage in a prime, convenient location. Schedule your showing today!
Contact an agent
Home facts
- Year built:1976
- Subdivision & Development:N/A
- Listing ID #:10224810
- Added:78 day(s) ago
- Updated:September 12, 2026 at 11:16 AM
Rooms and interior
- Bedrooms:3
- Total bathrooms:2
- Full bathrooms:2
- Rooms Total:3
- Flooring:Part Carpet, Wood Laminate Floors
- Dining Description:Separate Dining Room
- Bathrooms Description:All Bedrooms Down, Full Bath Down
- Kitchen Description:Eat-In Kitchen, Pantry
Heating and cooling
- Cooling:Ceiling Fan(s), Central
- Heating:Central, Gas
Structure and exterior
- Year built:1976
- Lot Features:Level, Some Trees
- Architectural Style:Traditional
- Construction Materials:Brick Veneer, Wood/Composition
- Exterior Features:Deck, Patio, Porch
- Levels:1 Story
Utilities
- Sewer:Septic Tank
Finances and disclosures
- Price:$259,000
- Tax amount:$1,733
Parking
- Parking description:Driveway/Pad, Front-Load Garage
- Garage spaces:2
New listings near 2925 51 HWY
- New
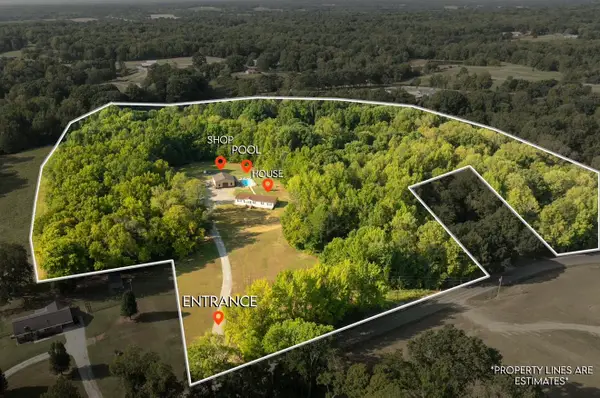 $375,000Active5 beds 3 baths
1811 CHISHOLM LAKE RD, Ripley, TN 38063
MLS# 10230157Listed by: UNIQUE PROPERTIES - New
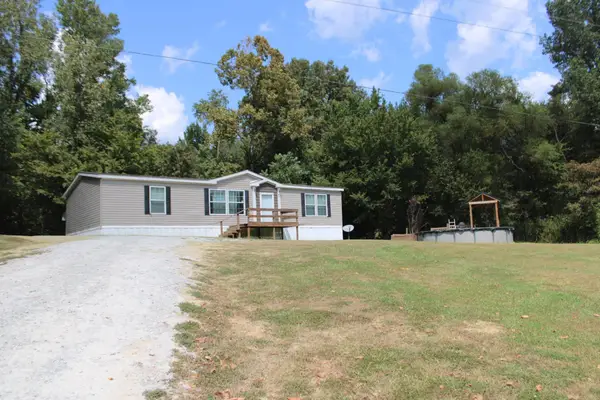 $185,000Active3 beds 2 baths
584 SMITHVILLE RD, Ripley, TN 38063-6824
MLS# 10230083Listed by: UNIQUE PROPERTIES 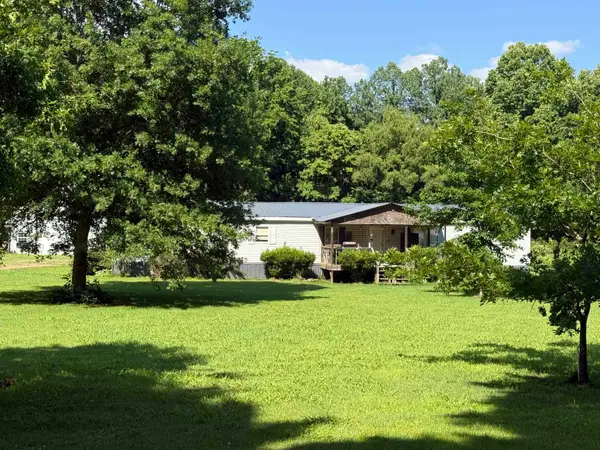 $100,000Pending5 beds 3 baths
2572 JEFF WEBB RD, Ripley, TN 38063
MLS# 10230054Listed by: EPIQUE REALTY- New
 $339,900Active4 beds 3 baths
128 S Alpine Street, Ripley, TN 38063
MLS# 2604263Listed by: UNIQUE PROPERTIES - New
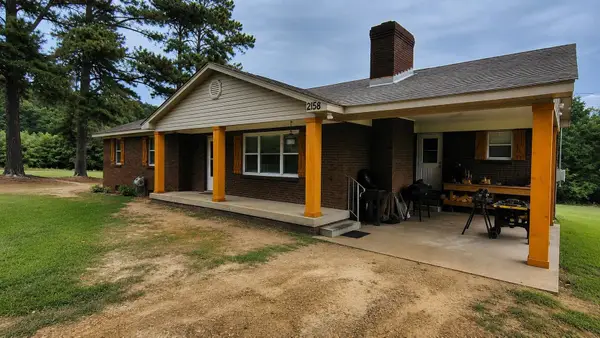 $265,000Active3 beds 2 baths
2158 BARLOW RD, Ripley, TN 38063-5866
MLS# 10229631Listed by: COLLIER REALTORS - New
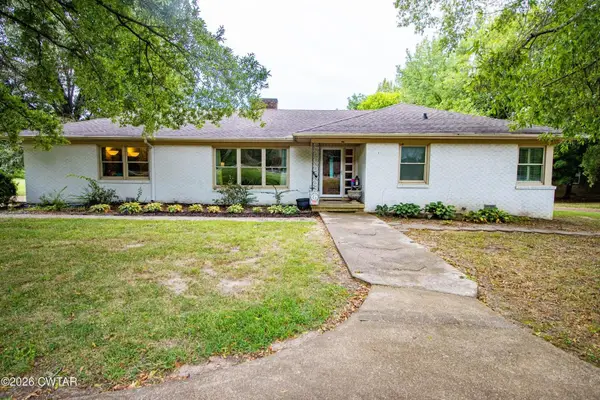 $265,000Active3 beds 4 baths
321 LACKEY LN, Ripley, TN 38063
MLS# 10229615Listed by: GREER REAL ESTATE GROUP - New
 $310,000Active2 beds 4 baths
35 ARP CENTRAL RD, Ripley, TN 38063
MLS# 10229569Listed by: UNIQUE PROPERTIES 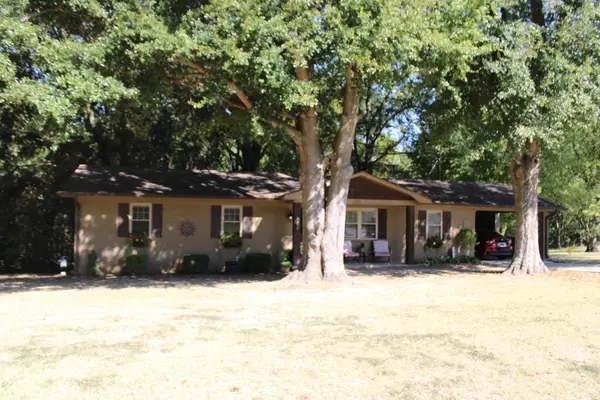 $275,000Active4 beds 2 baths
3372 ASBURY GLIMP RD, Ripley, TN 38063-4872
MLS# 10229306Listed by: UNIQUE PROPERTIES $245,000Active3 beds 2 baths
257 ANTHONY ST, Ripley, TN 38063
MLS# 10229169Listed by: EPIQUE REALTY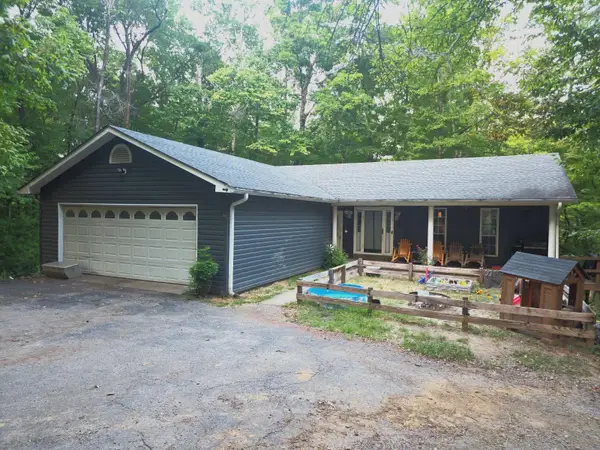 $295,000Active3 beds 2 baths
90 AUBREY LN, Ripley, TN 38063-7718
MLS# 10229106Listed by: FIELDS OF DREAM HOMES. LLC


Protect your home and budget from life's surprises with an Assurant Home Warranty, backed by a partner that supports you through every step of homeownership. Explore Plans.
©2026 Century 21 Real Estate LLC. All rights reserved. CENTURY 21®, the CENTURY 21 Logo and C21® are service marks owned by Century 21 Real Estate LLC. Century 21 Real Estate LLC fully supports the principles of the Fair Housing Act and the Equal Opportunity Act. Each office is independently owned and operated. Listing information is deemed reliable but not guaranteed accurate.