
321 Lackey Lane, Ripley, TN 38063
Local realty services provided by:CENTURY 21 Golden Service Realty & Auction, Inc.
321 Lackey Lane,Ripley, TN 38063
$265,000
- 3 Beds
- 4 Baths
- - sq. ft.
- Single family
- Active
Upcoming open houses
- Sun, Oct 2502:00 pm - 04:00 pm
Listed by: lisa barker
Office: greer real estate group
MLS#:2603924
Source:TN_CWTAR
Price summary
- Price:$265,000
About this home
Spacious One-Level Living in a Great Neighborhood! Welcome to this spacious 3-bedroom, 3.5-bath home offering generously sized rooms and comfortable one-level living. The large living room offers a gas fireplace with remote start and beautiful windows across the front to enjoy the view. Situated on a large, beautiful lot in a great neighborhood, this home provides plenty of space both inside and out. The inviting sunroom offers a wonderful spot to relax and enjoy views of the property, while the back patio is perfect for outdoor entertaining or quiet evenings. Multiple entrances—including front, side, and rear access—provide convenience and flexibility. A circle driveway offers plenty of parking, while the carport is conveniently located around back for added privacy and ease of access. With its spacious rooms, functional layout, beautiful lot, and convenient location, this home offers a wonderful opportunity for those looking for comfort, space, and easy living—all on one level!
Contact an agent
Home facts
- Year built:1966
- Subdivision & Development:None
- Listing ID #:2603924
- Added:67 day(s) ago
- Updated:October 25, 2026 at 02:50 PM
Rooms and interior
- Bedrooms:3
- Total bathrooms:4
- Full bathrooms:3
- Half bathrooms:1
- Rooms Total:8
- Flooring:Ceramic Tile, Hardwood, Laminate
- Dining Description:Breakfast Bar, Eat-in Kitchen
- Bathrooms Description:Tub Shower Combo
- Kitchen Description:Dishwasher, Disposal, Eat-in Kitchen, Electric Cooktop, Exhaust Fan, Ice Maker, Kitchen Island, Microwave, Pantry, Refrigerator
- Bedroom Description:On Level 3, Primary Downstairs
Heating and cooling
- Cooling:Central Air, Electric
- Heating:Central, Forced Air, Heating
- Central air:Yes
Structure and exterior
- Roof:Composition, Shingle
- Year built:1966
- Lot area:1.08 Acres
- Construction Materials:Brick, Vinyl Siding
- Exterior Features:Rain Gutters
- Levels:One
Utilities
- Water:Public, Water Connected
- Sewer:Public Sewer, Sewer Connected
Finances and disclosures
- Price:$265,000
- Tax amount:$2,795
Features and amenities
- Appliances:Dishwasher, Disposal, Dryer, Electric Cooktop, Exhaust Fan, Gas Water Heater, Ice Maker, Microwave, Refrigerator, Washer
- Laundry features:Dryer, Electric Dryer Hookup, Laundry Room, Main Level, Sink, Washer, Washer Hookup
- Amenities:Bookcases, Breakfast Bar, Ceiling Fan(s), Entrance Foyer, Pantry, Walk-In Closet(s)
Parking
- Total parking spaces:6
- Parking description:Circular Driveway, Open, Parking Pad
- Carport spaces:2
New listings near 321 Lackey Lane
- New
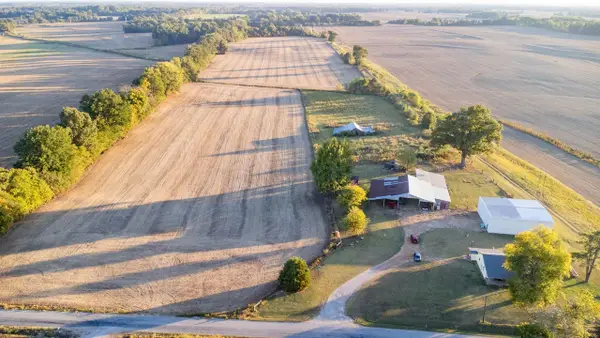 $465,000Active1 beds 1 baths1,253 sq. ft.
2253 Allen Cox Rd, Ripley, TN 38063
MLS# 3623618Listed by: EPIQUE REALTY - New
 $299,900Active3 beds 2 baths
548 BLUEBIRD HILL RD, Ripley, TN 38063-7450
MLS# 10232873Listed by: LANKFORD REALTY CO. - New
 $169,000Active3 beds 1 baths
167 SKYLINE DR, Ripley, TN 38063-8249
MLS# 10232799Listed by: COVINGTON REALTY & AUCTION LLC - New
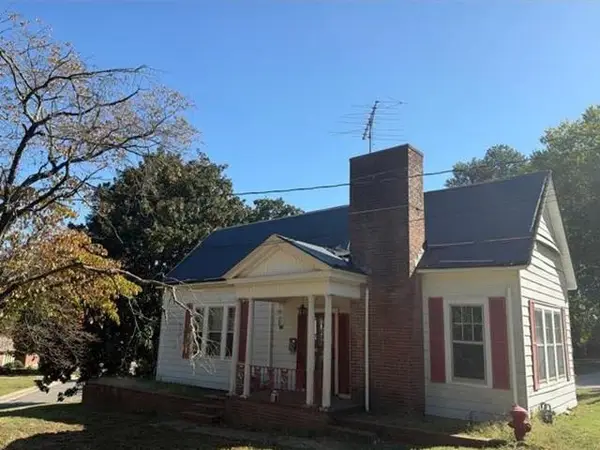 $94,500Active3 beds 2 baths
148 EASTEND ST, Ripley, TN 38063
MLS# 10232520Listed by: REALHOME SERVICES & SOLUTIONS,  $84,500Pending3 beds 2 baths
218 HANCOCK RD, Ripley, TN 38063
MLS# 10232202Listed by: LANKFORD REALTY CO. $178,500Active3 beds 2 baths
156 CHURCH ST, Ripley, TN 38063
MLS# 10232041Listed by: UNIQUE PROPERTIES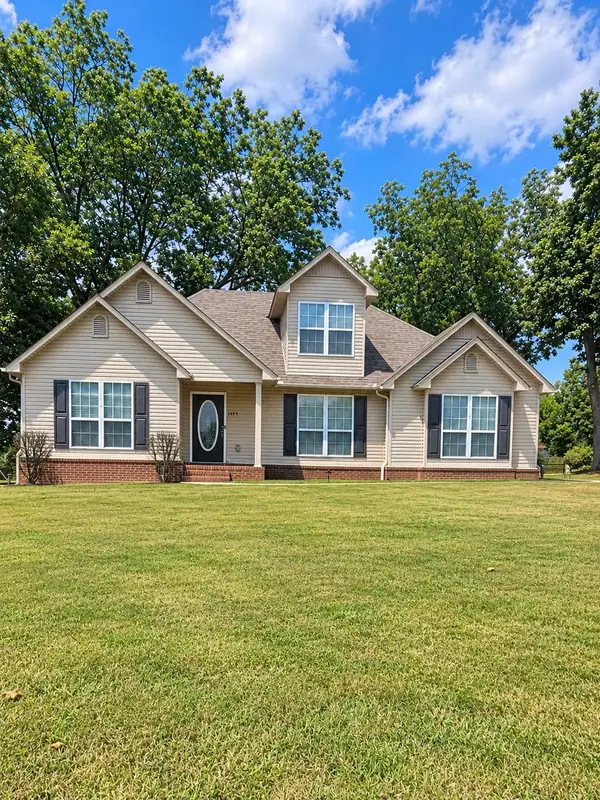 $265,000Pending3 beds 2 baths
2317 EDITH NANKIPOO RD, Ripley, TN 38063-8039
MLS# 10231764Listed by: EPIQUE REALTY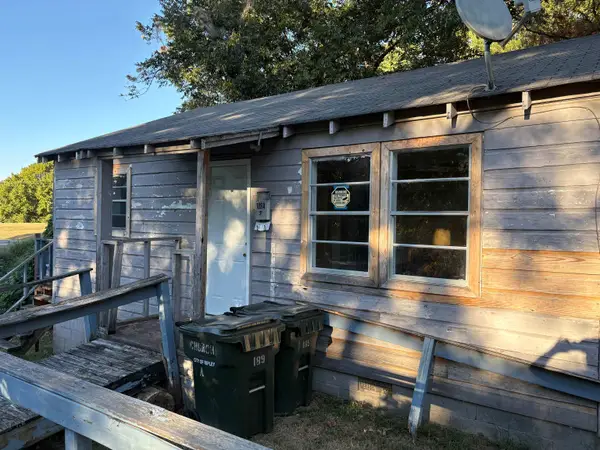 $130,000Active2 beds 1 baths
189 A CHURCH ST, Ripley, TN 38063
MLS# 10231657Listed by: LANKFORD REALTY CO.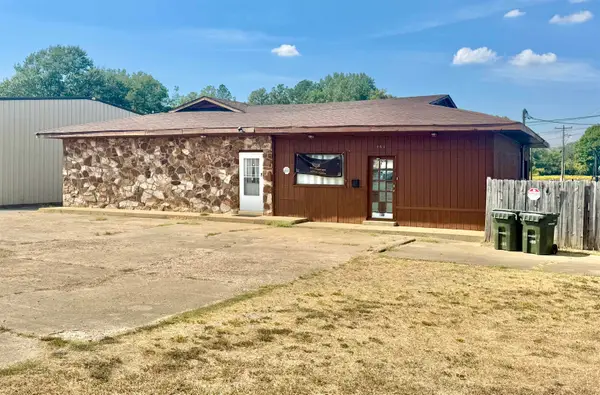 $95,000Active0.45 Acres
469 S WASHINGTON ST, Ripley, TN 38063-4001
MLS# 10231447Listed by: LANKFORD REALTY CO.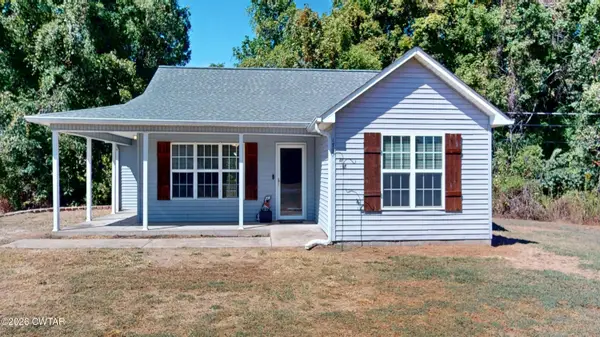 $195,000Active3 beds 2 baths1,241 sq. ft.
179 Lizzie Neighbours Road, Ripley, TN 38063
MLS# 2604595Listed by: FISHER REALTY & AUCTION


Protect your home and budget from life's surprises with an Assurant Home Warranty, backed by a partner that supports you through every step of homeownership. Explore Plans.
©2026 Century 21 Real Estate LLC. All rights reserved. CENTURY 21®, the CENTURY 21 Logo and C21® are service marks owned by Century 21 Real Estate LLC. Century 21 Real Estate LLC fully supports the principles of the Fair Housing Act and the Equal Opportunity Act. Each office is independently owned and operated. Listing information is deemed reliable but not guaranteed accurate.