
3372 ASBURY GLIMP RD, Ripley, TN 38063-4872
Local realty services provided by:CENTURY 21 Home First Realtors
3372 ASBURY GLIMP RD,Ripley, TN 38063-4872
$275,000
- 4 Beds
- 2 Baths
- - sq. ft.
- Single family
- Active
Listed by: pamela worley
Office: unique properties
MLS#:10229306
Source:TN_MAAR
Price summary
- Price:$275,000
About this home
From the outside to the inside, this meticulously maintained property offers everything you need. Not only does it have great curb appeal, the back deck will make you fall absolutely in love with the property. Quiet mornings enjoying nature with a cup of coffee and the peacefulness of the wooded property behind the home will be your most cherished moments. Inside you'll notice everything is well-kempt. Renovated in 2016 and the owners continually improved upon that renovation. The carpet in the bedrooms replaced in 2025, stove replaced in 2025, custom shutters on all the windows. Split bedroom plan featuring owner's suite with full bath & large closet on one side of the living areas, 3 bedrooms & 1 bath on the other side. Cute sitting area on front porch! Separate parking area with carport and 2 nice size storage sheds round out the highlights. But did I mention the deck? Schedule a showing, you won't be disappointed.
Contact an agent
Home facts
- Year built:1983
- Subdivision & Development:None
- Listing ID #:10229306
- Added:14 day(s) ago
- Updated:September 12, 2026 at 11:16 AM
Rooms and interior
- Bedrooms:4
- Total bathrooms:2
- Full bathrooms:2
- Rooms Total:6
- Flooring:Part Carpet, Wood Laminate Floors
- Dining Description:Kitchen/Dining Room Combo
- Bathrooms Description:All Bedrooms Down, Renovated Bathroom, Split Bedroom Plan
- Kitchen Description:Dishwasher, Eat-In Kitchen, Kitchen/Dining Room Combo, Range/Oven, Refrigerator, Updated/Renovated Kitchen, W/D Connection in Kitchen
Heating and cooling
- Cooling:Ceiling Fan(s), Central
- Heating:Central
Structure and exterior
- Roof:Composition Shingles
- Year built:1983
- Lot area:1.4 Acres
- Lot Features:Landscaped, Some Trees
- Architectural Style:Ranch
- Construction Materials:Brick Veneer, Vinyl Siding
- Exterior Features:Deck, Porch
- Foundation Description:Slab
- Levels:1 Story
Utilities
- Water:Public Water
- Sewer:Septic Tank
Finances and disclosures
- Price:$275,000
- Tax amount:$780
Features and amenities
- Laundry features:Dryer, Laundry Closet, Washer
- Amenities:All Window Treatments, Pull Down Attic Stairs, Satellite Dish, Vent Hood/Exhaust Fan
Parking
- Parking description:Driveway/Pad
- Garage spaces:1
New listings near 3372 ASBURY GLIMP RD
- New
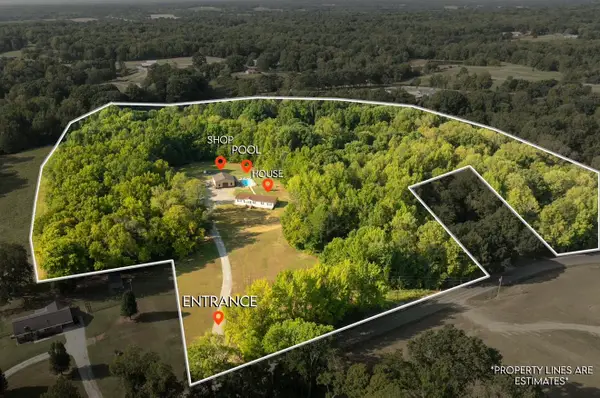 $375,000Active5 beds 3 baths
1811 CHISHOLM LAKE RD, Ripley, TN 38063
MLS# 10230157Listed by: UNIQUE PROPERTIES - New
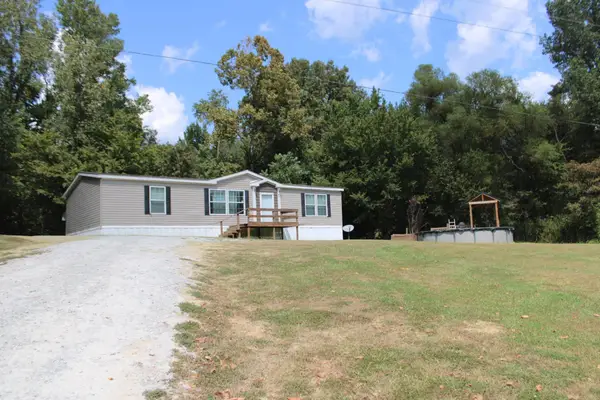 $185,000Active3 beds 2 baths
584 SMITHVILLE RD, Ripley, TN 38063-6824
MLS# 10230083Listed by: UNIQUE PROPERTIES  $100,000Pending5 beds 3 baths
2572 JEFF WEBB RD, Ripley, TN 38063
MLS# 10230054Listed by: EPIQUE REALTY- New
 $339,900Active4 beds 3 baths
128 S Alpine Street, Ripley, TN 38063
MLS# 2604263Listed by: UNIQUE PROPERTIES - New
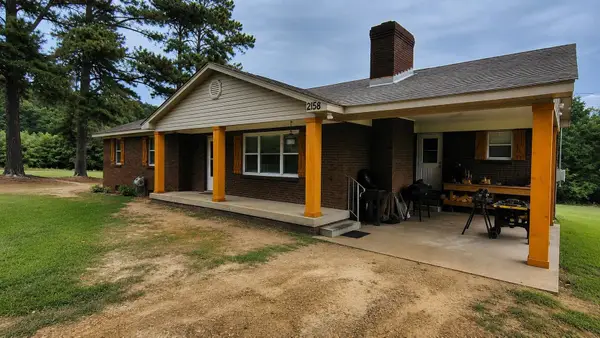 $265,000Active3 beds 2 baths
2158 BARLOW RD, Ripley, TN 38063-5866
MLS# 10229631Listed by: COLLIER REALTORS - New
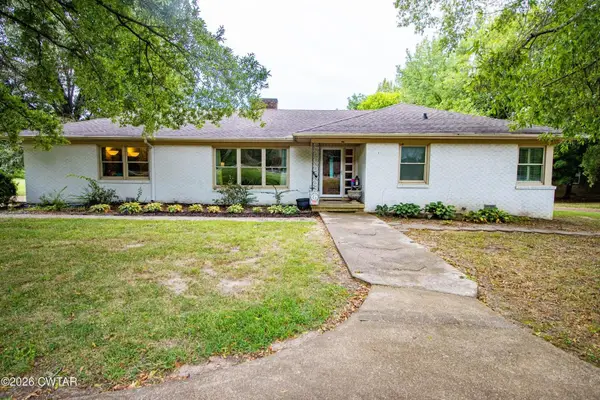 $265,000Active3 beds 4 baths
321 LACKEY LN, Ripley, TN 38063
MLS# 10229615Listed by: GREER REAL ESTATE GROUP - New
 $310,000Active2 beds 4 baths
35 ARP CENTRAL RD, Ripley, TN 38063
MLS# 10229569Listed by: UNIQUE PROPERTIES  $245,000Active3 beds 2 baths
257 ANTHONY ST, Ripley, TN 38063
MLS# 10229169Listed by: EPIQUE REALTY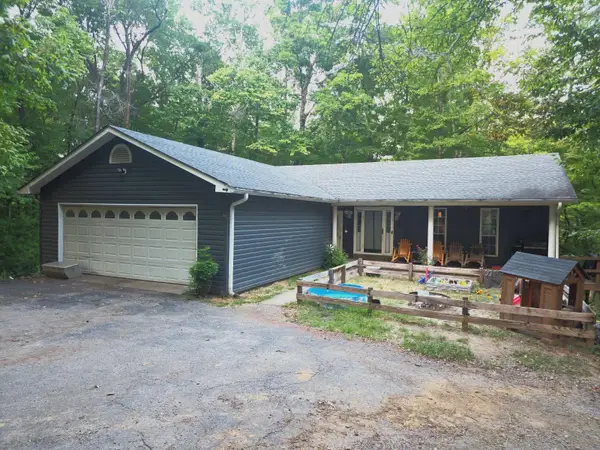 $295,000Active3 beds 2 baths
90 AUBREY LN, Ripley, TN 38063-7718
MLS# 10229106Listed by: FIELDS OF DREAM HOMES. LLC


Protect your home and budget from life's surprises with an Assurant Home Warranty, backed by a partner that supports you through every step of homeownership. Explore Plans.
©2026 Century 21 Real Estate LLC. All rights reserved. CENTURY 21®, the CENTURY 21 Logo and C21® are service marks owned by Century 21 Real Estate LLC. Century 21 Real Estate LLC fully supports the principles of the Fair Housing Act and the Equal Opportunity Act. Each office is independently owned and operated. Listing information is deemed reliable but not guaranteed accurate.