
430 Belton Road, Ripley, TN 38063
Local realty services provided by:CENTURY 21 Golden Service Realty & Auction, Inc.
430 Belton Road,Ripley, TN 38063
$449,900
- 4 Beds
- 4 Baths
- - sq. ft.
- Single family
- Sold
Listed by: saundra whiteside
Office: lankford realty co.
MLS#:2603957
Source:TN_CWTAR
Sorry, we are unable to map this address
Price summary
- Price:$449,900
About this home
Idyllic two-story farmhouse inspired home set inside 7 acres in one of the most desirable areas of Ripley! If you are looking for a well maintained country home with privacy and a backyard oasis meant for entertaining, you can find it here. Downstairs there is a large family room with a beautifully updated gas fireplace and open to the 2nd floor balcony. The kitchen offers plenty of natural light that highlights the warmth of the custom cabinets and granite countertops and has the perfect layout for cooking on the brand new stove while entertaining or helping with homework. The large master suite with luxury bath includes its own sitting room and gas fireplace, perfect for curling up with a good book on those chilly winter days! Striking elm hardwood flooring throughout the downstairs and upstairs hallway gives a luxurious feel to the home. Upstairs you will find a 2nd master suite, 2 more bedrooms, and a bonus room/office, with a Jack and Jill bathroom.
Contact an agent
Home facts
- Year built:1992
- Subdivision & Development:None
- Listing ID #:2603957
- Added:65 day(s) ago
- Updated:October 25, 2026 at 07:06 AM
Rooms and interior
- Bedrooms:4
- Total bathrooms:4
- Full bathrooms:3
- Half bathrooms:1
- Rooms Total:9
- Flooring:Carpet, Hardwood, Tile
- Dining Description:Breakfast Bar
- Kitchen Description:Granite Counters
- Bedroom Description:On Level 1, Primary Downstairs
Heating and cooling
- Cooling:Ceiling Fan(s), Central Air
- Heating:Central, Heating
- Central air:Yes
Structure and exterior
- Roof:Architectural
- Year built:1992
- Construction Materials:Vinyl Siding
- Levels:Two
Utilities
- Water:Public
- Sewer:Septic Tank
Finances and disclosures
- Price:$449,900
- Tax amount:$1,749
Features and amenities
- Laundry features:Laundry Room
- Amenities:Breakfast Bar, Ceiling Fan(s), High Ceilings, Walk-In Closet(s)
- Pool features:In Ground, Private
Parking
- Total parking spaces:2
- Parking description:Attached Garage
- Garage:Yes
- Garage spaces:2
New listings near 430 Belton Road
- New
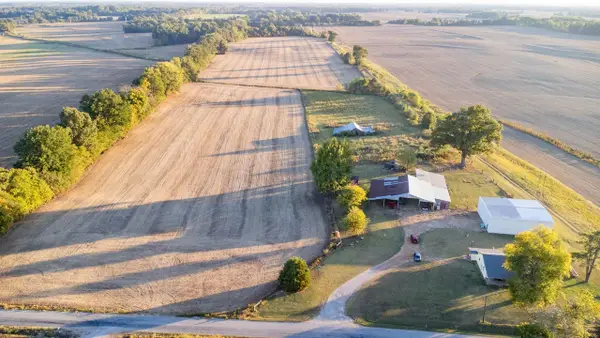 $465,000Active1 beds 1 baths1,253 sq. ft.
2253 Allen Cox Rd, Ripley, TN 38063
MLS# 3623618Listed by: EPIQUE REALTY - New
 $299,900Active3 beds 2 baths
548 BLUEBIRD HILL RD, Ripley, TN 38063-7450
MLS# 10232873Listed by: LANKFORD REALTY CO. - New
 $169,000Active3 beds 1 baths
167 SKYLINE DR, Ripley, TN 38063-8249
MLS# 10232799Listed by: COVINGTON REALTY & AUCTION LLC - New
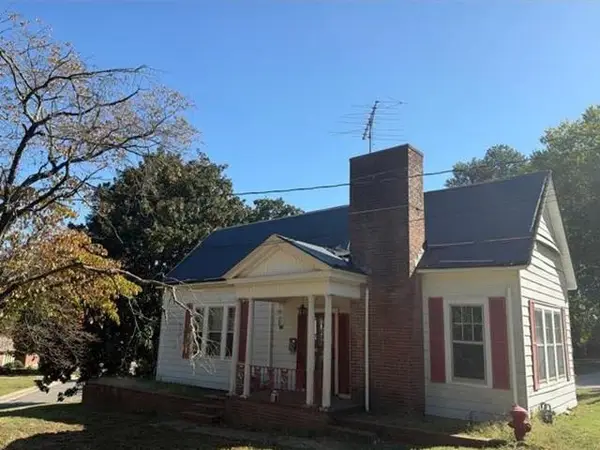 $94,500Active3 beds 2 baths
148 EASTEND ST, Ripley, TN 38063
MLS# 10232520Listed by: REALHOME SERVICES & SOLUTIONS,  $84,500Pending3 beds 2 baths
218 HANCOCK RD, Ripley, TN 38063
MLS# 10232202Listed by: LANKFORD REALTY CO. $178,500Active3 beds 2 baths
156 CHURCH ST, Ripley, TN 38063
MLS# 10232041Listed by: UNIQUE PROPERTIES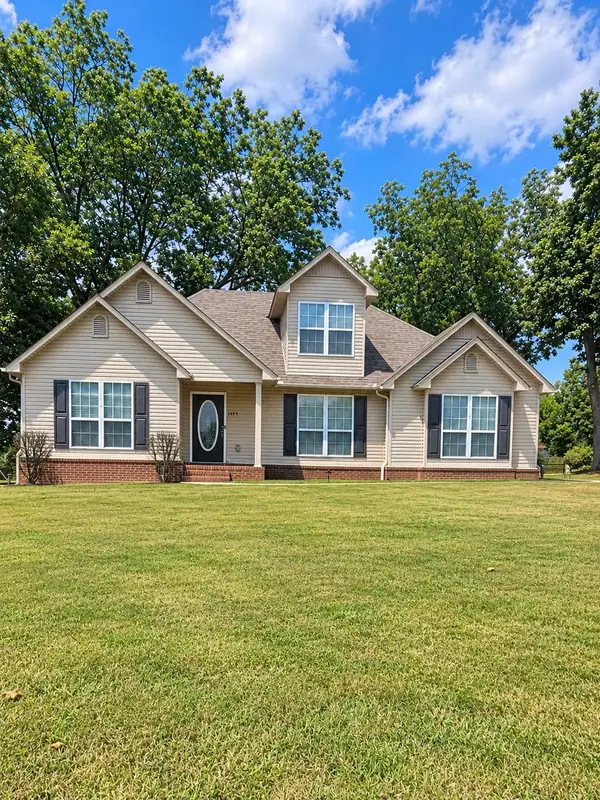 $265,000Pending3 beds 2 baths
2317 EDITH NANKIPOO RD, Ripley, TN 38063-8039
MLS# 10231764Listed by: EPIQUE REALTY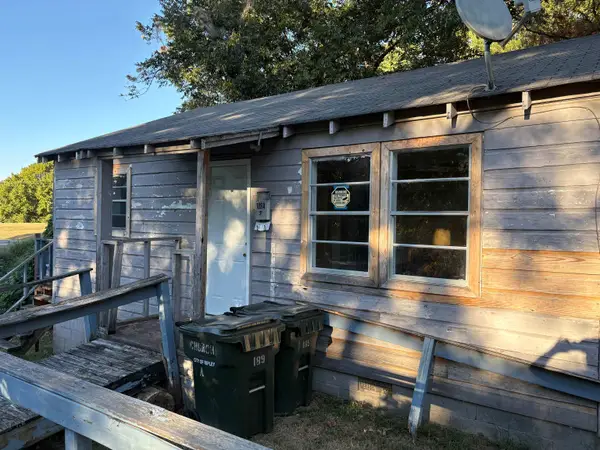 $130,000Active2 beds 1 baths
189 A CHURCH ST, Ripley, TN 38063
MLS# 10231657Listed by: LANKFORD REALTY CO.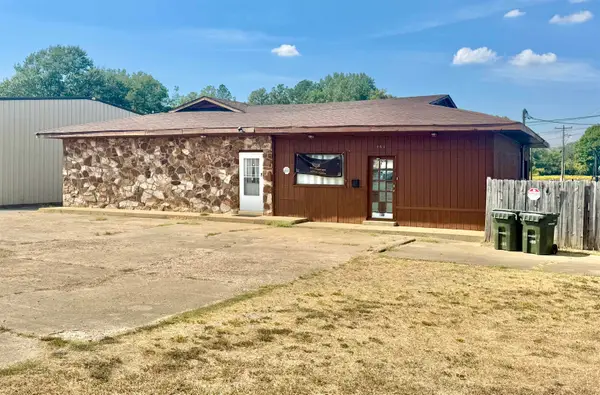 $95,000Active0.45 Acres
469 S WASHINGTON ST, Ripley, TN 38063-4001
MLS# 10231447Listed by: LANKFORD REALTY CO.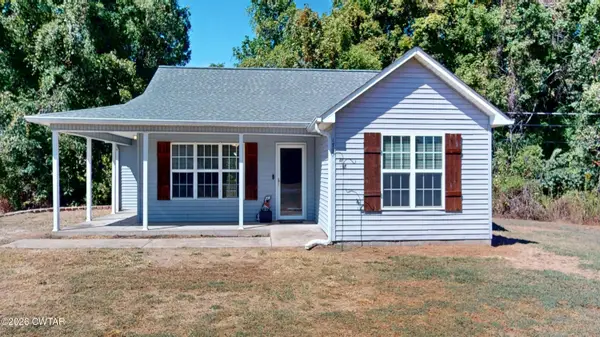 $195,000Active3 beds 2 baths1,241 sq. ft.
179 Lizzie Neighbours Road, Ripley, TN 38063
MLS# 2604595Listed by: FISHER REALTY & AUCTION


Protect your home and budget from life's surprises with an Assurant Home Warranty, backed by a partner that supports you through every step of homeownership. Explore Plans.
©2026 Century 21 Real Estate LLC. All rights reserved. CENTURY 21®, the CENTURY 21 Logo and C21® are service marks owned by Century 21 Real Estate LLC. Century 21 Real Estate LLC fully supports the principles of the Fair Housing Act and the Equal Opportunity Act. Each office is independently owned and operated. Listing information is deemed reliable but not guaranteed accurate.