
90 AUBREY LN, Ripley, TN 38063-7718
Local realty services provided by:CENTURY 21 Home First Realtors
90 AUBREY LN,Ripley, TN 38063-7718
$295,000
- 3 Beds
- 2 Baths
- - sq. ft.
- Single family
- Active
Listed by: gabriel davenport
Office: fields of dream homes. llc.
MLS#:10229106
Source:TN_MAAR
Price summary
- Price:$295,000
About this home
Welcome home to this inviting 3-bedroom, 2-bathroom split floor plan property. This features two full kitchens and two laundry rooms, one on each floor. The upstairs living area connects into a dining room on the rear of the house. Front-load two car garage along with an additional covered parking spot at the rear. External detached workshop included. Shared driveway. Be sure to add this home to your showing tours today!
Contact an agent
Home facts
- Year built:1994
- Subdivision & Development:-
- Listing ID #:10229106
- Added:17 day(s) ago
- Updated:September 12, 2026 at 11:16 AM
Rooms and interior
- Bedrooms:3
- Total bathrooms:2
- Full bathrooms:2
- Rooms Total:9
- Flooring:Hardwood Throughout, Tile
- Bathrooms Description:1 or More BR Down, 2 Full Primary Baths, Full Bath Down
- Kitchen Description:2nd Kitchen, Dishwasher, Gas Cooking, Microwave, Range/Oven, Updated/Renovated Kitchen
Heating and cooling
- Cooling:Central
- Heating:Central, Gas
Structure and exterior
- Roof:Composition Shingles
- Year built:1994
- Lot area:5.46 Acres
- Lot Features:Landscaped, Wooded
- Architectural Style:Split Level
- Exterior Features:Deck, Porch
- Levels:1 Story
Utilities
- Water:Public Water
- Sewer:Septic Tank
Finances and disclosures
- Price:$295,000
- Tax amount:$1,328
Features and amenities
- Laundry features:Laundry Closet, Laundry Room
- Amenities:Pull Down Attic Stairs, Walk-In Closet(s)
Parking
- Parking description:Driveway/Pad, Front-Load Garage, More than 3 Coverd Spaces
- Garage spaces:2
New listings near 90 AUBREY LN
- New
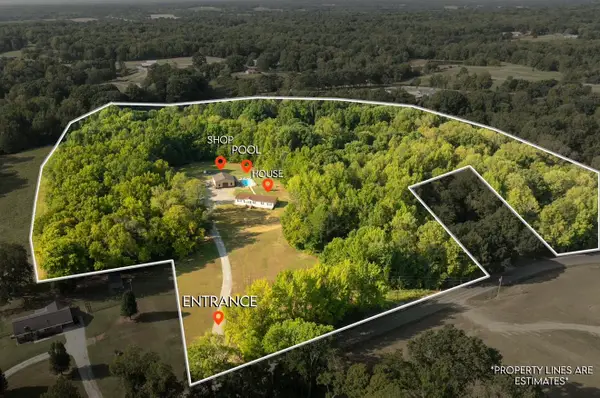 $375,000Active5 beds 3 baths
1811 CHISHOLM LAKE RD, Ripley, TN 38063
MLS# 10230157Listed by: UNIQUE PROPERTIES - New
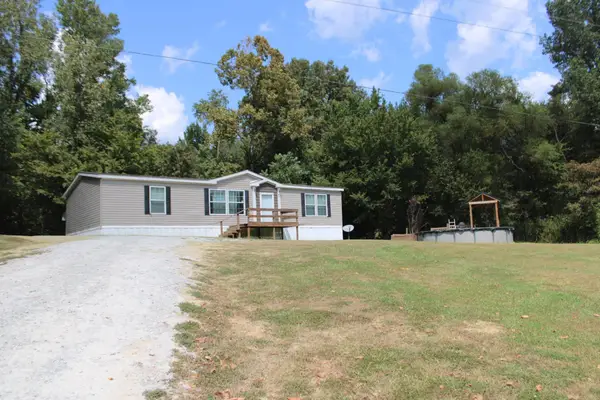 $185,000Active3 beds 2 baths
584 SMITHVILLE RD, Ripley, TN 38063-6824
MLS# 10230083Listed by: UNIQUE PROPERTIES 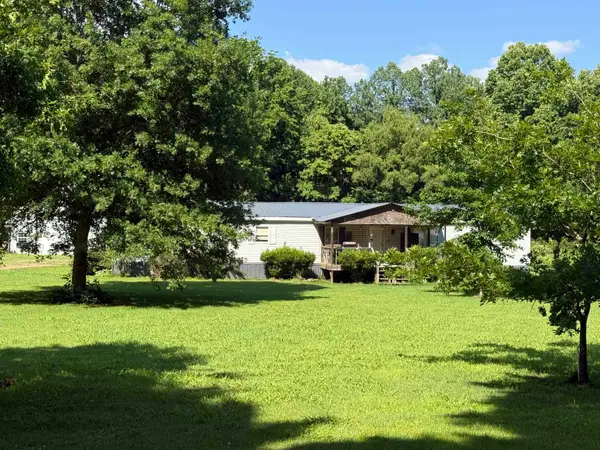 $100,000Pending5 beds 3 baths
2572 JEFF WEBB RD, Ripley, TN 38063
MLS# 10230054Listed by: EPIQUE REALTY- New
 $339,900Active4 beds 3 baths
128 S Alpine Street, Ripley, TN 38063
MLS# 2604263Listed by: UNIQUE PROPERTIES - New
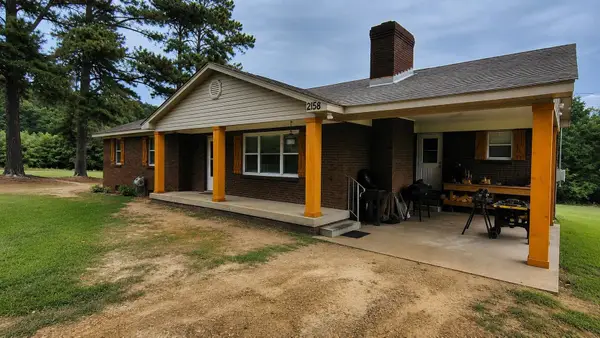 $265,000Active3 beds 2 baths
2158 BARLOW RD, Ripley, TN 38063-5866
MLS# 10229631Listed by: COLLIER REALTORS - New
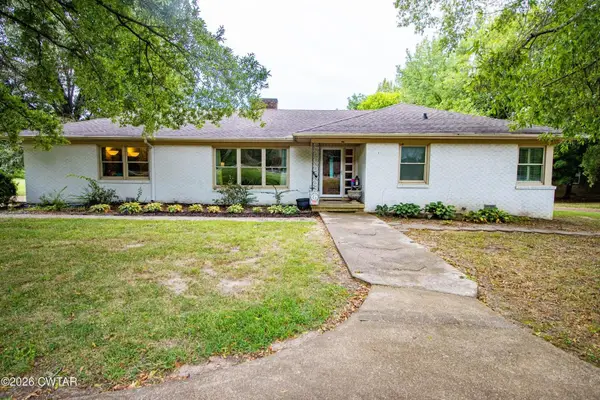 $265,000Active3 beds 4 baths
321 LACKEY LN, Ripley, TN 38063
MLS# 10229615Listed by: GREER REAL ESTATE GROUP - New
 $310,000Active2 beds 4 baths
35 ARP CENTRAL RD, Ripley, TN 38063
MLS# 10229569Listed by: UNIQUE PROPERTIES 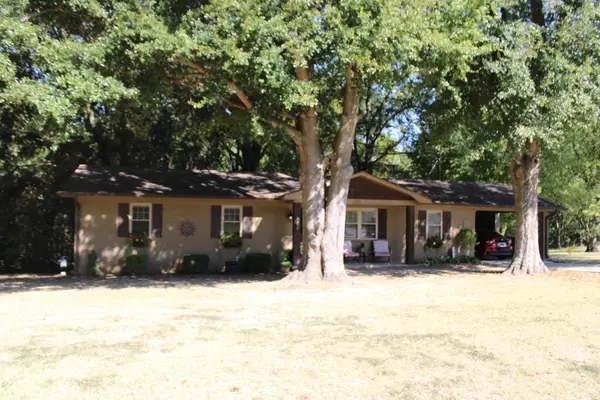 $275,000Active4 beds 2 baths
3372 ASBURY GLIMP RD, Ripley, TN 38063-4872
MLS# 10229306Listed by: UNIQUE PROPERTIES $245,000Active3 beds 2 baths
257 ANTHONY ST, Ripley, TN 38063
MLS# 10229169Listed by: EPIQUE REALTY


Protect your home and budget from life's surprises with an Assurant Home Warranty, backed by a partner that supports you through every step of homeownership. Explore Plans.
©2026 Century 21 Real Estate LLC. All rights reserved. CENTURY 21®, the CENTURY 21 Logo and C21® are service marks owned by Century 21 Real Estate LLC. Century 21 Real Estate LLC fully supports the principles of the Fair Housing Act and the Equal Opportunity Act. Each office is independently owned and operated. Listing information is deemed reliable but not guaranteed accurate.