
112 Hogum Hollow Road, Roan Mountain, TN 37687
Local realty services provided by:CENTURY 21 Legacy
112 Hogum Hollow Road,Roan Mountain, TN 37687
$280,000
- 3 Beds
- 2 Baths
- 1,200 sq. ft.
- Single family
- Active
Listed by: janelle jones
Office: braswell realty inc. rm
MLS#:9999189
Source:TNVA_MLS
Price summary
- Price:$280,000
- Price per sq. ft.:$233.33
About this home
Enjoy riverfront living in the beautiful valley of Roan Mountain with this charming 3-bedroom, 1.5-bath home offering approximately 214 feet of frontage along the Doe River. Known for trout fishing and its scenic mountain setting, the river creates a peaceful backdrop for relaxing, fishing, or simply enjoying the sights and sounds of the water from your own property.
The home offers comfortable one-level living and has been updated throughout the years. Inside, the spacious living area features durable flooring and a large brick fireplace with gas logs, creating a warm and inviting gathering space. The primary bedroom includes its own private half bath, while the full bathroom has been tastefully updated with a tiled walk-in shower, modern vanity, and updated fixtures. The kitchen provides ample cabinetry and workspace, along with easy access to the main living area.
Outside, the level, fenced yard offers plenty of room for pets, gardening, recreation, or entertaining, all surrounded by beautiful mountain scenery. A covered deck provides a comfortable place to enjoy morning coffee, outdoor meals, or quiet evenings overlooking the property.
Additional improvements include an updated electrical panel, updated plumbing, a new septic system and drain fields, crawlspace encapsulation with a dehumidifier and new insulation, and new stairs leading to the cellar. The home also features a durable metal roof.
Conveniently located near the Village of Roan Mountain, Roan Mountain State Park, the Appalachian Trail, Watauga Lake, and numerous outdoor recreation opportunities, this property offers a wonderful combination of river frontage, usable outdoor space, mountain views, and small-town convenience.
Buyer and/or buyer's agent to verify all information, including acreage, square footage, river frontage, and property features....
Contact an agent
Home facts
- Year built:1948
- Subdivision & Development:Not In Subdivision
- Listing ID #:9999189
- Added:78 day(s) ago
- Updated:October 24, 2026 at 03:29 PM
Rooms and interior
- Bedrooms:3
- Total bathrooms:2
- Full bathrooms:1
- Half bathrooms:1
- Rooms Total:5
- Flooring:Carpet, Vinyl
- Kitchen Description:Eat-in Kitchen, Electric Range, Refrigerator
- Basement Description:Unfinished
- Living area:1,200 sq. ft.
Heating and cooling
- Cooling:Window Unit(s)
- Heating:Baseboard, Electric, Fireplace(s)
Structure and exterior
- Year built:1948
- Building area:1,200 sq. ft.
- Lot area:0.62 Acres
- Architectural Style:Cottage
- Construction Materials:Wood Siding
- Exterior Features:Covered, Deck, Front Patio, Front porch, Porch
Schools
- High school:Cloudland
- Middle school:Cloudland
- Elementary school:Cloudland
Utilities
- Water:Public
- Sewer:Septic Tank
Finances and disclosures
- Price:$280,000
- Price per sq. ft.:$233.33
Features and amenities
- Appliances:Electric Range, Refrigerator, Washer
- Laundry features:Dryer, Electric Dryer Hookup, Washer, Washer Hookup
- Amenities:Double Pane Windows, Eat-in Kitchen
Parking
- Parking description:Gravel Driveway
New listings near 112 Hogum Hollow Road
- New
 $525,000Active2 beds 2 baths1,775 sq. ft.
108 Roanwood Road, Roan Mountain, TN 37687
MLS# 10002534Listed by: ELEVATION REAL ESTATE & PROPERTY GROUP - New
 $385,000Active1 beds 1 baths650 sq. ft.
150 Log Cabin Lane, Roan Mountain, TN 37687
MLS# 10002316Listed by: THE PROPERTY EXPERTS JC - New
 $699,000Active3 beds 2 baths1,288 sq. ft.
173 Teaberry Road, Roan Mountain, TN 37687
MLS# 10002207Listed by: MIDWEST LAND GROUP, LLC  $75,000Active2.07 Acres
Tbd Roan Springs Road, Roan Mountain, TN 37687
MLS# 10002051Listed by: KW JOHNSON CITY $864,900Active4 beds 2 baths1,956 sq. ft.
110 5 Sisters Lane, Roan Mountain, TN 37687
MLS# 10002005Listed by: PROPERTY EXECUTIVES JOHNSON CITY $300,000Pending3 beds 2 baths1,421 sq. ft.
113 Blue Grass Road, Roan Mountain, TN 37687
MLS# 10001970Listed by: ELEVATION REAL ESTATE & PROPERTY GROUP $199,900Active2 beds 1 baths1,086 sq. ft.
232 Bear Branch Road, Roan Mountain, TN 37687
MLS# 10001719Listed by: BRASWELL REALTY INC. RM $159,000Active11.57 Acres
Tbd Highway 143, Roan Mountain, TN 37687
MLS# 10001591Listed by: BRASWELL REALTY INC. RM $275,000Active1 beds 2 baths1,512 sq. ft.
8407 Highway 19e, Roan Mountain, TN 37687
MLS# 10001287Listed by: KW JOHNSON CITY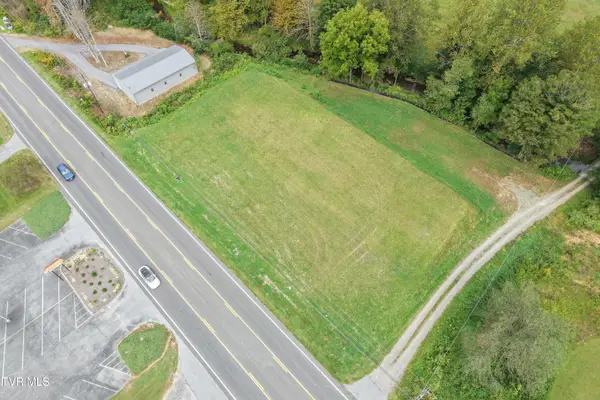 $85,000Pending0.96 Acres
8455 Highway 19 E, Roan Mountain, TN 37687
MLS# 10000994Listed by: VICTORIA & CO. REALTY


Protect your home and budget from life's surprises with an Assurant Home Warranty, backed by a partner that supports you through every step of homeownership. Explore Plans.
©2026 Century 21 Real Estate LLC. All rights reserved. CENTURY 21®, the CENTURY 21 Logo and C21® are service marks owned by Century 21 Real Estate LLC. Century 21 Real Estate LLC fully supports the principles of the Fair Housing Act and the Equal Opportunity Act. Each office is independently owned and operated. Listing information is deemed reliable but not guaranteed accurate.