216 Main Street, Roan Mountain, TN 37687
Local realty services provided by:CENTURY 21 Legacy
216 Main Street,Roan Mountain, TN 37687
$379,000
- 4 Beds
- 3 Baths
- 2,246 sq. ft.
- Single family
- Active
Listed by: janelle jones
Office: braswell realty inc. rm
MLS#:9998208
Source:TNVA_MLS
Price summary
- Price:$379,000
- Price per sq. ft.:$168.74
About this home
Step back in time while enjoying the comforts of today in this beautifully preserved circa-1900 farmhouse in the heart of Roan Mountain. Offering 4 bedrooms, 2.5 baths, and approximately 2,362 square feet, this timeless home is filled with character, thoughtful updates, and inviting living spaces.
From the moment you arrive, you'll appreciate the classic farmhouse architecture, welcoming covered front porch, metal roof, and spacious level yard. Inside, historic details blend seamlessly with modern conveniences. The updated kitchen features custom wood cabinetry, granite countertops, abundant workspace, and an oversized island that opens to a warm and inviting gathering space highlighted by exposed beams and an impressive floor-to-ceiling stone fireplace.
The spacious living and dining areas provide plenty of room for entertaining, while the four generously sized bedrooms offer flexibility for family, guests, or a home office. Rich wood flooring, tall ceilings, original architectural details, and abundant natural light add warmth and charm throughout the home.
Step onto the second-story covered porch and take in the mountain views, or relax under the attached carport overlooking the large, level yard--perfect for gardening, outdoor activities, or simply enjoying the peaceful surroundings.
Conveniently located in the heart of Roan Mountain, you're just minutes from Roan Mountain State Park, the Appalachian Trail, Watauga Lake, and endless opportunities for hiking, fishing, and exploring the beauty of Northeast Tennessee.
If you've been searching for a home with history, charm, and room to make your own, this one is truly a rare opportunity.
Buyer and/or buyer's agent to verify all information. Square footage is approximate....
Contact an agent
Home facts
- Year built:1900
- Subdivision & Development:Not In Subdivision
- Listing ID #:9998208
- Added:58 day(s) ago
- Updated:September 12, 2026 at 03:45 PM
Rooms and interior
- Bedrooms:4
- Total bathrooms:3
- Full bathrooms:2
- Half bathrooms:1
- Rooms Total:6
- Flooring:Hardwood
- Kitchen Description:Dishwasher, Electric Range, Kitchen Island, Refrigerator
- Bedroom Description:Primary Downstairs
- Living area:2,246 sq. ft.
Heating and cooling
- Cooling:Central Air
- Heating:Electric, Heat Pump
- Central air:Yes
Structure and exterior
- Year built:1900
- Building area:2,246 sq. ft.
- Lot area:0.34 Acres
- Architectural Style:Historic
- Construction Materials:Wood Siding
- Exterior Features:Back, Covered, Front porch, Porch
Schools
- High school:Cloudland
- Middle school:Cloudland
- Elementary school:Cloudland
Utilities
- Water:Public
- Sewer:Private Sewer
Finances and disclosures
- Price:$379,000
- Price per sq. ft.:$168.74
Features and amenities
- Appliances:Dishwasher, Electric Range, Refrigerator
- Laundry features:Electric Dryer Hookup, Washer Hookup
Parking
- Parking description:Asphalt Driveway, Attached, Carport, Driveway
- Carport spaces:1
New listings near 216 Main Street
- New
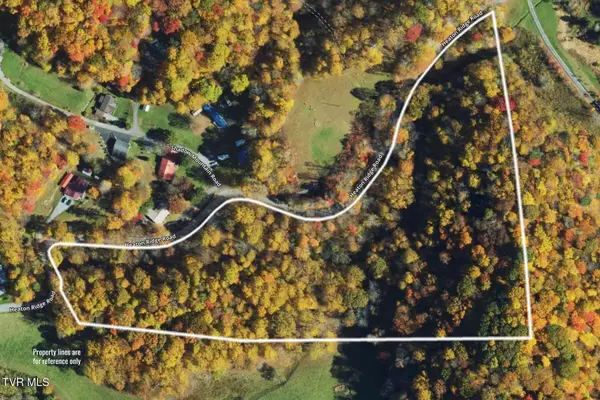
 $132,800Active9.95 Acres
9.95 Acres Heaton Ridge Road, Roan Mountain, TN 37687
MLS# 10000764Listed by: CENTURY 21 LEGACY  $280,000Pending2 beds 1 baths864 sq. ft.
184 Log Cabin Lane, Roan Mountain, TN 37687
MLS# 10000672Listed by: THE PROPERTY EXPERTS JC- New
 $389,000Active3 beds 2 baths1,564 sq. ft.
110 Miller Hollow Road, Roan Mountain, TN 37687
MLS# 10000644Listed by: BRASWELL REALTY INC. RM - New
 $58,000Active2 beds 1 baths840 sq. ft.
117 Ben Ashley Lane, Roan Mountain, TN 37687
MLS# 10000503Listed by: BRASWELL REALTY INC. RM - New
 $84,500Active2.77 Acres
Lot 16 High Point Drive, Roan Mountain, TN 37687
MLS# 10000435Listed by: GREATER IMPACT REALTY JONESBOROUGH - New
 $27,500Active0.35 Acres
Tbd Overlook Drive #7, Roan Mountain, TN 37687
MLS# 10000364Listed by: REMAX CHECKMATE, INC. REALTORS  $215,000Pending26 Acres
0 Bear Cage Road, Roan Mountain, TN 37687
MLS# 10000356Listed by: REMAX CHECKMATE, INC. REALTORS- New
 $129,900Active5.92 Acres
Lot 22/23 High Point Drive, Roan Mountain, TN 37687
MLS# 10000322Listed by: GREATER IMPACT REALTY JONESBOROUGH  $41,000Active1.97 Acres
12 Laurel Highlands Road #12, Roan Mountain, TN 37687
MLS# 10000292Listed by: BRASWELL REALTY INC. RM $325,000Pending2 beds 2 baths1,120 sq. ft.
198 Buck Creek Road, Roan Mountain, TN 37687
MLS# 10000296Listed by: KW JOHNSON CITY


Protect your home and budget from life's surprises with an Assurant Home Warranty, backed by a partner that supports you through every step of homeownership. Explore Plans.
©2026 Century 21 Real Estate LLC. All rights reserved. CENTURY 21®, the CENTURY 21 Logo and C21® are service marks owned by Century 21 Real Estate LLC. Century 21 Real Estate LLC fully supports the principles of the Fair Housing Act and the Equal Opportunity Act. Each office is independently owned and operated. Listing information is deemed reliable but not guaranteed accurate.