
451 Heaton Creek Road, Roan Mountain, TN 37687
Local realty services provided by:CENTURY 21 Legacy
451 Heaton Creek Road,Roan Mountain, TN 37687
$1,997,000
- 4 Beds
- 3 Baths
- 2,250 sq. ft.
- Single family
- Active
Listed by: pam braswell
Office: braswell realty inc. rm
MLS#:10002579
Source:TNVA_MLS
Price summary
- Price:$1,997,000
- Price per sq. ft.:$887.56
About this home
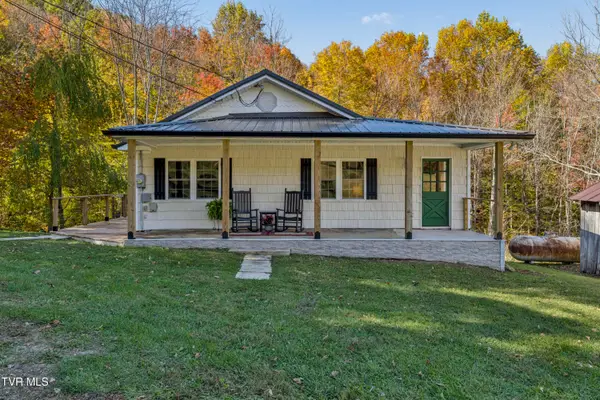
Fifty private acres. Rolling pastures. A mountain creek. Five creek-fed lakes. Mature trees, open fields and a setting in the Blue Ridge Mountains that simply cannot be recreated. The home was originally built in 1963, with a straightforward architectural design sitting in a wonderful position within the estate. Wake to the fields. End the day beneath the mountains. This is an estate with enough land to make room for both beauty and usefulness. Horses in the pasture. Flowers beside the barn. Vegetables coming into the kitchen. Days shaped by the seasons rather than the calendar. For one owner, the next chapter may center around horses. For another, it may be gardening, entertaining, family gatherings or simply creating a private mountain retreat. That freedom is part of what makes the property so compelling.
The land provides the setting. The existing home provides the foundation.
What comes next can be entirely personal.
Whether your vision is a refined equestrian residence, a sophisticated mountain lodge, or a warm family retreat, the setting provides the perfect canvas.
Some properties have room for horses, this farm was made for life with them. There is something timeless about looking across a field in the early morning and seeing horses grazing in the mist, or watching them make their way across the pasture as the sun begins to disappear behind the mountains.
Located just minutes from winter ski resorts, challenging mountain golf courses, trophy trout fishing, hiking beautiful mountain trails, including the Appalachian Trail. Wauauga Lake is a short drive. You will feel the luxury of farm and country living but you have the convenience of fine dining and great places to shop in your back door. Roan Mountain State Park, The Cherokee National Forest which hosts the worlds largest natural Rhododendron Gardens. The custom mountain home offers a spacious and practical layout with all levels above grade. The upper level includes 3 bedrooms, including the primary suite and 2 full baths. The main level features a welcoming entry, spacious kitchen, oversized dining area and a large living room with freestanding fire stove. Hardwood floors run throughout the house, while the main entry and dining area are finished in distinctive terrazzo flooring that adds character and visual appeal. The lower level is also fully above grade and includes a comfortable bonus room, a 4th bedroom and a laundry room complete with shower, sink and toilet. This level offers excellent flexibility for guests or additional functional living space. The property also includes two barns, One barn is a horse barn with four stalls and an upper level for hay storage. THIS is land meant to be EXPERIENCED--not simply VIEWED....
Contact an agent
Home facts
- Year built:1963
- Subdivision & Development:Not In Subdivision
- Listing ID #:10002579
- Added:1 day(s) ago
- Updated:October 26, 2026 at 10:04 PM
Rooms and interior
- Bedrooms:4
- Total bathrooms:3
- Full bathrooms:3
- Rooms Total:9
- Flooring:Hardwood
- Kitchen Description:Electric Range, Microwave, Refrigerator
- Living area:2,250 sq. ft.
Heating and cooling
- Cooling:Ceiling Fan(s)
- Heating:Baseboard, Oil, Wood Stove
Structure and exterior
- Year built:1963
- Building area:2,250 sq. ft.
- Lot area:50 Acres
- Lot Features:Pasture
- Architectural Style:Contemporary
- Construction Materials:Brick, T111
- Exterior Features:Balcony, Deck, Garden, Patio
Schools
- High school:Cloudland
- Middle school:Cloudland
- Elementary school:Cloudland
Utilities
- Water:Well
- Sewer:Septic Tank
Finances and disclosures
- Price:$1,997,000
- Price per sq. ft.:$887.56
Features and amenities
- Appliances:Electric Range, Microwave, Refrigerator, Washer
- Laundry features:Dryer, Washer
- Amenities:Entrance Foyer, Garden, Walk-In Closet(s)
Parking
- Parking description:Carport
New listings near 451 Heaton Creek Road
- New
 $309,000Active3 beds 1 baths1,099 sq. ft.
460 Burbank Road, Roan Mountain, TN 37687
MLS# 10002580Listed by: TAMMY PERRY PROPERTIES - New
 $525,000Active2 beds 2 baths1,775 sq. ft.
108 Roanwood Road, Roan Mountain, TN 37687
MLS# 10002534Listed by: ELEVATION REAL ESTATE & PROPERTY GROUP - New
 $385,000Active1 beds 1 baths650 sq. ft.
150 Log Cabin Lane, Roan Mountain, TN 37687
MLS# 10002316Listed by: THE PROPERTY EXPERTS JC - New
 $699,000Active3 beds 2 baths1,288 sq. ft.
173 Teaberry Road, Roan Mountain, TN 37687
MLS# 10002207Listed by: MIDWEST LAND GROUP, LLC  $75,000Active2.07 Acres
Tbd Roan Springs Road, Roan Mountain, TN 37687
MLS# 10002051Listed by: KW JOHNSON CITY $864,900Active4 beds 2 baths1,956 sq. ft.
110 5 Sisters Lane, Roan Mountain, TN 37687
MLS# 10002005Listed by: PROPERTY EXECUTIVES JOHNSON CITY $300,000Pending3 beds 2 baths1,421 sq. ft.
113 Blue Grass Road, Roan Mountain, TN 37687
MLS# 10001970Listed by: ELEVATION REAL ESTATE & PROPERTY GROUP $199,900Active2 beds 1 baths1,086 sq. ft.
232 Bear Branch Road, Roan Mountain, TN 37687
MLS# 10001719Listed by: BRASWELL REALTY INC. RM $159,000Active11.57 Acres
Tbd Highway 143, Roan Mountain, TN 37687
MLS# 10001591Listed by: BRASWELL REALTY INC. RM


Protect your home and budget from life's surprises with an Assurant Home Warranty, backed by a partner that supports you through every step of homeownership. Explore Plans.
©2026 Century 21 Real Estate LLC. All rights reserved. CENTURY 21®, the CENTURY 21 Logo and C21® are service marks owned by Century 21 Real Estate LLC. Century 21 Real Estate LLC fully supports the principles of the Fair Housing Act and the Equal Opportunity Act. Each office is independently owned and operated. Listing information is deemed reliable but not guaranteed accurate.