
460 Burbank Road, Roan Mountain, TN 37687
Local realty services provided by:CENTURY 21 Legacy
460 Burbank Road,Roan Mountain, TN 37687
$309,000
- 3 Beds
- 1 Baths
- 1,099 sq. ft.
- Single family
- Active
Listed by: tammy perry
Office: tammy perry properties
MLS#:10002580
Source:TNVA_MLS
Price summary
- Price:$309,000
- Price per sq. ft.:$281.16
About this home
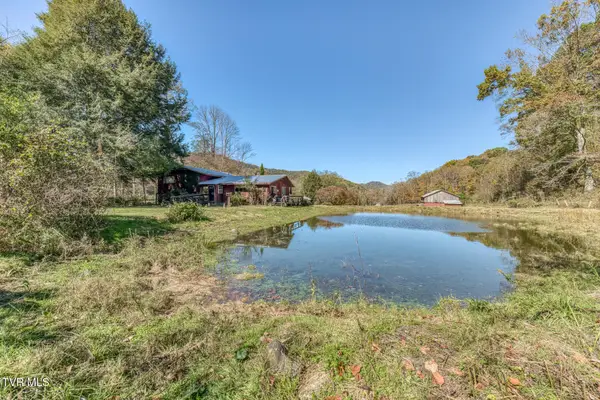
Located in the highly desirable Burbank Road community on a pretty lot in a storybook setting is this updated 3 bedroom, 1 bath cozy mountain home. Metal roof, low maintenance siding and level entry are just a few of the features of this beautiful home. Sit on the front porch enjoy your morning coffee while taking in the cool crisp mountain air and beautiful surroundings. Did I mention there is a babbling brook close by? This one has lots of mountain charm. This property could be a year-round residence, vacation home or possibly an air B&B. The location is minutes from the Appalachian trail for hiking, clear mountain streams and rivers for fishing as well as the beautiful Watauga Lake, multiple golf courses and of course the ski area of Western NC. The property is also located minutes from the Roan Mountain State Park area and the majestic Roan Mountain and Carvers Gap with the worlds largest Rhododendron gardens and forever views. Call today for more details and to schedule your viewing. Buyer and or buyer agent to confirm all information....
Contact an agent
Home facts
- Year built:1945
- Subdivision & Development:Not In Subdivision
- Listing ID #:10002580
- Added:1 day(s) ago
- Updated:October 27, 2026 at 06:03 PM
Rooms and interior
- Bedrooms:3
- Total bathrooms:1
- Full bathrooms:1
- Rooms Total:8
- Flooring:Parquet, Vinyl
- Kitchen Description:Dishwasher, Electric Range, Microwave, Refrigerator
- Basement Description:Concrete, Dirt Floor, Walk-Out Access
- Living area:1,099 sq. ft.
Heating and cooling
- Cooling:Heat Pump
- Heating:Heat Pump
Structure and exterior
- Year built:1945
- Building area:1,099 sq. ft.
- Lot area:0.73 Acres
- Construction Materials:Vinyl Siding
- Exterior Features:Covered, Deck, Front porch
Schools
- High school:Cloudland
- Middle school:Cloudland
- Elementary school:Cloudland
Utilities
- Water:Well
- Sewer:Septic Tank
Finances and disclosures
- Price:$309,000
- Price per sq. ft.:$281.16
Features and amenities
- Appliances:Dishwasher, Electric Range, Microwave, Refrigerator, Washer
- Laundry features:Dryer, Washer
- Amenities:Remodeled
Parking
- Parking description:Driveway
New listings near 460 Burbank Road
- New
 $1,997,000Active4 beds 3 baths2,250 sq. ft.
451 Heaton Creek Road, Roan Mountain, TN 37687
MLS# 10002579Listed by: BRASWELL REALTY INC. RM - New
 $525,000Active2 beds 2 baths1,775 sq. ft.
108 Roanwood Road, Roan Mountain, TN 37687
MLS# 10002534Listed by: ELEVATION REAL ESTATE & PROPERTY GROUP - New
 $385,000Active1 beds 1 baths650 sq. ft.
150 Log Cabin Lane, Roan Mountain, TN 37687
MLS# 10002316Listed by: THE PROPERTY EXPERTS JC - New
 $699,000Active3 beds 2 baths1,288 sq. ft.
173 Teaberry Road, Roan Mountain, TN 37687
MLS# 10002207Listed by: MIDWEST LAND GROUP, LLC  $75,000Active2.07 Acres
Tbd Roan Springs Road, Roan Mountain, TN 37687
MLS# 10002051Listed by: KW JOHNSON CITY $864,900Active4 beds 2 baths1,956 sq. ft.
110 5 Sisters Lane, Roan Mountain, TN 37687
MLS# 10002005Listed by: PROPERTY EXECUTIVES JOHNSON CITY $300,000Pending3 beds 2 baths1,421 sq. ft.
113 Blue Grass Road, Roan Mountain, TN 37687
MLS# 10001970Listed by: ELEVATION REAL ESTATE & PROPERTY GROUP $199,900Active2 beds 1 baths1,086 sq. ft.
232 Bear Branch Road, Roan Mountain, TN 37687
MLS# 10001719Listed by: BRASWELL REALTY INC. RM $159,000Active11.57 Acres
Tbd Highway 143, Roan Mountain, TN 37687
MLS# 10001591Listed by: BRASWELL REALTY INC. RM


Protect your home and budget from life's surprises with an Assurant Home Warranty, backed by a partner that supports you through every step of homeownership. Explore Plans.
©2026 Century 21 Real Estate LLC. All rights reserved. CENTURY 21®, the CENTURY 21 Logo and C21® are service marks owned by Century 21 Real Estate LLC. Century 21 Real Estate LLC fully supports the principles of the Fair Housing Act and the Equal Opportunity Act. Each office is independently owned and operated. Listing information is deemed reliable but not guaranteed accurate.