176 Rivershadows Drive, Rogersville, TN 37857
Local realty services provided by:CENTURY 21 Legacy
176 Rivershadows Drive,Rogersville, TN 37857
$269,000
- 3 Beds
- 2 Baths
- 1,860 sq. ft.
- Single family
- Active
Listed by: lena falls
Office: realty solutions
MLS#:9997276
Source:TNVA_MLS
Price summary
- Price:$269,000
- Price per sq. ft.:$144.62
About this home
A beautiful Carolina by Hamilton double wide, 30 x 60, 3 bedroom 2 bath. Situated on almost 1 acre lot with a permanent foundation.Enter the Living room with large built-ins (TV stays), luxury vinyl, off to the left is a great kitchen with built in appliances, arch over the range, lots of cabinets, large island for additional work space. This gourmet kitchen has kitchen farm sink. Kitchen and living room have beams. Leading to a large dining room with lots of windows and then to a very big laundry room with utility sink. Off the living room is the master bedroom and one of the largest baths I have seen in a double wide. Double sinks, with built in closets on each side, large shower, tub, walk in closet with built in chest. Jack and Jill bedrooms on separate end with full bath off the hall. All bedrooms have carpet. All windows have blinds. Partial sheetrock. Large deck on back with lots of space for entertaining (patio furniture stay), with big back yard for kids to play. Storage barn does not convey. Home is only minutes from the beautiful Cherokee Lake which provides a host of recreational activities, including boating, camping and fishing. This home has a beautiful view of the mountains. Home is move-in ready. All information must be verified by buyer or buyers agent. Disclaimer in the documents must be included with any offer. If additional information is needed contact listing agent.
Appointments thru showing time....
Contact an agent
Home facts
- Year built:2022
- Listing ID #:9997276
- Added:34 day(s) ago
- Updated:July 28, 2026 at 03:51 PM
Rooms and interior
- Bedrooms:3
- Total bathrooms:2
- Full bathrooms:2
- Rooms Total:7
- Flooring:Carpet, Luxury Vinyl
- Kitchen Description:Dishwasher, Electric Range, Microwave, Refrigerator
- Living area:1,860 sq. ft.
Heating and cooling
- Cooling:Ceiling Fan(s), Heat Pump
- Heating:Heat Pump
Structure and exterior
- Year built:2022
- Building area:1,860 sq. ft.
- Architectural Style:Ranch
- Construction Materials:Vinyl Siding
- Exterior Features:Back, Deck
- Foundation Description:Pillar/Post/Pier
Schools
- High school:Cherokee
- Middle school:Bulls Gap
- Elementary school:St Clair
Utilities
- Water:Public
- Sewer:Septic Tank
Finances and disclosures
- Price:$269,000
- Price per sq. ft.:$144.62
Features and amenities
- Appliances:Dishwasher, Electric Range, Microwave, Refrigerator
- Laundry features:Electric Dryer Hookup, Washer Hookup
- Amenities:Utility Sink
Parking
- Parking description:Gravel Driveway
New listings near 176 Rivershadows Drive
- New
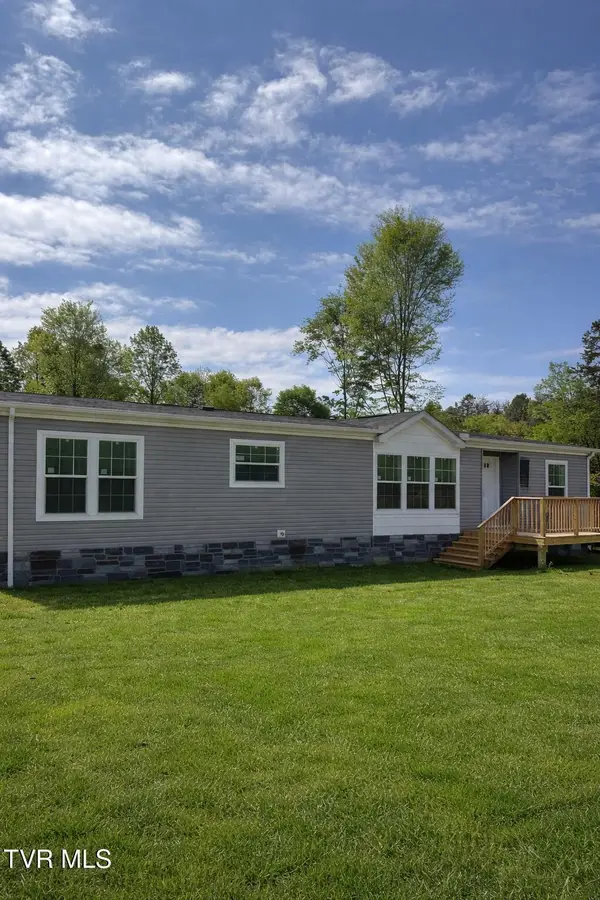 $265,900Active3 beds 2 baths1,740 sq. ft.
278 Race Track Road, Rogersville, TN 37857
MLS# 9998765Listed by: WHITEHORN AUCTION & REALTY - New
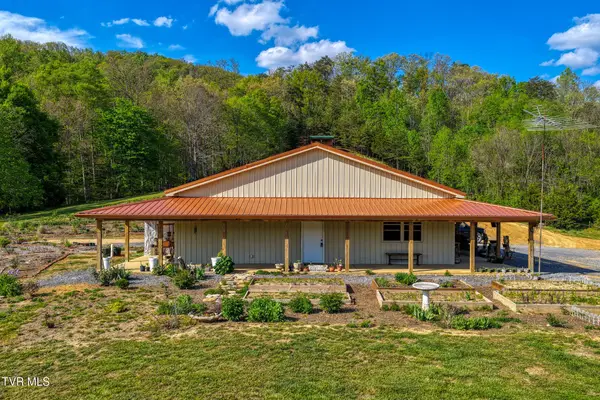 $580,000Active1 beds 1 baths1,200 sq. ft.
336 Cloud Creek Road, Rogersville, TN 37857
MLS# 9998729Listed by: KW KINGSPORT - New
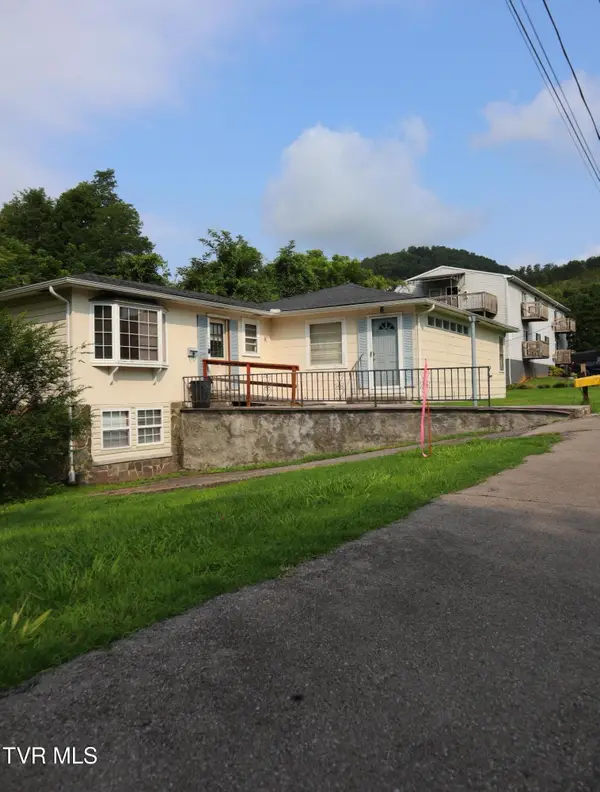 $199,900Active3 beds 2 baths1,514 sq. ft.
313 North Boyd Street, Rogersville, TN 37857
MLS# 9998732Listed by: GIVENS NELSON REALTY, INC. - New
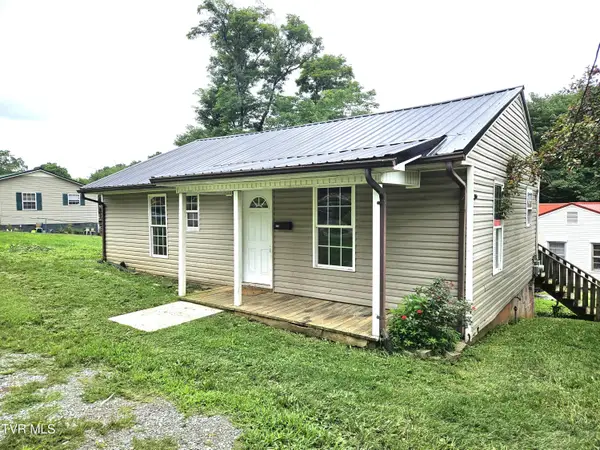 $139,900Active3 beds 1 baths816 sq. ft.
300 East Watterson East Street, Rogersville, TN 37857
MLS# 9998722Listed by: GIVENS NELSON REALTY, INC. - New
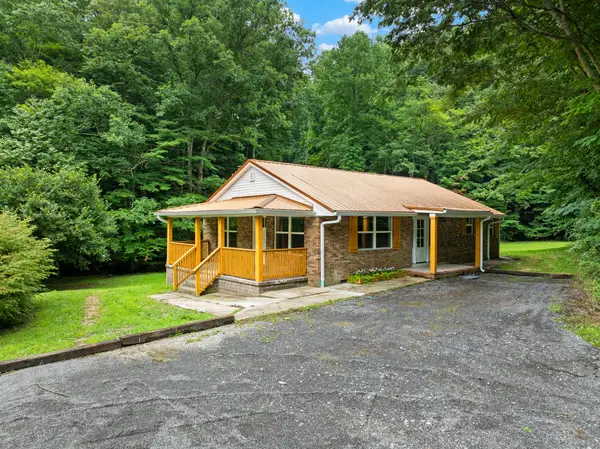 $375,000Active3 beds 3 baths2,106 sq. ft.
129 Johnson Road, Rogersville, TN 37857
MLS# 712340Listed by: GREATER IMPACT REALTY LAKEWAY - New
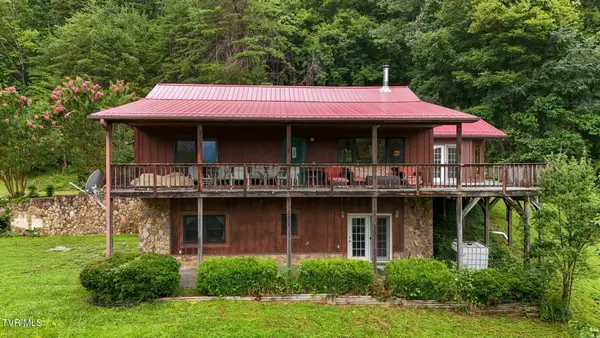 $700,000Active3 beds 3 baths2,390 sq. ft.
172 Harris Hollow Road, Rogersville, TN 37857
MLS# 9998699Listed by: KW JOHNSON CITY - New
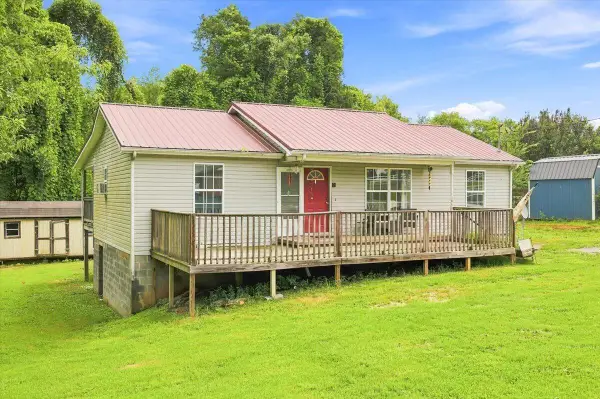 $189,000Active3 beds 2 baths1,056 sq. ft.
134 Birdie Drive, Rogersville, TN 37857
MLS# 712337Listed by: RE/MAX REAL ESTATE TEN MIDTOWN - New
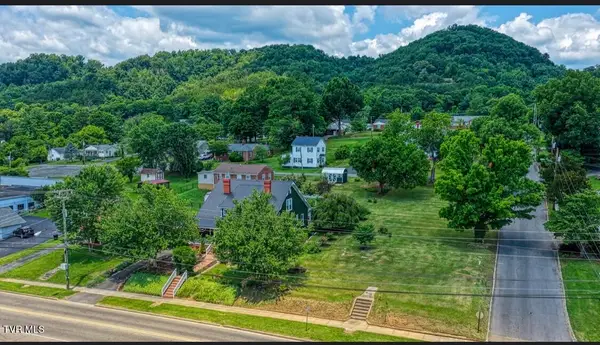 $29,999Active0.28 Acres
0 West Main West Street #100k A 030.00, Rogersville, TN 37857
MLS# 9998696Listed by: CYNTHIA BUNDREN JACKSON REALTY - New
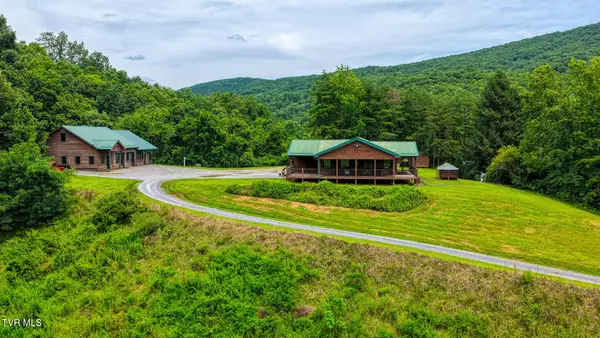 $1,275,000Active2 beds 3 baths1,868 sq. ft.
201 Early Branch Road, Rogersville, TN 37857
MLS# 9998654Listed by: CYNTHIA BUNDREN JACKSON REALTY - New
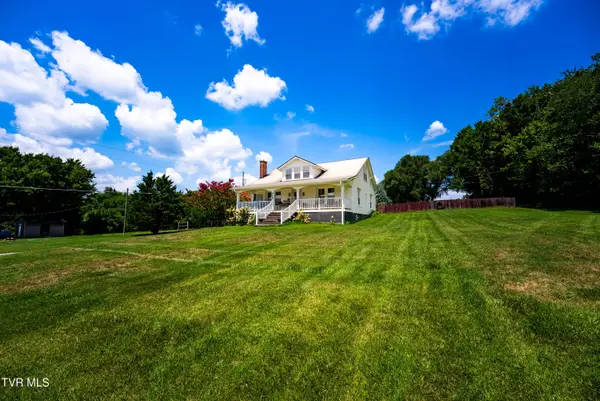
 $570,000Active5 beds 2 baths2,376 sq. ft.
425 Mckinney Chapel Road, Rogersville, TN 37857
MLS# 9998631Listed by: CENTURY 21 LEGACY FORT HENRY


Protect your home and budget from life's surprises with an Assurant Home Warranty, backed by a partner that supports you through every step of homeownership. Explore Plans.
©2026 Century 21 Real Estate LLC. All rights reserved. CENTURY 21®, the CENTURY 21 Logo and C21® are service marks owned by Century 21 Real Estate LLC. Century 21 Real Estate LLC fully supports the principles of the Fair Housing Act and the Equal Opportunity Act. Each office is independently owned and operated. Listing information is deemed reliable but not guaranteed accurate.