
100 SAUNDERS CREEK CIR, Rossville, TN 38066
Local realty services provided by:CENTURY 21 Home First Realtors
Listed by: molly phillips
Office: bhhs mclemore & co. realty
MLS#:10233419
Source:TN_MAAR
Price summary
- Price:$715,000
- Monthly HOA dues:$54.17
About this home
Former Magnolia Homes Model Home! Large, professionally landscaped, corner lot in Saunders Creek. Welcome to this exceptional French Country home in the sought-after Saunders Creek community of Rossville! Offering approximately 3,860 square feet, this spacious 5-bedroom, 3.5-bath home combines timeless architecture with an inviting, thoughtfully designed floor plan. The impressive two-story foyer, generous living spaces, and well-appointed kitchen create a wonderful setting for both everyday living and entertaining. The main level features the primary suite and an additional bedroom, while the second floor offers additional bedrooms, a bonus room or office space. Enjoy a three-car garage, covered patio, and beautifully landscaped setting. Saunders Creek offers a peaceful neighborhood atmosphere and is conveniently located near Collierville and Highway 385.
Contact an agent
Home facts
- Year built:2014
- Subdivision & Development:SAUNDERS CREEK
- Listing ID #:10233419
- Added:1 day(s) ago
- Updated:October 30, 2026 at 04:08 AM
Rooms and interior
- Bedrooms:5
- Total bathrooms:4
- Full bathrooms:3
- Half bathrooms:1
- Rooms Total:10
- Flooring:Part Carpet, Part Hardwood, Tile
- Dining Description:Breakfast Bar, Separate Breakfast Room, Separate Dining Room
- Bathrooms Description:1 or More BR Down, Double Vanity Bath, Full Bath Down, Half Bath Down, Luxury Primary Bath, Separate Tub & Shower, Split Bedroom Plan, Whirlpool(s)
- Kitchen Description:Cooktop, Dishwasher, Disposal, Double Oven, Gas Cooking, Island In Kitchen, Microwave, Pantry
Heating and cooling
- Cooling:Central
- Heating:Central
Structure and exterior
- Roof:Composition Shingles
- Year built:2014
- Lot area:0.44 Acres
- Lot Features:Corner, Level, Professionally Landscaped, Wood Fenced
- Architectural Style:Traditional
- Construction Materials:Brick Veneer
- Exterior Features:Covered Patio, Patio, Porch, Well Landscaped Grounds
- Foundation Description:Slab
- Levels:2 Story
Utilities
- Water:Public Water
- Sewer:Public Sewer
Finances and disclosures
- Price:$715,000
- Tax amount:$3,692
Features and amenities
- Laundry features:Laundry Room
- Amenities:All Window Treatments, Permanent Attic Stairs, Smoke Detector(s), Walk-In Attic, Walk-In Closet(s)
Parking
- Parking description:Garage Door Opener(s), Side-Load Garage
- Garage spaces:3
New listings near 100 SAUNDERS CREEK CIR
- New
 $585,000Active4 beds 4 baths
35 INDEPENDENCE LN, Rossville, TN 38066
MLS# 10233136Listed by: WEICHERT REALTORS BENCHMARK  $350,000Active5 beds 3 baths
1370 JENKINS RD, Rossville, TN 38066
MLS# 10232333Listed by: CHAMBERWOOD REALTY GROUP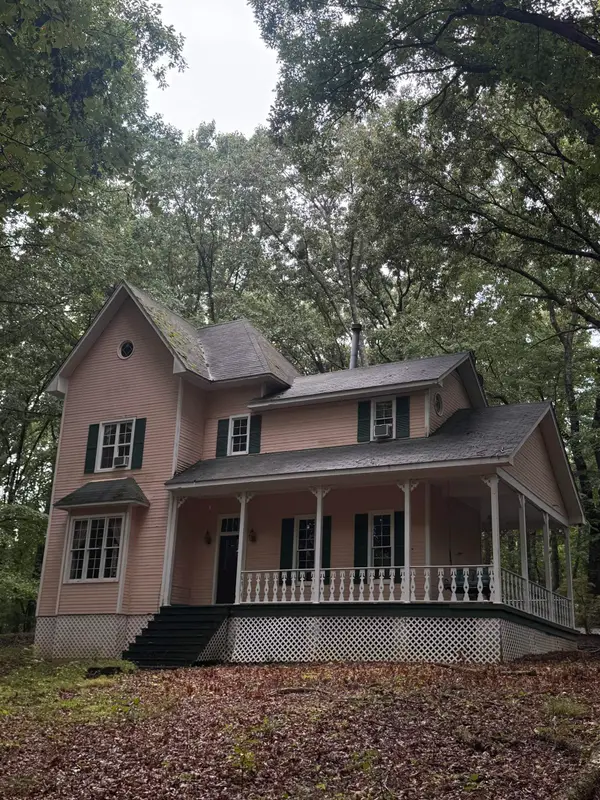 $498,000Active3 beds 2 baths
2040 KNOX RD S, Rossville, TN 38066
MLS# 10231783Listed by: CRYE-LEIKE, INC., REALTORS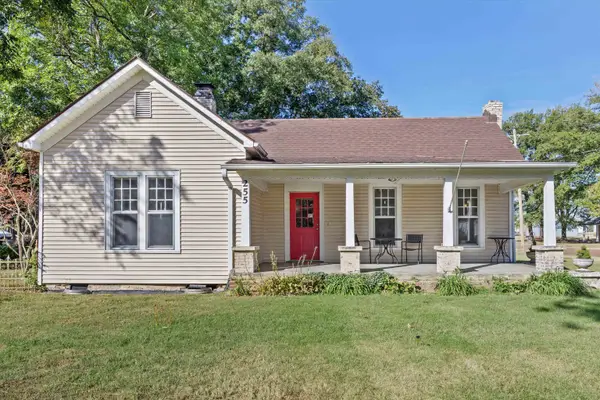 $299,000Active3 beds 1 baths
255 MAIN ST, Rossville, TN 38066
MLS# 10231730Listed by: CRYE-LEIKE, INC., REALTORS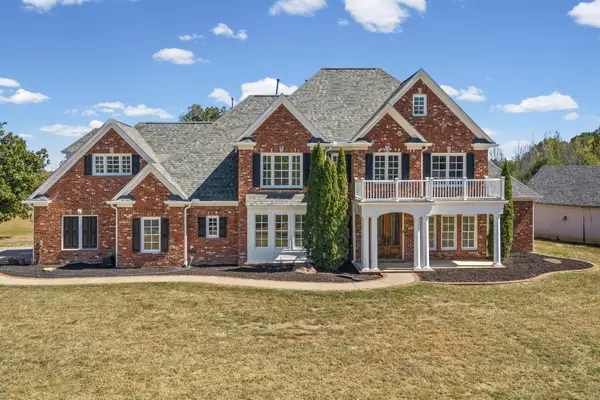 $699,000Pending5 beds 4 baths
2045 KNOX RD, Rossville, TN 38066
MLS# 10231372Listed by: KELLER WILLIAMS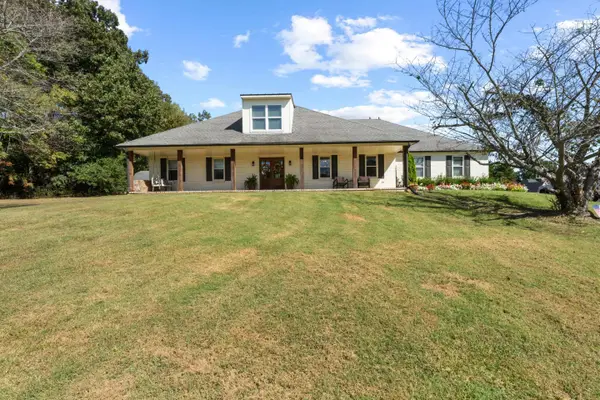 $625,000Active4 beds 2 baths
4000 JOHNSON DR, Rossville, TN 38066
MLS# 10231209Listed by: CRYE-LEIKE, INC., REALTORS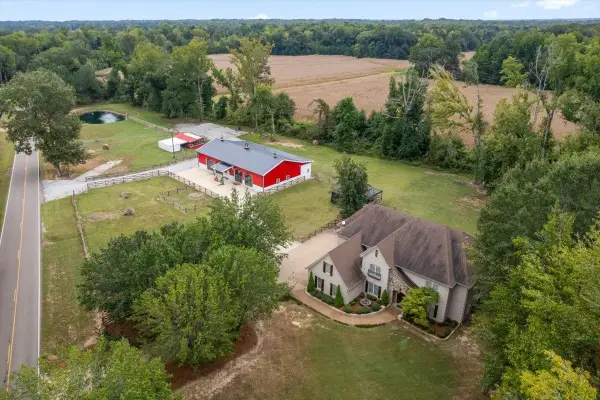 $950,000Active4 beds 4 baths
1985 RALEIGH-LAGRANGE DR, Rossville, TN 38066
MLS# 10231130Listed by: REMAX EXPERTS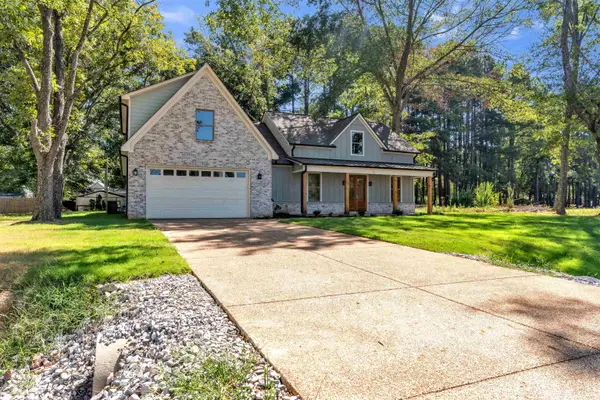 $539,000Active4 beds 4 baths
70 WEST ST, Rossville, TN 38066
MLS# 10230728Listed by: REMAX EXPERTS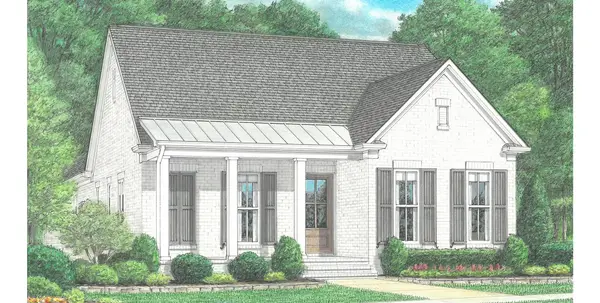 $554,900Active4 beds 4 baths
90 INDEPENDENCE LN, Rossville, TN 38066
MLS# 10230590Listed by: REGENCY REALTY, LLC


Protect your home and budget from life's surprises with an Assurant Home Warranty, backed by a partner that supports you through every step of homeownership. Explore Plans.
©2026 Century 21 Real Estate LLC. All rights reserved. CENTURY 21®, the CENTURY 21 Logo and C21® are service marks owned by Century 21 Real Estate LLC. Century 21 Real Estate LLC fully supports the principles of the Fair Housing Act and the Equal Opportunity Act. Each office is independently owned and operated. Listing information is deemed reliable but not guaranteed accurate.