
2594 Plantation Drive, Russellville, TN 37860
Local realty services provided by:CENTURY 21 Legacy
2594 Plantation Drive,Russellville, TN 37860
$489,900
- 3 Beds
- 3 Baths
- 2,994 sq. ft.
- Single family
- Active
Listed by: steve carpenter
Office: re/max real estate ten midtown
MLS#:712120
Source:TN_LAMLS
Price summary
- Price:$489,900
- Price per sq. ft.:$163.63
About this home
Welcome to this charming 3-bedroom, 3-bath home set on a little over 2 acres, offering the perfect blend of comfortable living and everyday convenience. Step out onto the back deck and take in peaceful views of the lake and mountains -- a view that never gets old.
Inside, warm hardwood floors flow through the living room, kitchen, and dining room, creating an inviting, open feel throughout the main level. The living room's cozy fireplace makes for the perfect gathering spot on cool evenings. The main-level laundry room adds everyday convenience, keeping chores simple and out of the way.
The primary suite is a true retreat, featuring a tray ceiling for added character and an en-suite bath complete with a whirlpool tub and double vanity sinks -- a relaxing space to unwind at the end of the day.
Downstairs, a mother-in-law suite offers flexible living space, ideal for extended family, guests, or a private retreat of its own.
Car enthusiasts and hobbyists will love the expansive 4-car garage, complete with a 220V subpanel and abundant electrical outlets in the basement garage, plus walk-up storage space above the main-level garage -- plenty of power and room for tools, toys, and projects alike. A second driveway provides separate, convenient access to the lower-level garages.
Efficiency-minded buyers will appreciate the two solar-assisted water heaters, helping keep utility costs down year-round.
With its blend of comfortable living spaces, flexible bonus areas, and beautiful natural views, this home is ready to welcome its next family....
Contact an agent
Home facts
- Year built:2007
- Listing ID #:712120
- Added:58 day(s) ago
- Updated:September 04, 2026 at 04:47 AM
Rooms and interior
- Bedrooms:3
- Total bathrooms:3
- Full bathrooms:3
- Flooring:Carpet, Hardwood, Tile
- Kitchen Description:Dishwasher, Electric Cooktop, Microwave
- Basement Description:Finished, Partial, Walk-Out Access
- Living area:2,994 sq. ft.
Heating and cooling
- Cooling:Central Air
- Heating:Heat Pump
Structure and exterior
- Roof:Shingle
- Year built:2007
- Building area:2,994 sq. ft.
- Lot area:2.01 Acres
- Architectural Style:Ranch
- Construction Materials:Brick, Vinyl Siding
- Exterior Features:Deck
- Foundation Description:Block, Partial
- Levels:1 Story
Utilities
- Water:Public
- Sewer:Septic Tank
Finances and disclosures
- Price:$489,900
- Price per sq. ft.:$163.63
- Tax amount:$1,726 (2025)
Features and amenities
- Appliances:Dishwasher, Electric Cooktop, Electric Water Heater, Microwave
Parking
- Garage spaces:4
New listings near 2594 Plantation Drive
- New
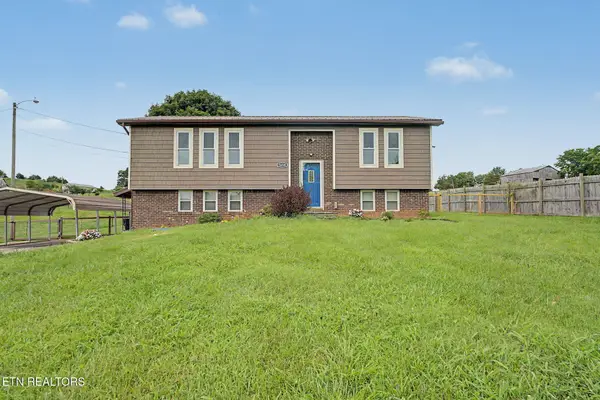 $298,900Active2 beds 2 baths1,954 sq. ft.
5654 Brights Pike, Russellville, TN 37860
MLS# 3536057Listed by: MOUNTAIN HOME REALTY  $80,000Pending3.38 Acres
1075 Little Mountain Road, Russellville, TN 37860
MLS# 712769Listed by: RE/MAX REAL ESTATE TEN MIDTOWN- New
 $899,900Active81 Acres
5016 Union Grove Road, Russellville, TN 37860
MLS# 712763Listed by: RE/MAX REAL ESTATE TEN MIDTOWN  $2,300,000Active5 beds 4 baths6,448 sq. ft.
6325 Coves Edge Trail, Russellville, TN 37860
MLS# 3519180Listed by: WEICHERT, REALTORS - TIGER REAL ESTATE $54,900Active1.52 Acres
6300 Turners Pond Trail, Russellville, TN 37860
MLS# 712695Listed by: RE/MAX REAL ESTATE TEN MIDTOWN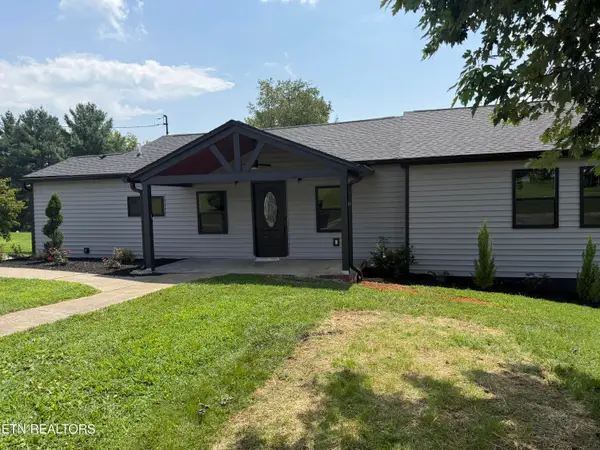 $335,000Active3 beds 2 baths1,406 sq. ft.
6560 Old Russellville Pike, Whitesburg, TN 37891
MLS# 1352250Listed by: WALLACE $299,900Active3 beds 2 baths1,250 sq. ft.
5719 Byrd Road, Russellville, TN 37860
MLS# 712642Listed by: RE/MAX REAL ESTATE TEN MIDTOWN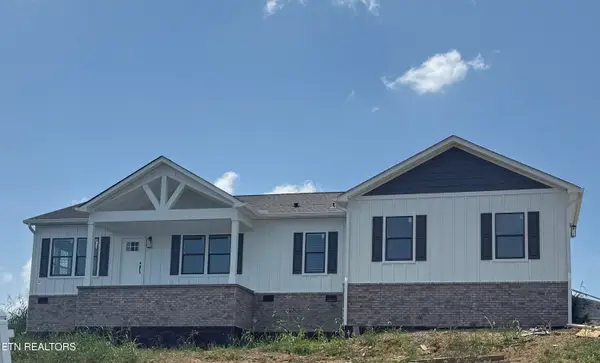 $374,750Active3 beds 2 baths1,680 sq. ft.
4420 Barding Drive, Russellville, TN 37860
MLS# 1347468Listed by: BACKWOODS REALTY & DEVELOPMENT $45,000Active0.8 Acres
6287 Outlook Tr, Russellville, TN 37860
MLS# 1350472Listed by: REMAX REAL ESTATE TEN $65,000Active0.76 Acres
6291 Outlook Tr, Russellville, TN 37860
MLS# 1350478Listed by: REMAX REAL ESTATE TEN


Protect your home and budget from life's surprises with an Assurant Home Warranty, backed by a partner that supports you through every step of homeownership. Explore Plans.
©2026 Century 21 Real Estate LLC. All rights reserved. CENTURY 21®, the CENTURY 21 Logo and C21® are service marks owned by Century 21 Real Estate LLC. Century 21 Real Estate LLC fully supports the principles of the Fair Housing Act and the Equal Opportunity Act. Each office is independently owned and operated. Listing information is deemed reliable but not guaranteed accurate.