
2707 Warrensburg Road, Russellville, TN 37860
Local realty services provided by:CENTURY 21 Legacy
2707 Warrensburg Road,Russellville, TN 37860
$1,100,000
- 2 Beds
- 2 Baths
- 2,002 sq. ft.
- Single family
- Active
Listed by: john h. ricker
Office: re/max real estate ten midtown
MLS#:713460
Source:TN_LAMLS
Price summary
- Price:$1,100,000
- Price per sq. ft.:$549.45
About this home
**Rare Opportunity to Own an 80-Acre Working Farm in Hamblen County with Over 3,200 Feet of Road Frontage!**
Welcome to **Land Basket Farm**, an established working farm offering approximately 80 acres of beautiful East Tennessee countryside, an updated farmhouse, extensive outbuildings, a picturesque pond, and over 1,400 feet of frontage along year-round flowing Bent Creek. Properties like this are becoming increasingly difficult to find in Hamblen County!
The charming farmhouse offers a little over 2,000 square feet of finished living space, blending modern updates with rustic country character. The inviting open-concept great room, kitchen, and dining area features stained beadboard ceilings, painted shiplap walls, and a cozy wood stove. The spacious kitchen offers abundant cabinetry, granite countertops, a large center island, and a breakfast area, while the adjoining dining space provides plenty of room for family gatherings. A finished mudroom just off the kitchen adds everyday convenience.
The main level also features a spacious foyer with a staircase leading to the second floor, along with an oversized primary suite complete with a full bathroom and walk-in closet. Upstairs, you'll find an additional full bathroom, guest bedroom, and a third bedroom that is ready for finishing.
Enjoy peaceful country living from the large covered front and rear porches. The rear porch is especially inviting, overlooking the pond and surrounding countryside -- a wonderful place to relax and take in the views.
The approximately 80-acre farm offers a beautiful combination of **42 acres of open pasture and 38 acres of woodland**, along with a pond and approximately 1,400 feet of frontage on Bent Creek, which borders the southern portion of the property. With over 3,000 feet of public road frontage, the property offers excellent accessibility and plenty of possibilities for agricultural and recreational use.
The farm is well-equipped with numerous outbuildings, including a **40x60 hay barn, farm store with its own electric service, 24x48 detached garage/workshop, greenhouse, older pole barn, equipment shed, mobile chicken coops, and several additional smaller outbuildings.**
Known as Land Basket Farm, this property has operated as a working farm for several years and offers a unique opportunity for someone looking to continue farming, raise livestock, enjoy a private country retreat, or simply own a substantial piece of East Tennessee countryside.
**Whether you're looking for a working farm, a country homestead, or a beautiful piece of land to call your own, this exceptional Hamblen County property deserves a look!**...
Contact an agent
Home facts
- Year built:1925
- Listing ID #:713460
- Added:1 day(s) ago
- Updated:October 31, 2026 at 07:40 PM
Rooms and interior
- Bedrooms:2
- Total bathrooms:2
- Full bathrooms:2
- Rooms Total:5
- Flooring:Hardwood, Luxury Vinyl
- Kitchen Description:Dishwasher, Electric Range, Range Hood, Refrigerator
- Basement Description:Unfinished
- Living area:2,002 sq. ft.
Heating and cooling
- Cooling:Central Air, Electric, Heat Pump
- Heating:Central, Electric, Heat Pump, Wood, Wood Stove
Structure and exterior
- Roof:Metal
- Year built:1925
- Building area:2,002 sq. ft.
- Lot area:80.23 Acres
- Construction Materials:Vinyl Siding
- Exterior Features:Porch
- Levels:2 Story
Schools
- High school:East
- Elementary school:Whitesburg
Utilities
- Water:Public, Well
- Sewer:Septic Tank
Finances and disclosures
- Price:$1,100,000
- Price per sq. ft.:$549.45
- Tax amount:$1,156 (2025)
Features and amenities
- Appliances:Dishwasher, Electric Range, Range Hood, Refrigerator
Parking
- Garage spaces:4
New listings near 2707 Warrensburg Road
- New
 $29,900Active0.55 Acres
lot 1 & 2 Anderson Bend, Russellville, TN 37860
MLS# 713363Listed by: CASTLE & ASSOCIATES REAL ESTATE - New
 $479,999Active17.85 Acres
2684 Anderson Bend Road, Russellville, TN 37860
MLS# 713360Listed by: CRYE-LEIKE PREMIER REAL ESTATE LLC  $349,900Active3 beds 2 baths1,464 sq. ft.
952 Cain Mill Road, Russellville, TN 37860
MLS# 10002323Listed by: KW JOHNSON CITY $635,000Active53.31 Acres
1709 Mullins Road, Russellville, TN 37860
MLS# 713309Listed by: ELITE REALTY GROUP $849,900Active3 beds 3 baths2,236 sq. ft.
2306 Three Springs Road, Russellville, TN 37860
MLS# 713293Listed by: SOUTHEAST PROPERTY LLC $425,000Active3 beds 4 baths1,581 sq. ft.
5563 Winesap Way, Russellville, TN 37860
MLS# 713288Listed by: CRYE-LEIKE PREMIER REAL ESTATE LLC $98,500Active0.42 Acres
6369 Coves Edge Tr, Russellville, TN 37860
MLS# 1358536Listed by: LAKE HOMES REALTY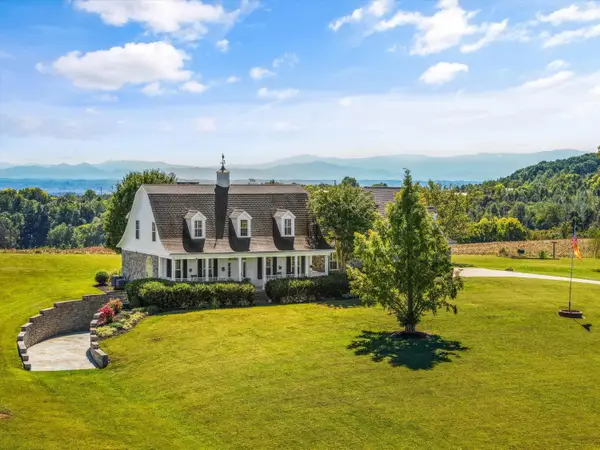 $1,400,000Active4 beds 6 baths3,620 sq. ft.
1105 Little Mountain Road, Russellville, TN 37860
MLS# 713222Listed by: KELLER WILLIAMS PROPERTIES $364,900Active3 beds 3 baths1,890 sq. ft.
5711 Christine Lane, Russellville, TN 37860
MLS# 713203Listed by: RE/MAX REAL ESTATE TEN MIDTOWN


Protect your home and budget from life's surprises with an Assurant Home Warranty, backed by a partner that supports you through every step of homeownership. Explore Plans.
©2026 Century 21 Real Estate LLC. All rights reserved. CENTURY 21®, the CENTURY 21 Logo and C21® are service marks owned by Century 21 Real Estate LLC. Century 21 Real Estate LLC fully supports the principles of the Fair Housing Act and the Equal Opportunity Act. Each office is independently owned and operated. Listing information is deemed reliable but not guaranteed accurate.