
5009 Union Grove Road, Russellville, TN 37860
Local realty services provided by:CENTURY 21 Legacy
Listed by: susie tatum
Office: keller williams properties
MLS#:712208
Source:TN_LAMLS
Price summary
- Price:$369,900
- Price per sq. ft.:$244.64
About this home
Morning coffee comes with mountain views. Evenings bring colorful sunsets across the rolling East Tennessee countryside. And when the day winds down, there is a firepit waiting beneath the open sky.
Situated on approximately 5.01 rolling acres, this well-maintained manufactured home offers the space and setting to enjoy a quieter way of life without sacrificing modern comfort. Inside, the one-level floor plan includes three bedrooms, two full bathrooms, and two separate living areas.
The bright kitchen features white cabinetry, abundant counter space, stainless-steel appliances, recessed lighting, and a large island with a farmhouse-style sink. The adjoining living area makes everyday conversation and entertaining feel effortless. A separate second living room creates a comfortable retreat with decorative ceiling beams, built-in cabinetry, open shelving, a shiplap-style accent wall, and large windows framing the countryside.
The primary suite offers a spacious bathroom with double vanities, built-in storage, and a tiled walk-in shower with a glass enclosure. Two additional bedrooms, a full guest bathroom, and a dedicated laundry area complete the interior.
Outside is where the lifestyle truly comes together. Settle into a chair on the covered front porch and take in the mountain view, watch the sky change at sunset, gather around the elevated firepit area, or simply enjoy having room to breathe. An additional deck and large carport complete this inviting country property.
At 5009 Union Grove Road, you are not simply buying a home--you are choosing more space, better views, and a place where life can slow down.
Country feel, yet only 1.5 miles off off I-81. Easy access to Tri-cities and Knoxville. 10 minutes to Morristown and also Cherokee Lake.
Buyer and buyer's agent to verify all information. Aerial boundary lines are approximate and for reference only....
Contact an agent
Home facts
- Year built:2023
- Listing ID #:712208
- Added:50 day(s) ago
- Updated:September 04, 2026 at 08:44 PM
Rooms and interior
- Bedrooms:3
- Total bathrooms:2
- Full bathrooms:2
- Flooring:Luxury Vinyl
- Kitchen Description:Dishwasher, Electric Range, Range Hood
- Living area:1,512 sq. ft.
Heating and cooling
- Cooling:Central Air
- Heating:Heat Pump
Structure and exterior
- Roof:Shingle
- Year built:2023
- Building area:1,512 sq. ft.
- Lot area:5.01 Acres
- Architectural Style:Traditional
- Construction Materials:Vinyl Siding
- Exterior Features:Deck, Porch
- Levels:1 Story
Schools
- High school:East
- Elementary school:Union Heights
Utilities
- Water:Public
- Sewer:Septic Tank
Finances and disclosures
- Price:$369,900
- Price per sq. ft.:$244.64
- Tax amount:$1,252 (2025)
Features and amenities
- Appliances:Dishwasher, Electric Range, Electric Water Heater, Range Hood
Parking
- Carport spaces:2
New listings near 5009 Union Grove Road
- New
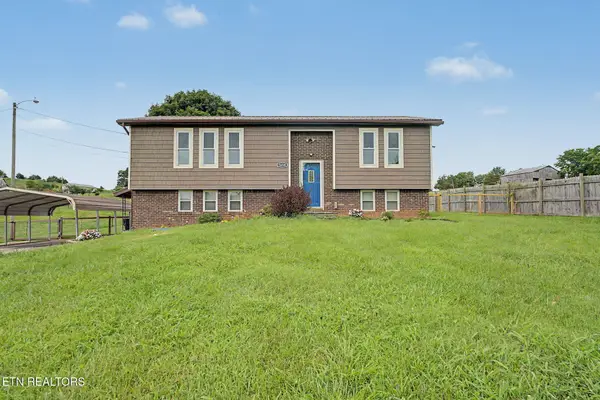 $298,900Active2 beds 2 baths1,954 sq. ft.
5654 Brights Pike, Russellville, TN 37860
MLS# 3536057Listed by: MOUNTAIN HOME REALTY  $80,000Pending3.38 Acres
1075 Little Mountain Road, Russellville, TN 37860
MLS# 712769Listed by: RE/MAX REAL ESTATE TEN MIDTOWN- New
 $899,900Active81 Acres
5016 Union Grove Road, Russellville, TN 37860
MLS# 712763Listed by: RE/MAX REAL ESTATE TEN MIDTOWN  $2,300,000Active5 beds 4 baths6,448 sq. ft.
6325 Coves Edge Trail, Russellville, TN 37860
MLS# 3519180Listed by: WEICHERT, REALTORS - TIGER REAL ESTATE $54,900Active1.52 Acres
6300 Turners Pond Trail, Russellville, TN 37860
MLS# 712695Listed by: RE/MAX REAL ESTATE TEN MIDTOWN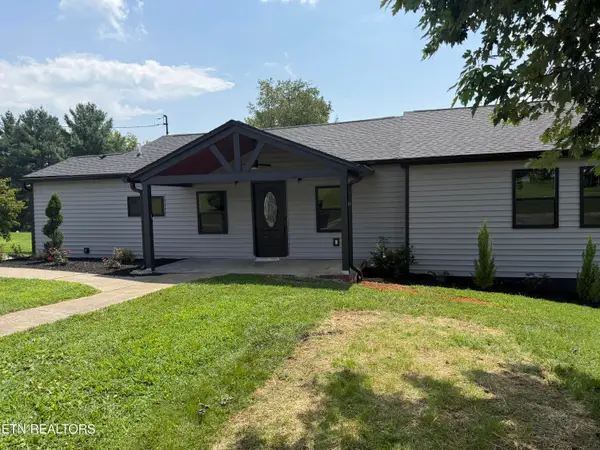 $335,000Active3 beds 2 baths1,406 sq. ft.
6560 Old Russellville Pike, Whitesburg, TN 37891
MLS# 1352250Listed by: WALLACE $299,900Active3 beds 2 baths1,250 sq. ft.
5719 Byrd Road, Russellville, TN 37860
MLS# 712642Listed by: RE/MAX REAL ESTATE TEN MIDTOWN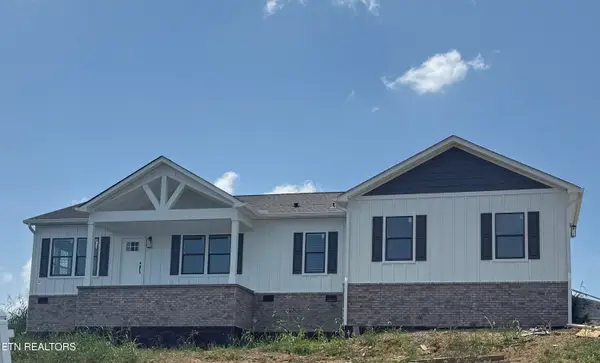 $374,750Active3 beds 2 baths1,680 sq. ft.
4420 Barding Drive, Russellville, TN 37860
MLS# 1347468Listed by: BACKWOODS REALTY & DEVELOPMENT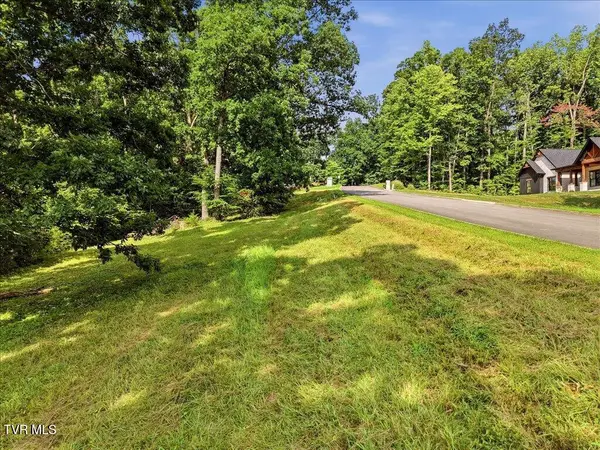 $65,000Active0.76 Acres
6291 Outlook Trail, Russellville, TN 37860
MLS# 9999030Listed by: REMAX REAL ESTATE TEN OF MORRISTOWN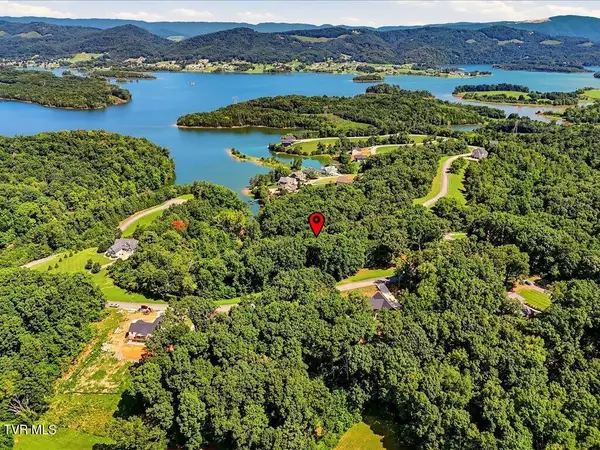 $120,000Active2.42 Acres
0 Outlook Trail, Russellville, TN 37860
MLS# 9999034Listed by: REMAX REAL ESTATE TEN OF MORRISTOWN


Protect your home and budget from life's surprises with an Assurant Home Warranty, backed by a partner that supports you through every step of homeownership. Explore Plans.
©2026 Century 21 Real Estate LLC. All rights reserved. CENTURY 21®, the CENTURY 21 Logo and C21® are service marks owned by Century 21 Real Estate LLC. Century 21 Real Estate LLC fully supports the principles of the Fair Housing Act and the Equal Opportunity Act. Each office is independently owned and operated. Listing information is deemed reliable but not guaranteed accurate.