
3490 Shouse Rd, Santa Fe, TN 38482
Local realty services provided by:CENTURY 21 Premier
3490 Shouse Rd,Santa Fe, TN 38482
$299,900
- 3 Beds
- 2 Baths
- 1,790 sq. ft.
- Single family
- Active
Listed by: tracey d. reed
Office: cottage realty
MLS#:3312732
Source:NASHVILLE
Price summary
- Price:$299,900
- Price per sq. ft.:$167.54
About this home
3-bedroom 2 bath with additional flex room, currently being used as 4th bedroom- Perfect for home office, hobby space or guest room. Situated on 3.37 Private, Peaceful Acres Surrounded by mature trees! This property offers true country living with a welcoming small-town feel. The Unfinished basement provides excellent potential for future Expansion. Relaxing back yard, perfect for gatherings, room for the kids to play or pets to run. Unified K-12 school system offering families a convenient streamlined school experience all in one place. Seller has just installed a brand-new HVAC. Home needs some Tlc but mostly cosmetic. Swing set to remain.
Contact an agent
Home facts
- Year built:1961
- Subdivision & Development:None
- Listing ID #:3312732
- Added:45 day(s) ago
- Updated:September 14, 2026 at 02:39 PM
Rooms and interior
- Bedrooms:3
- Total bathrooms:2
- Full bathrooms:2
- Flooring:Carpet, Laminate, Tile, Vinyl
- Kitchen Description:Oven
- Basement:Yes
- Basement Description:Partial, Unfinished
- Living area:1,790 sq. ft.
Heating and cooling
- Cooling:Central Air
- Heating:Central, Electric
- Central air:Yes
Structure and exterior
- Roof:Asphalt
- Year built:1961
- Building area:1,790 sq. ft.
- Lot area:3.37 Acres
- Construction Materials:Vinyl Siding
- Exterior Features:Deck
- Levels:1 Story
Schools
- High school:Santa Fe Unit School
- Middle school:Santa Fe Unit School
- Elementary school:Santa Fe Unit School
Utilities
- Water:Public, Water Available
- Sewer:Septic Tank
Finances and disclosures
- Price:$299,900
- Price per sq. ft.:$167.54
- Tax amount:$793
Features and amenities
- Amenities:Extra Closets, appl_Oven
Parking
- Total parking spaces:1
- Parking description:Basement
- Garage:Yes
- Garage spaces:1
 Copyright 2026 Realtracs Mls. All rights reserved. Realtracs Mls provides content displayed here (“provided content”) on an “as is” basis and makes no representations or warranties regarding the provided content, including, but not limited to those of non-infringement, timeliness, accuracy, or completeness. Individuals and companies using information presented are responsible for verification and validation of information they utilize and present to their customers and clients. Realtracs Mls will not be liable for any damage or loss resulting from use of the provided content or the products available through Portals, IDX, VOW, and/or Syndication. Recipients of this information shall not resell, redistribute, reproduce, modify, or otherwise copy any portion thereof without the expressed written consent of Realtracs Mls. NASHVILLE Member Broker: Renee Hunter
New listings near 3490 Shouse Rd
- Coming Soon
 $6,800,000Coming Soon-- beds 1 baths
3534 Craig Bridge Rd, Williamsport, TN 38487
MLS# 3546303Listed by: EXP REALTY - Coming Soon
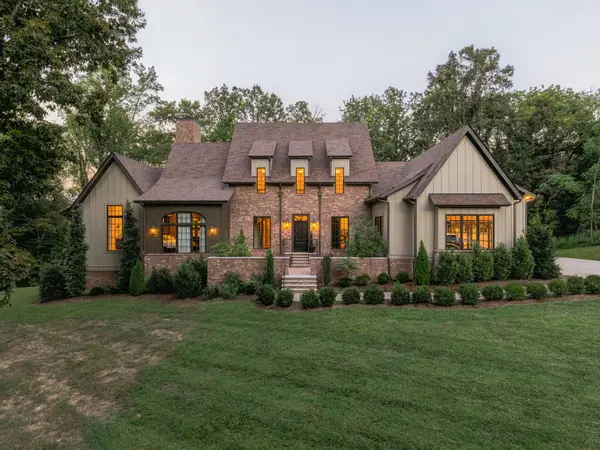 $2,300,000Coming Soon5 beds 5 baths7,331 sq. ft.
3536 Raleigh Beard Rd, Santa Fe, TN 38482
MLS# 3542407Listed by: THE AGENCY NASHVILLE, LLC 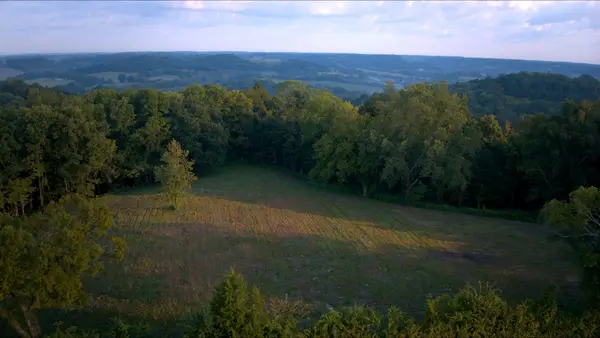 $625,000Active18 Acres
0 Pigg Schoolhouse Rd, Santa Fe, TN 38482
MLS# 3529743Listed by: KELLER WILLIAMS REALTY NASHVILLE/FRANKLIN $679,900Active29.72 Acres
0 Water Valley Rd, Santa Fe, TN 38482
MLS# 3528924Listed by: BENCHMARK REALTY, LLC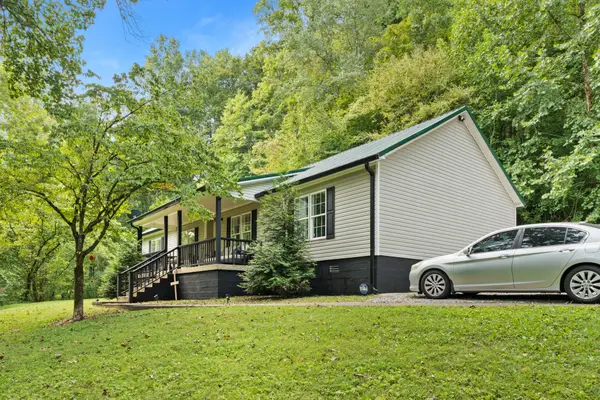 $529,900Active3 beds 2 baths1,701 sq. ft.
6461 Vestal Hollow Rd, Santa Fe, TN 38482
MLS# 3523665Listed by: VALE PARTNERS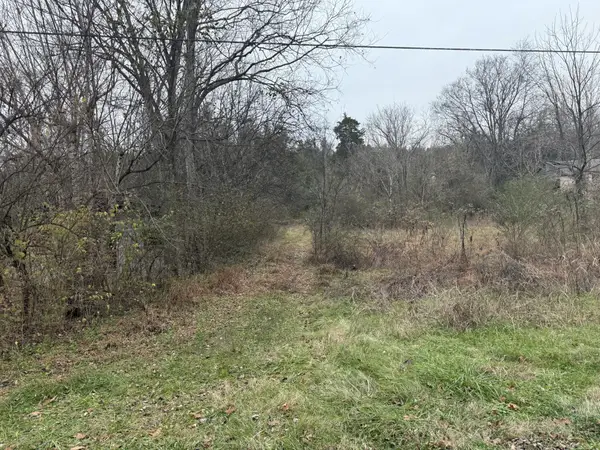 $185,000Active3.7 Acres
0 Lewis Rd, Santa Fe, TN 38482
MLS# 3336014Listed by: TOWN & COUNTRY REALTORS $999,999Active5 beds 4 baths2,968 sq. ft.
6277 Gordon Lawrence Rd, Santa Fe, TN 38482
MLS# 3314535Listed by: EXP REALTY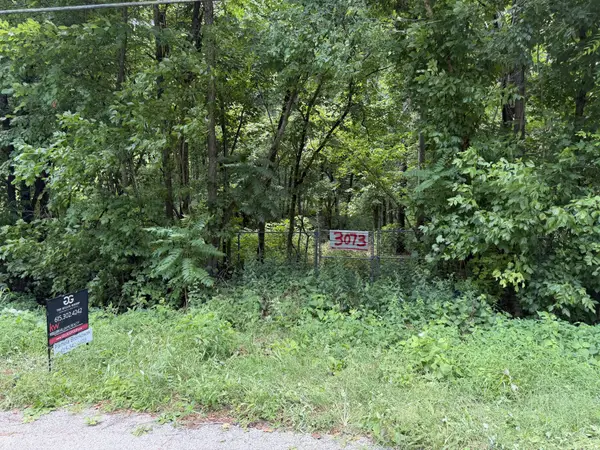 $52,000Active0.53 Acres
3073 Fly Rd, Santa Fe, TN 38482
MLS# 3280935Listed by: KELLER WILLIAMS REALTY $579,000Active3 beds 2 baths1,700 sq. ft.
3309 Miller Lane, Santa Fe, TN 38482
MLS# 3262719Listed by: THE GOMES AGENCY


Protect your home and budget from life's surprises with an Assurant Home Warranty, backed by a partner that supports you through every step of homeownership. Explore Plans.
©2026 Century 21 Real Estate LLC. All rights reserved. CENTURY 21®, the CENTURY 21 Logo and C21® are service marks owned by Century 21 Real Estate LLC. Century 21 Real Estate LLC fully supports the principles of the Fair Housing Act and the Equal Opportunity Act. Each office is independently owned and operated. Listing information is deemed reliable but not guaranteed accurate.