
5364 Gaskill Branch Rd, Santa Fe, TN 38482
Local realty services provided by:CENTURY 21 Premier
5364 Gaskill Branch Rd,Santa Fe, TN 38482
$2,999,000
- 5 Beds
- 6 Baths
- 5,492 sq. ft.
- Single family
- Coming Soon
Listed by: sonja y. scales
Office: zeitlin sotheby's international realty
MLS#:3632115
Source:NASHVILLE
Price summary
- Price:$2,999,000
- Price per sq. ft.:$546.07
About this home
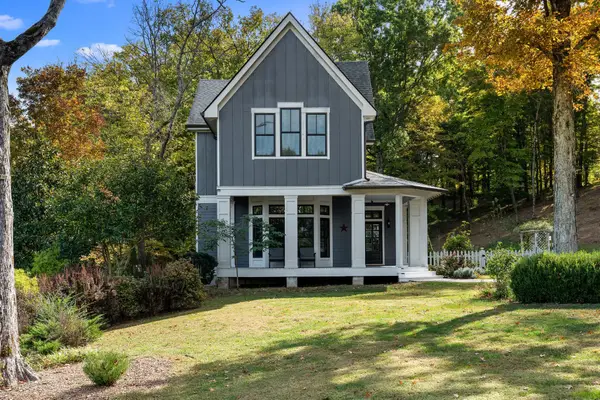
Tucked away on 18+ private acres in Santa Fe, this extraordinary custom European farmhouse pairs timeless architecture with refined luxury and breathtaking Tennessee countryside views. Built by Derrick Dennis of Evans Bridge Homes, the estate showcases exceptional craftsmanship throughout: rich hardwood floors, custom cabinetry, stone fireplaces, soaring vaulted ceilings with exposed beams, and distinctive brick accents. Five bedrooms, four with en-suite baths, offer flexibility for guests and everyday living. The chef’s kitchen is designed for effortless entertaining, featuring a gas range, double ovens, two dishwashers, and a remarkable hidden pantry with tiled walls and brick flooring. Beautifully connected living spaces open to three covered porches covering almost 600 sq ft!, where sweeping views, unforgettable sunsets, and frequent sightings of deer and turkey make every day feel like a retreat. The expansive backyard offers an inviting setting for a future pool. Abundant storage, a dedicated safe room, and a 26kw Briggs & Stratton home generator provide thoughtful conveniences and added peace of mind. An oversized, detached three-car garage includes an approximately 1,000-square-foot studio apartment, ideal for guests, multigenerational living, a home office, or flex space. Enjoy remarkable privacy just approximately 15 minutes from Leiper’s Fork and Columbia, 30 minutes from Franklin, and 45–50 minutes to BNA. Extraordinary craftsmanship. Uncompromising privacy. An unforgettable setting. More than a home, this is a rare opportunity to own a distinctive Tennessee country estate. OWNER-AGENT...
Contact an agent
Home facts
- Year built:2022
- Subdivision & Development:none
- Listing ID #:3632115
- Updated:November 04, 2026 at 07:56 PM
Rooms and interior
- Bedrooms:5
- Total bathrooms:6
- Full bathrooms:5
- Half bathrooms:1
- Flooring:Tile
- Kitchen Description:Dishwasher, Disposal, Microwave, Refrigerator
- Basement Description:Finished
- Living area:5,492 sq. ft.
Heating and cooling
- Cooling:Central Air, Electric
- Heating:Central, Propane
- Central air:Yes
Structure and exterior
- Roof:Shingle
- Year built:2022
- Building area:5,492 sq. ft.
- Lot area:18.66 Acres
- Lot Features:Rolling Slope, Wooded
- Construction Materials:Brick, Fiber Cement
- Exterior Features:Deck, Patio, Porch
- Levels:2 Story
Schools
- High school:Santa Fe Unit School
- Middle school:Santa Fe Unit School
- Elementary school:Santa Fe Unit School
Utilities
- Water:Public, Water Available
- Sewer:Septic Tank
Finances and disclosures
- Price:$2,999,000
- Price per sq. ft.:$546.07
- Tax amount:$4,442
Features and amenities
- Appliances:Dishwasher, Disposal, Microwave, Refrigerator
- Amenities:Fire Alarm, High Speed Internet, Smoke Detector(s), Walk-In Closet(s), Wet Bar
Parking
- Total parking spaces:3
- Parking description:Concrete, Detached
- Garage:Yes
- Garage spaces:3
 Copyright 2026 Realtracs Mls. All rights reserved. Realtracs Mls provides content displayed here (“provided content”) on an “as is” basis and makes no representations or warranties regarding the provided content, including, but not limited to those of non-infringement, timeliness, accuracy, or completeness. Individuals and companies using information presented are responsible for verification and validation of information they utilize and present to their customers and clients. Realtracs Mls will not be liable for any damage or loss resulting from use of the provided content or the products available through Portals, IDX, VOW, and/or Syndication. Recipients of this information shall not resell, redistribute, reproduce, modify, or otherwise copy any portion thereof without the expressed written consent of Realtracs Mls. NASHVILLE Member Broker: Renee Hunter
New listings near 5364 Gaskill Branch Rd
- New
 $1,175,000Active3 beds 3 baths3,200 sq. ft.
5240 Jenkins Rd, Santa Fe, TN 38482
MLS# 3628158Listed by: BENCHMARK REALTY, LLC - New
 $499,000Active24.2 Acres
0 Chestnut Ridge Rd, Santa Fe, TN 38482
MLS# 3627080Listed by: KELLER WILLIAMS RUSSELL REALTY & AUCTION  $950,000Active15.78 Acres
0 Tom Rail Road, Santa Fe, TN 38482
MLS# 3624873Listed by: KELLER WILLIAMS REALTY $650,000Active10.53 Acres
0 Tom Rail Road, Santa Fe, TN 38482
MLS# 3624874Listed by: KELLER WILLIAMS REALTY $350,000Active5.04 Acres
0 Tom Rail Road, Santa Fe, TN 38482
MLS# 3624875Listed by: KELLER WILLIAMS REALTY $325,000Active5.25 Acres
0 Beard Road, Santa Fe, TN 38482
MLS# 3624876Listed by: KELLER WILLIAMS REALTY $5,995,000Active4 beds 5 baths6,500 sq. ft.
4325 Cave Springs Rd, Columbia, TN 38401
MLS# 3622817Listed by: MCEWEN GROUP $1,467,000Active4 beds 5 baths3,421 sq. ft.
2 Santa Fe Pike, Santa Fe, TN 38482
MLS# 3615033Listed by: WILD OLIVE REALTY $6,800,000Active1 beds -- baths1,363 sq. ft.
3534 Craig Bridge Rd, Williamsport, TN 38487
MLS# 3546308Listed by: EXP REALTY


Protect your home and budget from life's surprises with an Assurant Home Warranty, backed by a partner that supports you through every step of homeownership. Explore Plans.
©2026 Century 21 Real Estate LLC. All rights reserved. CENTURY 21®, the CENTURY 21 Logo and C21® are service marks owned by Century 21 Real Estate LLC. Century 21 Real Estate LLC fully supports the principles of the Fair Housing Act and the Equal Opportunity Act. Each office is independently owned and operated. Listing information is deemed reliable but not guaranteed accurate.