1932 Bales Way, Sevierville, TN 37876
Local realty services provided by:CENTURY 21 Premier
1932 Bales Way,Sevierville, TN 37876
$1,500,000
- 3 Beds
- 5 Baths
- 4,234 sq. ft.
- Single family
- Active
Listed by: wayde hall
Office: exp realty
MLS#:3304154
Source:NASHVILLE
Price summary
- Price:$1,500,000
- Price per sq. ft.:$354.27
About this home
Enjoy the views of Mt. LeConte and the Great Smoky Mountains from this spacious mountain retreat! This thoughtfully designed and recently remodeled luxury retreat is ready to accommodate large families and active travelers in love with the outdoors. Featuring 3 bedrooms, 2 bonus sleeping areas, and 5 full baths, this home comfortably accommodates approximately 12 guests and is perfectly suited for overnight rentals or memorable family getaways. With generous living spaces spread across multiple levels, this well-appointed home combines comfort, entertainment, and recent upgrades in a highly desirable location just minutes from Pigeon Forge and Gatlinburg.
The main living area features an open-concept design with a spacious kitchen, granite countertops, abundant cabinetry, a custom tile backsplash, and a large dining area perfect for gathering. Multiple living rooms, two full kitchens, two additional kitchenettes, two laundry rooms, and thoughtfully designed bedroom layouts provide exceptional flexibility and privacy for guests throughout the home. Ample parking makes hosting large groups easy.
Entertainment is at the forefront with a private theater room featuring a BRAND NEW movie projector, a game room with arcade games, and multiple outdoor spaces centered around the spectacular mountain views from two expansive decks. Relax in the oversized hot tub, gather around the BRAND NEW fire pit, or simply enjoy the peaceful setting from nearly two acres of Smoky Mountain beauty.
Rest easy knowing the home offers convenient access to town via comfortable roads while also featuring numerous recent improvements. Updates include custom wood flooring throughout much of the home, select newer appliances, a beautifully updated kitchen, all NEW light fixtures, fresh interior paint throughout, a significantly upgraded water system with added UV filtration, an upgraded one-way septic valve system, a whole-home electrical surge protector, and an HVAC system that is less th...
Contact an agent
Home facts
- Year built:2011
- Subdivision & Development:Clarks Woods
- Listing ID #:3304154
- Added:10 day(s) ago
- Updated:August 02, 2026 at 02:31 PM
Rooms and interior
- Bedrooms:3
- Total bathrooms:5
- Full bathrooms:5
- Flooring:Carpet, Laminate, Tile
- Kitchen Description:Dishwasher, Microwave, Refrigerator
- Living area:4,234 sq. ft.
Heating and cooling
- Cooling:Central Air, Electric
- Central air:Yes
Structure and exterior
- Year built:2011
- Building area:4,234 sq. ft.
- Lot area:1.77 Acres
- Construction Materials:Frame, Stone
- Levels:2 Story
Utilities
- Water:Well
- Sewer:Septic Tank
Finances and disclosures
- Price:$1,500,000
- Price per sq. ft.:$354.27
- Tax amount:$2,045
Features and amenities
- Appliances:Dishwasher, Microwave, Refrigerator, Washer
- Laundry features:Dryer, Washer
 Copyright 2026 Realtracs Mls. All rights reserved. Realtracs Mls provides content displayed here (“provided content”) on an “as is” basis and makes no representations or warranties regarding the provided content, including, but not limited to those of non-infringement, timeliness, accuracy, or completeness. Individuals and companies using information presented are responsible for verification and validation of information they utilize and present to their customers and clients. Realtracs Mls will not be liable for any damage or loss resulting from use of the provided content or the products available through Portals, IDX, VOW, and/or Syndication. Recipients of this information shall not resell, redistribute, reproduce, modify, or otherwise copy any portion thereof without the expressed written consent of Realtracs Mls. NASHVILLE Member Broker: Renee Hunter
New listings near 1932 Bales Way
- New
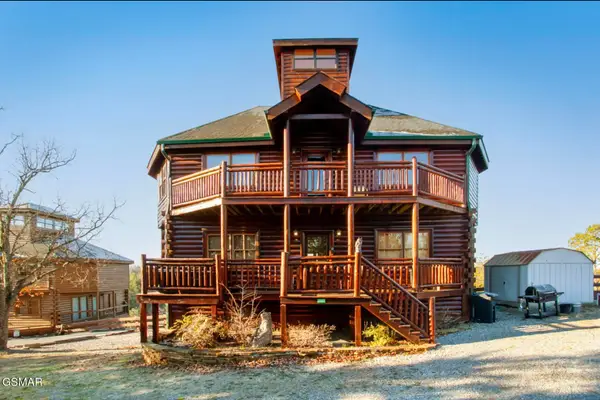 $749,000Active3 beds 4 baths3,960 sq. ft.
2087 Kerr Road, Sevierville, TN 37876
MLS# 313072Listed by: KELLER WILLIAMS REALTY - KNOX PREMIER PROP - New
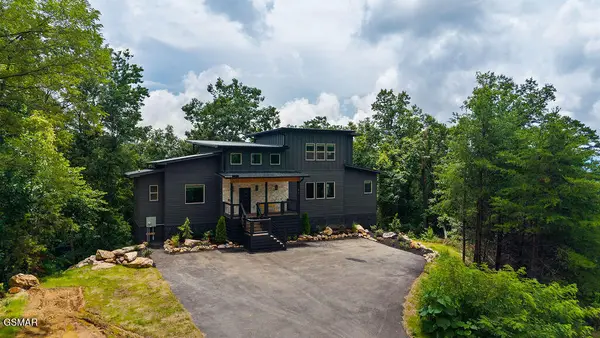
 $1,670,000Active5 beds 7 baths3,682 sq. ft.
1870 Mountain Ash Way, Sevierville, TN 37876
MLS# 313069Listed by: CENTURY 21 MVP - New
 $749,900Active3 beds 3 baths2,937 sq. ft.
905 Columbine Lea, Sevierville, TN 37862
MLS# 313068Listed by: SKYE REALTY - New
 $2,500,000Active3 beds 3 baths4,800 sq. ft.
1293 Laurel Lick Road, Sevierville, TN 37862
MLS# 313064Listed by: KELLER WILLIAMS REALTY - KNOX PREMIER PROP - New
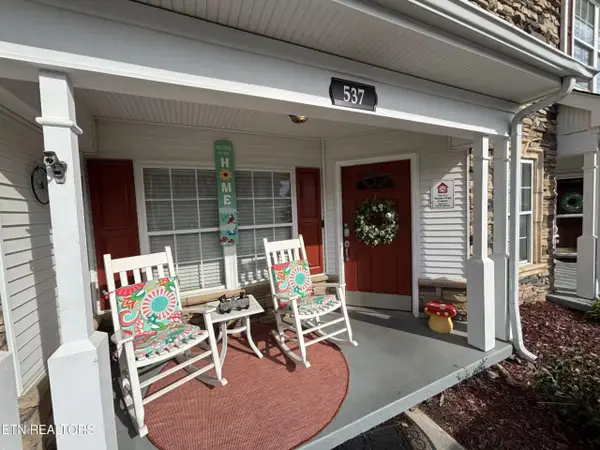 $334,900Active2 beds 3 baths1,076 sq. ft.
537 Orchard Valley Way #UNIT 352, Pigeon Forge, TN 37862
MLS# 1350374Listed by: UNITED REAL ESTATE SOLUTIONS - New
 $2,115,000Active93.6 Acres
S New Era Rd, Sevierville, TN 37868
MLS# 1350360Listed by: SOUTHLAND REALTORS, INC - New
 $493,700Active1 beds 2 baths1,250 sq. ft.
1868 Orchard Dr, Sevierville, TN 37876
MLS# 1350366Listed by: LPT REALTY, LLC - New
 $650,000Active3 beds 3 baths1,680 sq. ft.
527 River Place Way #UNIT 546, Sevierville, TN 37862
MLS# 3318836Listed by: KELLER WILLIAMS REALTY - New
 $560,000Active2 beds 2 baths1,404 sq. ft.
2823 White Oak Ridge Ln Lane, Sevierville, TN 37862
MLS# 3318693Listed by: 333 PROPERTIES OF THE SMOKIES LLC - New
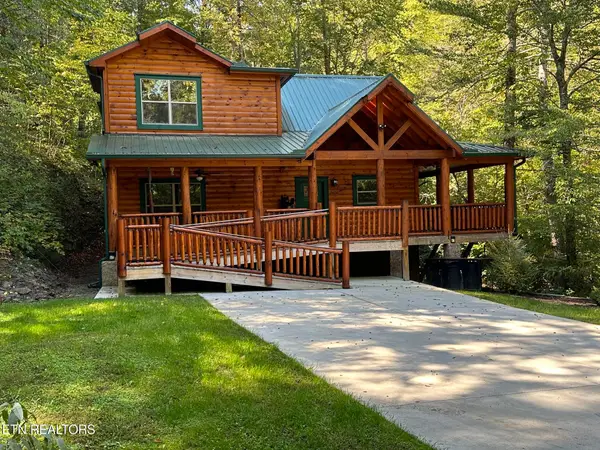 $799,900Active2 beds 3 baths1,672 sq. ft.
2606 Bear Crossing Way, Sevierville, TN 37862
MLS# 1350323Listed by: REALTY EXECUTIVES ASSOCIATES


Protect your home and budget from life's surprises with an Assurant Home Warranty, backed by a partner that supports you through every step of homeownership. Explore Plans.
©2026 Century 21 Real Estate LLC. All rights reserved. CENTURY 21®, the CENTURY 21 Logo and C21® are service marks owned by Century 21 Real Estate LLC. Century 21 Real Estate LLC fully supports the principles of the Fair Housing Act and the Equal Opportunity Act. Each office is independently owned and operated. Listing information is deemed reliable but not guaranteed accurate.