2606 Bear Crossing Way, Sevierville, TN 37862
Local realty services provided by:CENTURY 21 Legacy
2606 Bear Crossing Way,Sevierville, TN 37862
$799,900
- 2 Beds
- 3 Baths
- 1,672 sq. ft.
- Single family
- Active
Listed by: will shankles
Office: realty executives associates
MLS#:1350323
Source:TN_KAAR
Price summary
- Price:$799,900
- Price per sq. ft.:$478.41
- Monthly HOA dues:$111.17
About this home
Welcome to 2606 Bear Crossing Way. A luxury custom cabin with proven income potential in the Heart of the Smoky Mountains. Here you'll experience the perfect blend of luxury, privacy, and investment opportunity with this stunning custom built cabin. Ideally situated just 20 minutes from Dollywood and 25 minutes from downtown Gatlinburg, this exceptional property offers the best of Smoky Mountain living while remaining close to the area's most popular attractions. Built in 2020 with quality craftsmanship and thoughtful design throughout, this beautifully appointed cabin features just under 1,700 square feet of living space with 2 spacious bedrooms, 3 full bathrooms and a large loft. Designed to comfortably sleep up to 10 guests, it's an outstanding choice for both personal enjoyment and short term rental success. The inviting interior is complemented by an incredible outdoor living experience, including a large wraparound porch, indoor and outdoor fireplaces, and a private hot tub--perfect for relaxing after a day of exploring the Smokies. Inside, the pool table provides additional entertainment, creating memorable experiences for family and guests alike.
Whether you're searching for a high performing vacation rental or your own mountain retreat, this luxury cabin delivers the ideal combination of comfort, convenience, and income producing potential. Schedule your showing today!...
Contact an agent
Home facts
- Year built:2020
- Subdivision & Development:Cedar Falls Phase 3
- Listing ID #:1350323
- Added:1 day(s) ago
- Updated:August 01, 2026 at 03:40 PM
Rooms and interior
- Bedrooms:2
- Total bathrooms:3
- Full bathrooms:3
- Rooms Total:7
- Flooring:Tile
- Basement:Yes
- Basement Description:Crawl Space
- Living area:1,672 sq. ft.
Heating and cooling
- Cooling:Central Cooling
- Heating:Central, Electric, Propane
Structure and exterior
- Year built:2020
- Building area:1,672 sq. ft.
- Lot area:0.66 Acres
- Lot Features:Creek, Wooded
- Architectural Style:Cabin, Log, Traditional
- Construction Materials:Block, Log
- Exterior Features:Balcony
Schools
- High school:Pigeon Forge
- Middle school:Pigeon Forge
- Elementary school:Wearwood
Utilities
- Sewer:Septic Tank
Finances and disclosures
- Price:$799,900
- Price per sq. ft.:$478.41
Parking
- Parking description:Off-Street Parking
New listings near 2606 Bear Crossing Way
- New
 $560,000Active2 beds 2 baths1,404 sq. ft.
2823 White Oak Ridge Ln Lane, Sevierville, TN 37862
MLS# 3318693Listed by: 333 PROPERTIES OF THE SMOKIES LLC - New
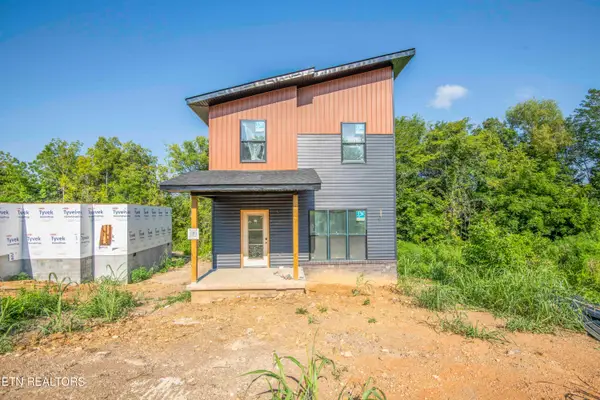
 $385,000Active3 beds 3 baths1,457 sq. ft.
Rock Gardens Drive, Sevierville, TN 37876
MLS# 1350324Listed by: CENTURY 21 LEGACY - New
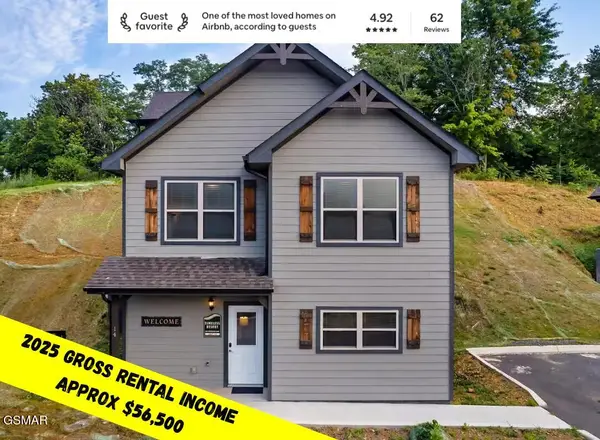 $550,000Active3 beds 3 baths1,488 sq. ft.
1654 Veterans Blvd Unit 14, Sevierville, TN 37876
MLS# 313057Listed by: EXP REALTY, LLC 7720 - New
 $129,900Active1 beds 1 baths576 sq. ft.
1081 Cove Rd #513, Sevierville, TN 37876
MLS# 1350310Listed by: TN REAL ESTATE & AUCTION, LLC - New
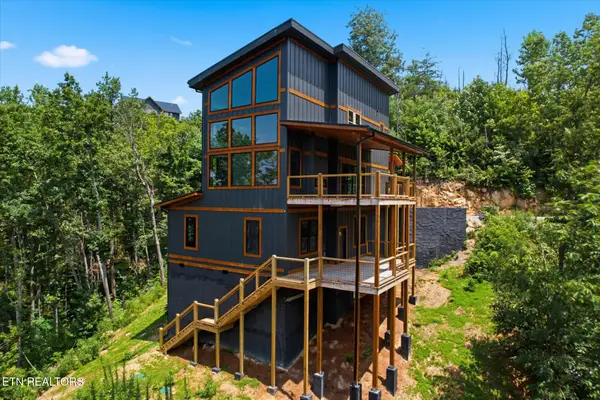 $1,799,999Active5 beds 4 baths3,304 sq. ft.
2046 Spurling Rd, Sevierville, TN 37862
MLS# 3318482Listed by: ANGELA FOWLER REAL ESTATE, LLC - New
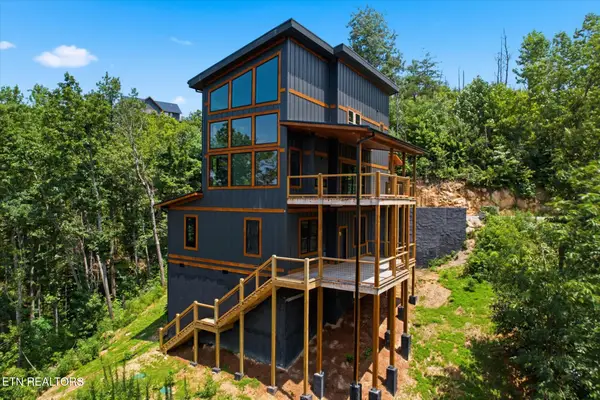 $1,799,999Active5 beds 4 baths3,304 sq. ft.
2046 Spurling Rd, Sevierville, TN 37862
MLS# 1350305Listed by: ANGELA FOWLER REAL ESTATE, LLC - New
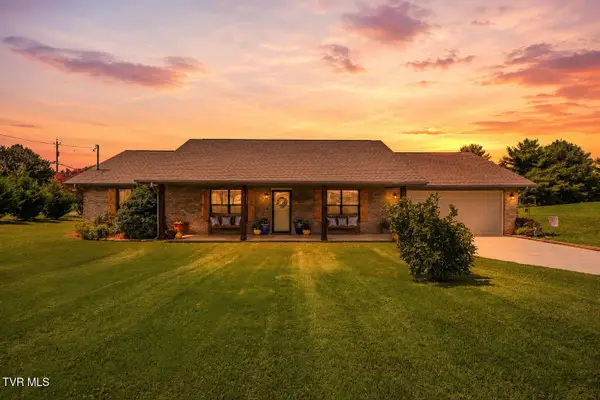 $450,000Active3 beds 2 baths1,800 sq. ft.
1401 Little Kaycee Drive, Sevierville, TN 37876
MLS# 9998952Listed by: FOUNDATION REALTY GROUP 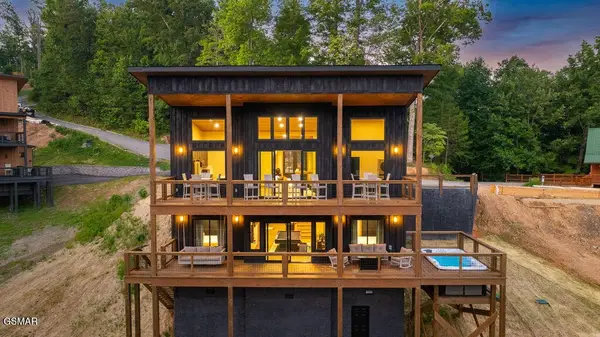 $1,299,900Pending5 beds 4 baths2,942 sq. ft.
2217 Legend Drive, Sevierville, TN 37876
MLS# 3317257Listed by: KELLER WILLIAMS REALTY- New
 $700,000Active2 beds 4 baths1,800 sq. ft.
2784 Easy St, Sevierville, TN 37862
MLS# 3316299Listed by: EXP REALTY


Protect your home and budget from life's surprises with an Assurant Home Warranty, backed by a partner that supports you through every step of homeownership. Explore Plans.
©2026 Century 21 Real Estate LLC. All rights reserved. CENTURY 21®, the CENTURY 21 Logo and C21® are service marks owned by Century 21 Real Estate LLC. Century 21 Real Estate LLC fully supports the principles of the Fair Housing Act and the Equal Opportunity Act. Each office is independently owned and operated. Listing information is deemed reliable but not guaranteed accurate.