2823 White Oak Ridge Ln Lane, Sevierville, TN 37862
Local realty services provided by:CENTURY 21 Premier
2823 White Oak Ridge Ln Lane,Sevierville, TN 37862
$560,000
- 2 Beds
- 2 Baths
- 1,404 sq. ft.
- Single family
- Active
Listed by: candice n booth
Office: 333 properties of the smokies llc.
MLS#:3318693
Source:NASHVILLE
Price summary
- Price:$560,000
- Price per sq. ft.:$398.86
- Monthly HOA dues:$150
About this home
Welcome to Dream On High! This fully furnished, turnkey 2 bedroom, 2 bath cabin is nestled in the highly desirable Preserve Resort and offers breathtaking Smoky Mountain views and exceptional investment potential.
The open concept design features soaring cathedral ceilings, warm tongue and groove finishes, and a wall of widows that showcases the mountain scenery, and an inviting living area perfect for relaxing after a day exploring the Smokies.
The spacious loft provides additional entertainment with a pool table, foosball, and arcade, while the expansive covered decks invite you to soak in the hot tub as you take in the spectacular mountain views and unforgettable sunsets.
Ideally located just minutes from Wears Valley, Pigeon Forge, Gatlinburg, Dollywood, and the Great Smoky Mountains National Park, this property offers the perfect balance of peaceful mountain living and convenient access to the areas top attractions. The Preserve Resort is is a premier destination known for it's views and amenities. making it a favorite for both guests and owners.
Whether used as personal retreat or income producing investment, Dream on High is ready to enjoy from day one....
Contact an agent
Home facts
- Year built:2005
- Subdivision & Development:The Preserve
- Listing ID #:3318693
- Added:1 day(s) ago
- Updated:August 01, 2026 at 03:47 PM
Rooms and interior
- Bedrooms:2
- Total bathrooms:2
- Full bathrooms:2
- Kitchen Description:Dishwasher, Microwave, Refrigerator
- Basement:Yes
- Basement Description:Crawl Space
- Living area:1,404 sq. ft.
Heating and cooling
- Cooling:Central Air, Electric
- Heating:Electric, Heat Pump
- Central air:Yes
Structure and exterior
- Roof:Shingle
- Year built:2005
- Building area:1,404 sq. ft.
- Lot area:0.13 Acres
- Levels:2 Story
Finances and disclosures
- Price:$560,000
- Price per sq. ft.:$398.86
- Tax amount:$2,090
Features and amenities
- Appliances:Dishwasher, Microwave, Refrigerator, Washer
- Laundry features:Dryer, Washer
- Amenities:Clubhouse, Fitness Center
- Pool features:Pool
 Copyright 2026 Realtracs Mls. All rights reserved. Realtracs Mls provides content displayed here (“provided content”) on an “as is” basis and makes no representations or warranties regarding the provided content, including, but not limited to those of non-infringement, timeliness, accuracy, or completeness. Individuals and companies using information presented are responsible for verification and validation of information they utilize and present to their customers and clients. Realtracs Mls will not be liable for any damage or loss resulting from use of the provided content or the products available through Portals, IDX, VOW, and/or Syndication. Recipients of this information shall not resell, redistribute, reproduce, modify, or otherwise copy any portion thereof without the expressed written consent of Realtracs Mls. NASHVILLE Member Broker: Renee Hunter
New listings near 2823 White Oak Ridge Ln Lane
- New
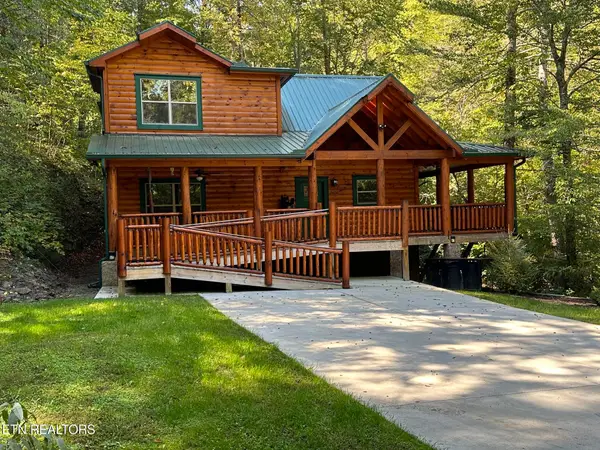 $799,900Active2 beds 3 baths1,672 sq. ft.
2606 Bear Crossing Way, Sevierville, TN 37862
MLS# 1350323Listed by: REALTY EXECUTIVES ASSOCIATES - New
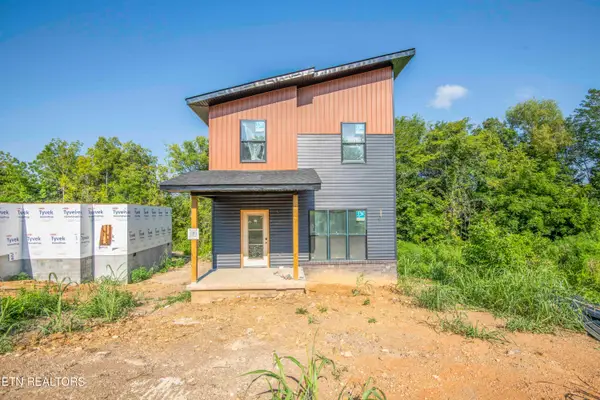
 $385,000Active3 beds 3 baths1,457 sq. ft.
Rock Gardens Drive, Sevierville, TN 37876
MLS# 1350324Listed by: CENTURY 21 LEGACY - New
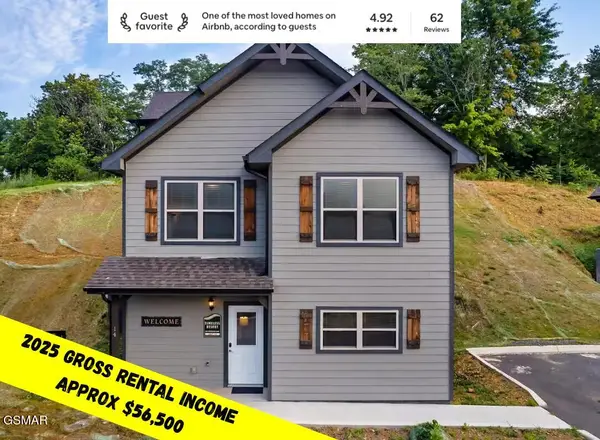 $550,000Active3 beds 3 baths1,488 sq. ft.
1654 Veterans Blvd Unit 14, Sevierville, TN 37876
MLS# 313057Listed by: EXP REALTY, LLC 7720 - New
 $129,900Active1 beds 1 baths576 sq. ft.
1081 Cove Rd #513, Sevierville, TN 37876
MLS# 1350310Listed by: TN REAL ESTATE & AUCTION, LLC - New
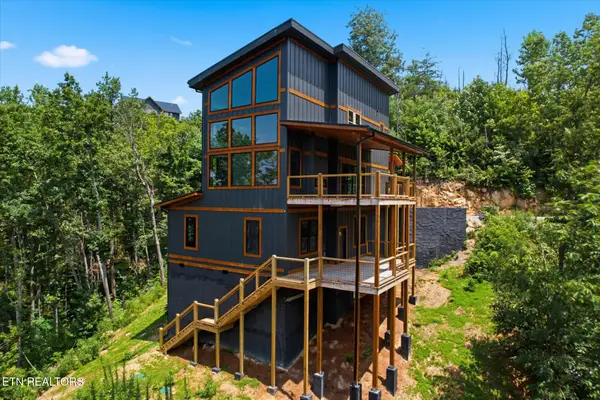 $1,799,999Active5 beds 4 baths3,304 sq. ft.
2046 Spurling Rd, Sevierville, TN 37862
MLS# 3318482Listed by: ANGELA FOWLER REAL ESTATE, LLC - New
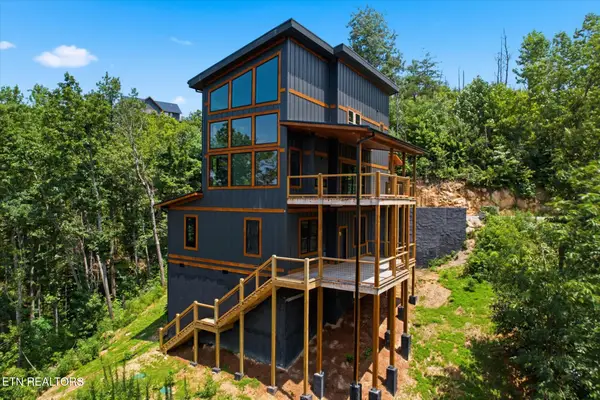 $1,799,999Active5 beds 4 baths3,304 sq. ft.
2046 Spurling Rd, Sevierville, TN 37862
MLS# 1350305Listed by: ANGELA FOWLER REAL ESTATE, LLC - New
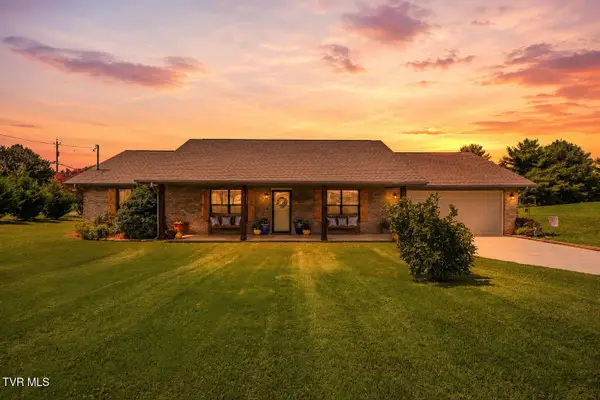 $450,000Active3 beds 2 baths1,800 sq. ft.
1401 Little Kaycee Drive, Sevierville, TN 37876
MLS# 9998952Listed by: FOUNDATION REALTY GROUP 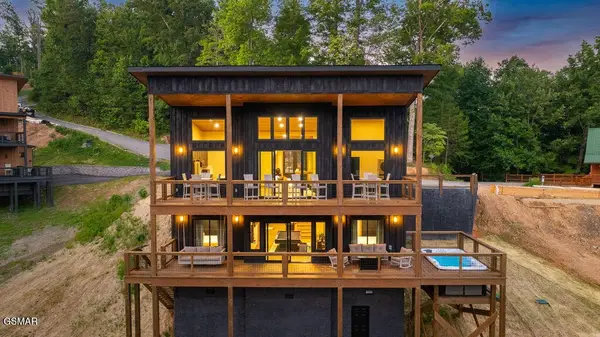 $1,299,900Pending5 beds 4 baths2,942 sq. ft.
2217 Legend Drive, Sevierville, TN 37876
MLS# 3317257Listed by: KELLER WILLIAMS REALTY- New
 $700,000Active2 beds 4 baths1,800 sq. ft.
2784 Easy St, Sevierville, TN 37862
MLS# 3316299Listed by: EXP REALTY


Protect your home and budget from life's surprises with an Assurant Home Warranty, backed by a partner that supports you through every step of homeownership. Explore Plans.
©2026 Century 21 Real Estate LLC. All rights reserved. CENTURY 21®, the CENTURY 21 Logo and C21® are service marks owned by Century 21 Real Estate LLC. Century 21 Real Estate LLC fully supports the principles of the Fair Housing Act and the Equal Opportunity Act. Each office is independently owned and operated. Listing information is deemed reliable but not guaranteed accurate.